Nestled on a beautifully landscaped lot with no HOA, this custom 4-bedroom, 3.5-bath home offers timeless character, exceptional living space, and a backyard designed for entertaining. The greenhouse-style sunroom provides year-round enjoyment with panoramic views of the backyard oasis. Step outside to discover a spectacular 38' x 18' in-ground pool ranging from 3 to 8 feet deep, expansive pool deck, composite deck with pergola, and beautifully landscaped outdoor living spaces perfect for entertaining or unwinding. An oversized garage, circular front driveway, separate driveway to the garage, and abundant unfinished attic storage provide exceptional space for parking, storage, and future possibilities. Inside, the dramatic two-story great room welcomes you with soaring ceilings, rich wood detailing, oversized windows, and a stunning brick fireplace that creates a warm and inviting gathering space. The beautifully updated kitchen is truly the heart of the home, featuring granite countertops, quality appliances, a large center island, breakfast room, cozy sitting area, and abundant cabinetry. The spacious primary suite offers a private sitting area and a beautifully remodeled ensuite bath designed for relaxation. Enjoy the freedom of no HOA while being conveniently located just 20 minutes from downtown Indianapolis, 15 minutes from Greenwood Park Mall, and approximately 40 minutes from Bloomington, offering easy access to shopping, dining, entertainment, and commuting.
Pending
$525,000
1521 Secretariat Ln, Indianapolis, IN 46217
4beds
3,556sqft
Residential, Single Family Residence
Built in 1978
0.45 Acres Lot
$-- Zestimate®
$148/sqft
$-- HOA
What's special
Beautifully landscaped lotStunning brick fireplaceOversized garageExpansive pool deckSpacious primary suitePrivate sitting areaBreakfast room
- 12 days |
- 1,784 |
- 104 |
Likely to sell faster than
Zillow last checked:
Listing updated:
Listed by:
David C Brenton 317-213-1200,
DAVID BRENTON'S TEAM,
Stephen Wade
Source: MIBOR as distributed by MLS GRID,MLS#: 22113066
Facts & features
Interior
Bedrooms & bathrooms
- Bedrooms: 4
- Bathrooms: 4
- Full bathrooms: 3
- 1/2 bathrooms: 1
- Main level bathrooms: 3
- Main level bedrooms: 3
Primary bedroom
- Level: Main
- Area: 306 Square Feet
- Dimensions: 18x17
Bedroom 2
- Level: Main
- Area: 132 Square Feet
- Dimensions: 12x11
Bedroom 3
- Level: Main
- Area: 156 Square Feet
- Dimensions: 13x12
Bedroom 4
- Level: Upper
- Area: 120 Square Feet
- Dimensions: 12x10
Breakfast room
- Level: Main
- Area: 96 Square Feet
- Dimensions: 12x08
Dining room
- Level: Main
- Area: 132 Square Feet
- Dimensions: 12x11
Family room
- Level: Main
- Area: 255 Square Feet
- Dimensions: 17x15
Great room
- Level: Main
- Area: 375 Square Feet
- Dimensions: 25x15
Kitchen
- Level: Main
- Area: 156 Square Feet
- Dimensions: 13x12
Laundry
- Level: Main
- Area: 80 Square Feet
- Dimensions: 16x05
Office
- Level: Upper
- Area: 210 Square Feet
- Dimensions: 15x14
Sitting room
- Level: Main
- Area: 108 Square Feet
- Dimensions: 12x09
Heating
- Electric, Forced Air
Cooling
- Central Air, Window Unit(s)
Appliances
- Included: Dishwasher, Disposal, Microwave, Electric Oven, Refrigerator, Trash Compactor
Features
- Windows: Wood Work Stained
- Basement: Partial
- Number of fireplaces: 1
- Fireplace features: Wood Burning
Interior area
- Total structure area: 3,556
- Total interior livable area: 3,556 sqft
- Finished area below ground: 0
Property
Parking
- Total spaces: 2
- Parking features: Attached
- Attached garage spaces: 2
Features
- Levels: Two
- Stories: 2
- Patio & porch: Glass Enclosed
Lot
- Size: 0.45 Acres
- Features: Sidewalks
Details
- Parcel number: 491422130032000500
- Special conditions: Sales Disclosure Supplements
- Horse amenities: None
Construction
Type & style
- Home type: SingleFamily
- Architectural style: Traditional
- Property subtype: Residential, Single Family Residence
Materials
- Brick
- Foundation: Concrete Perimeter, Crawl Space
Condition
- New construction: No
- Year built: 1978
Utilities & green energy
- Electric: 200+ Amp Service
- Water: Public
Community & HOA
Community
- Subdivision: Valley Ridge Farms
HOA
- Has HOA: No
Location
- Region: Indianapolis
Financial & listing details
- Price per square foot: $148/sqft
- Tax assessed value: $570,800
- Annual tax amount: $7,302
- Date on market: 7/9/2026
- Cumulative days on market: 11 days
Estimated market value
Not available
Estimated sales range
Not available
Not available
Price history
| Date | Event | Price |
|---|---|---|
| 7/14/2026 | Pending sale | $525,000$148/sqft |
Source:  MIBOR as distributed by MLS GRID #22113066 Report a problem MIBOR as distributed by MLS GRID #22113066 Report a problem | ||
| 7/9/2026 | Listed for sale | $525,000$148/sqft |
Source: MIBOR as distributed by MLS GRID #22113066 Report a problem | ||
Public tax history
| Year | Property taxes | Tax assessment |
|---|---|---|
| 2025 | $6,779 +0.3% | $570,800 +10.2% |
| 2024 | $6,761 +7.6% | $517,800 +1.4% |
| 2023 | $6,280 +17.1% | $510,500 +9.9% |
| 2022 | $5,365 +12% | $464,500 +18.6% |
| 2021 | $4,792 +3.8% | $391,700 +12.2% |
| 2020 | $4,614 +4% | $349,200 +4.4% |
| 2019 | $4,437 +1.3% | $334,500 +2.7% |
| 2018 | $4,380 +4% | $325,600 +2.1% |
| 2017 | $4,209 +11.4% | $319,000 +7.2% |
| 2016 | $3,780 -0.4% | $297,700 -1.4% |
| 2014 | $3,795 +7.7% | $301,800 +5.1% |
| 2013 | $3,525 | $287,200 +3% |
| 2012 | $3,525 | $278,800 +5.9% |
| 2011 | -- | $263,300 -3% |
| 2010 | $2,828 -2.7% | $271,500 -3.7% |
| 2009 | $2,906 | $281,900 +6.2% |
| 2007 | -- | $265,400 0% |
| 2006 | -- | $265,500 +19.4% |
| 2005 | -- | $222,300 |
| 2004 | -- | $222,300 |
| 2003 | -- | $222,300 +56% |
| 2002 | -- | $142,500 +200% |
| 2001 | -- | $47,500 |
| 2000 | -- | $47,500 |
Find assessor info on the county website
Monthly payment
Est. payment
Payment breakdown
Explore the cost of this home by adjusting the details. Changes won't be saved.Climate risks
Neighborhood: Glenn's Valley
Nearby schools
GreatSchools rating
- 5/10Glenns Valley Elementary SchoolGrades: 1-5Distance: 0.5 mi
- 8/10Perry Meridian Middle SchoolGrades: 7-8Distance: 1.4 mi
- 9/10Perry Meridian High SchoolGrades: 9-12Distance: 1.1 mi
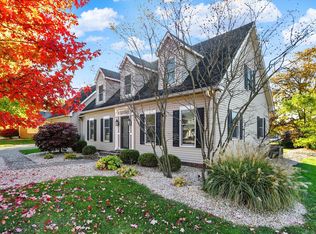
- $450,0004 bd4 ba3.6k sqft1515 Secretariat Ln, Indianapolis, IN 46217Sold
- $504,8004 bd1 ba2.8k sqft8309 Count Fleet Ct, Indianapolis, IN 46217Off Market
- $321,7004 bd1 ba1.8k sqft1518 Secretariat Ln, Indianapolis, IN 46217Off Market
- $385,1003 bd3 ba2.2k sqft1601 Secretariat Ln, Indianapolis, IN 46217Off Market
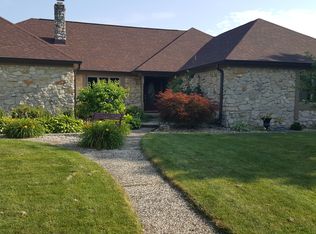
- $320,4003 bd2 ba1.7k sqft1524 Secretariat Ln, Indianapolis, IN 46217Off Market
- $335,0004 bd1 ba2.2k sqft8306 Count Fleet Ct, Indianapolis, IN 46217Off Market
- $479,5004 bd3 ba3.4k sqft1507 Secretariat Ln, Indianapolis, IN 46217Off Market
- $369,1004 bd3 ba2.2k sqft1530 Secretariat Ln, Indianapolis, IN 46217Off Market
A local agent can set up tours, give advice and negotiate with sellers.
Similar homes
- $510,0004 bd4 ba4k sqft4761 Moss Ln, Indianapolis, IN 46237Active
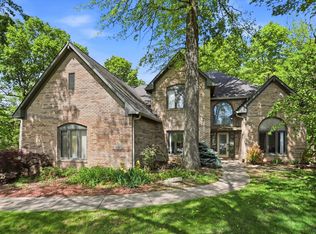 MLS ID #22091266, Andrew Prince, CENTURY 21 Scheetz. MIBOR as distributed by MLS GRID
 - $525,0003 bd2 ba2.6k sqft5621 W Smokey Row Rd, Greenwood, IN 46143Active
 MLS ID #22113062, Shawna Brooks, Keller Williams Indy Metro Partners. MIBOR as distributed by MLS GRID
 - $520,0004 bd4 ba3.7k sqft4030 Brockton Manor North Dr, Greenwood, IN 46143Active
 MLS ID #22098858, Paramjit Kaur, Team Gee Real Estate. MIBOR as distributed by MLS GRID
 - $485,0003 bd2 ba3.4k sqft487 Moccosin Rd, Greenwood, IN 46142Active
 MLS ID #22107655, Jill Johnson, CENTURY 21 Scheetz. MIBOR as distributed by MLS GRID
 - $524,9004 bd4 ba3.7k sqft3724 Morningside Dr, Greenwood, IN 46143ActiveMLS ID #22106182, Amanda Johnson, CENTURY 21 Scheetz. MIBOR as distributed by MLS GRID
- $549,0004 bd2 ba2.3k sqft6125 E Edgewood Ave, Indianapolis, IN 46237ActiveMLS ID #22111370, Amandeep Kaur, Star Alliance Brokerage, Inc.. MIBOR as distributed by MLS GRID
- $479,9004 bd3 ba3.2k sqft3007 Greensview Dr, Greenwood, IN 46143ActiveMLS ID #22104381, Patrick Davidson, The Cooper Real Estate Group. MIBOR as distributed by MLS GRID
- $600,0004 bd3 ba3.6k sqft4015 Highland Park Dr, Greenwood, IN 46143ActiveMLS ID #22107389, Surbhi Dhawan, Carpenter, REALTORS®. MIBOR as distributed by MLS GRID
- $535,0005 bd4 ba3.5k sqft10414 E Quiet Dr, Indianapolis, IN 46239ActiveMLS ID #22099942, Missy Ackerman, F.C. Tucker Company. MIBOR as distributed by MLS GRID
- $529,9004 bd5 ba4.3k sqft6272 Silver Moon Ct, Indianapolis, IN 46259ActiveMLS ID #22095783, Susan Slaven, Eagle Pointe Realty. MIBOR as distributed by MLS GRID
- $435,0004 bd3 ba2.7k sqft4124 Windsor Ct, Greenwood, IN 46142ActiveMLS ID #22098239, Jeffrey Paxson, Jeff Paxson Team. MIBOR as distributed by MLS GRID
- $445,0004 bd3 ba2.4k sqft142 E Banta Rd, Indianapolis, IN 46227ActiveMLS ID #22103381, Lora Reynolds, Epique Inc. MIBOR as distributed by MLS GRID
- $549,9005 bd4 ba3.6k sqft2553 Forest Hills Blvd, Greenwood, IN 46143ActiveMLS ID #22084924, Jenny Laughner, CENTURY 21 Scheetz. MIBOR as distributed by MLS GRID
- $484,9004 bd3 ba3.4k sqft7818 Ashtree Dr, Indianapolis, IN 46259ActiveMLS ID #22099766, Jennifer Brown, CENTURY 21 Scheetz. MIBOR as distributed by MLS GRID
- $515,0004 bd3 ba3.9k sqft4687 Shady Ridge Row, Greenwood, IN 46143ActiveMLS ID #22076744, Jeffrey Paxson, Jeff Paxson Team. MIBOR as distributed by MLS GRID
- $379,0004 bd3 ba3.4k sqft633 Echo Cir, Greenwood, IN 46142ActiveMLS ID #22110291, Sarah Riggen, Keller Williams Indy Metro Partners. MIBOR as distributed by MLS GRID
- $440,0005 bd4 ba3.3k sqft1323 Park Meadow Dr, Beech Grove, IN 46107ActiveMLS ID #22112249, Brian Frederickson, Pinnacle Group Real Estate Ser. MIBOR as distributed by MLS GRID
- $539,9004 bd3 ba3.3k sqft10304 Fallen Oak Dr, Indianapolis, IN 46239ActiveMLS ID #22089827, Seija Brown, F.C. Tucker Company. MIBOR as distributed by MLS GRID
- $345,0003 bd3 ba2.2k sqft1142 Alydar Cir, Indianapolis, IN 46217ActiveMLS ID #22098225, Brooke Arnold, BluPrint Real Estate Group. MIBOR as distributed by MLS GRID
- $619,9004 bd4 ba4.6k sqft4814 Goldenrain Ct, Indianapolis, IN 46237ActiveMLS ID #22109517, Jason Williamson, RE/MAX Advanced Realty. MIBOR as distributed by MLS GRID
