Skip main navigation
Active
  • Price cut: $10K (7/16)
    $829,000

    1521 Seigle Ave, Charlotte, NC 28205

    3beds
    1,896sqft
    : 
    $4,817/mo
    Get pre-qualified
    Single Family Residence
    Built in 2015
    0.17 Acres Lot
    $816,000 Zestimate®
    $437/sqft
    $-- HOA

    What's special

    Gas fireplaceFenced yardCoffered ceilingsWood floors throughoutHuge covered back porchLight-filled home officeAutomatic gate
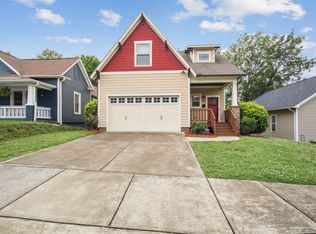
    Imagine coffee on the huge covered back porch, skylights overhead, gas fireplace for the cooler days — a second living space you'll use year-round. Newer 2015 construction, with wood floors throughout and coffered ceilings, experience that homey feel from the moment you walk in. A first-floor primary bedroom offers single-level living ease. Upstairs, a light-filled home office gives you a space to feel both bright and inspired. Custom built-in closets plus three temperature-controlled walk-in attics and a tall crawl space mean you'll have room for everything. The detached, climate-controlled garage is the perfect flex space — a gym, workshop, or man-cave. The fenced yard includes an automatic gate. This house boasts a new high-efficiency heat pump, heat pump water heater, spray foam insulation, and a whole-home generator generator — keeping things efficient and worry-free. This house is move-in ready, in a neighborhood made for living. The greenway is at the end of the street, with Cordelia Park, Optimist Hall, coffee shops, and local businesses all an easy walk away. Belmont was named a 2025 Great Walkable Neighborhood by the City of Charlotte's Urban Design Awards, and it's easy to see why. Uptown, Plaza, and NoDa are just minutes from your door. Fall in love with this house, and the neighborhood
    114 days
    |
    1,040
    |
    73
    |

    Zillow last checked:

    Listing updated:

    Listed by:

    Stephen Scott ncrealtydynamics@gmail.com,

    Realty Dynamics Inc.

    Source: Canopy MLS as distributed by MLS GRID,MLS#: 4363589MLS Logo

      Facts & features

      Interior

      Bedrooms & bathrooms
      • Bedrooms: 3
      • Bathrooms: 3
      • Full bathrooms: 2
      • 1/2 bathrooms: 1
      • Main level bedrooms: 1
      Primary bedroom
      • Level: Main
      Bedroom s
      • Level: Upper
      Bedroom s
      • Level: Upper
      Bathroom full
      • Level: Main
      Bathroom half
      • Level: Main
      Bathroom full
      • Level: Upper
      Dining area
      • Level: Main
      Kitchen
      • Level: Main
      Laundry
      • Level: Main
      Living room
      • Level: Main
      Heating
      • Central, Ductless, Forced Air, Heat Pump, Zoned
      Cooling
      • Ceiling Fan(s), Central Air, Ductless, Zoned
      Appliances
      • Included: Convection Oven, Dishwasher, Disposal, Water Heater, Microwave, Oven, Plumbed For Ice Maker
      • Laundry: Electric Dryer Hookup, Mud Room
      Features
      • Storage
      • Flooring: Wood
      • Doors: Insulated Door(s), Sliding Doors
      • Windows: Insulated Windows, Skylight(s), Window Treatments
      • Has basement: No
      • Attic: Walk-In
      • Fireplace features: Gas, Gas Log, Outside
      Interior area
      • Total structure area: 1,896
      • Total interior livable area: 1,896 sqft
      • Finished area above ground: 1,896
      • Finished area below ground: 0

      Property

      Parking
      • Total spaces: 2
      • Parking features: Electric Vehicle Charging Station(s), Detached Garage, Garage Door Opener, Keypad Entry, On Street
      • Garage spaces: 2
      • Has uncovered spaces: Yes
      Accessibility
      • Accessibility features: Two or More Access Exits
      Features
      • Levels: Two
      • Stories: 2
      • Patio & porch: Awning(s), Covered, Deck, Porch, Rear Porch
      • Exterior features: In-Ground Irrigation
      • Fencing: Back Yard,Wood
      Lot
      • Size: 0.17 Acres
      Details
      • Parcel number: 08110709
      • Zoning: sfr
      • Special conditions: Standard
      • Other equipment: Generator

      Construction

      Type & style
      • Home type: SingleFamily
      • Property subtype: Single Family Residence
      Materials
      • Fiber Cement
      • Foundation: Crawl Space
      Condition
      • New construction: No
      • Year built: 2015

      Utilities & green energy

      • Sewer: Public Sewer
      • Water: City
      • Utilities for property: Cable Available, Cable Connected, Electricity Connected, Fiber Optics, Wired Internet Available
      Green energy
      • Energy efficient items: Insulation

      Community & HOA

      Community
      • Features: Sidewalks, Tennis Court(s), Walking Trails
      • Security: Carbon Monoxide Detector(s), Smoke Detector(s)
      • Subdivision: Belmont
      Location
      • Region: Charlotte

      Financial & listing details

      • Price per square foot: $437/sqft
      • Tax assessed value: $764,590
      • Annual tax amount: $6,038
      • Date on market: 3/31/2026
      • Cumulative days on market: 114 days
      • Listing terms: Cash,Conventional
      • Exclusions: LIVING ROOM TV
      • Electric utility on property: Yes
      • Road surface type: Concrete, Paved

        Estimated market value

        $816,000

        $775,000 - $857,000

        $3,388/mo

        Price history

        DateEventPrice
        7/16/2026Price change$829,000-1.2%$437/sqft
        Source: Canopy MLS as distributed by MLS GRID #4363589 Report a problem
        6/30/2026Price change$839,000-1.2%$443/sqft
        Source: Canopy MLS as distributed by MLS GRID #4363589 Report a problem
        5/8/2026Price change$849,000-2.3%$448/sqft
        Source: Canopy MLS as distributed by MLS GRID #4363589 Report a problem
        4/28/2026Price change$869,000-3.3%$458/sqft
        Source: Canopy MLS as distributed by MLS GRID #4363589 Report a problem
        3/31/2026Listed for sale$899,000+3.3%$474/sqft
        Source: Canopy MLS as distributed by MLS GRID #4363589 Report a problem
        3/10/2025Sold$870,000+13%$459/sqft
        Source: Public Record Report a problem
        3/8/2023Sold$770,000-2.5%$406/sqft
        Source: Canopy MLS as distributed by MLS GRID #3937020 Report a problem
        2/8/2023Pending sale$789,900$417/sqft
        Source: Canopy MLS as distributed by MLS GRID #3937020 Report a problem
        2/2/2023Listed for sale$789,900+82%$417/sqft
        Source: Canopy MLS as distributed by MLS GRID #3937020 Report a problem
        3/24/2021Listing removed--
        Source: Owner Report a problem
        11/22/2019Listing removed$2,800$1/sqft
        Source: Owner Report a problem
        11/14/2019Listed for rent$2,800$1/sqft
        Source: Owner Report a problem
        2/2/2018Sold$434,000+1.2%$229/sqft
        Source: Canopy MLS as distributed by MLS GRID #3346602 Report a problem
        12/29/2017Pending sale$429,000$226/sqft
        Source: Charlotte - South Park #3346602 Report a problem
        12/22/2017Listed for sale$429,000+15.9%$226/sqft
        Source: Keller Williams South Park #3346602 Report a problem
        1/8/2016Sold$370,000-3.9%$195/sqft
        Source: Canopy MLS as distributed by MLS GRID #3131441 Report a problem
        11/25/2015Listed for sale$385,000+2038.9%$203/sqft
        Source: Wilkinson ERA Real Estate #3131441 Report a problem
        4/9/2014Sold$18,000$9/sqft
        Source: Public Record Report a problem

        Public tax history

        YearProperty taxesTax assessment
        2025$6,038 +1.6%$764,590
        2024$5,943 +3.4%$764,590
        2023$5,747 +23.3%$764,590 +62.7%
        2022$4,660 +7.7%$469,900 +7.7%
        2021$4,326 +0.2%$436,400
        2020$4,318 +0.4%$436,400
        2019$4,303 +23.5%$436,400 +67.8%
        2018$3,485 +1.9%$260,000 -0.1%
        2017$3,419 $260,200 +750.3%
        2016$3,419 $30,600
        2015$3,419 +639.4%$30,600 -15%
        2014$462 $36,000 -51.8%
        2013-- $74,700 -0.3%
        2012-- $74,900
        2011-- $74,900 +43.8%
        2010-- $52,100
        2009-- $52,100
        2008-- $52,100
        2007-- $52,100
        2006-- $52,100
        2005-- $52,100
        2004-- $52,100
        2003-- $52,100 +95.1%
        2002-- $26,710
        2001-- $26,710
        2000-- $26,710
        Find assessor info on the county website

        Monthly payment

        Est. payment

        Payment breakdown

        Explore the cost of this home by adjusting the details. Changes won't be saved.
        All calculations are estimates and provided by Zillow, Inc. for informational purposes only. Actual amounts may vary.
        HOA fees may include property taxes on listings classified as Co-Ops. Contact the listing agent and/or owner for fee details.
        Mortgage interest rates are dependent on a number of factors, including credit score, down payment, and repayment length. Interest rate data provided by Zillow Group Marketplace, Inc. as of 1/1/1970 from various mortgage lenders with which we have lead or other similar arrangements; the Estimated Payment is an average of those rates.
        See how much you could borrow to make a competitive offer.

        Climate risks

        Neighborhood: Belmont

        Getting around

        58 / 100
        Somewhat Walkable
        48 / 100
        Some Transit
        39 / 100
        Somewhat Bikeable

        Nearby schools

        GreatSchools rating
        Schools provided by the listing agent
        • Elementary: Villa Heights
        • Middle: Eastway
        • High: Garinger

        Source: Canopy MLS as distributed by MLS GRID. This data may not be complete. We recommend contacting the local school district to confirm school assignments for this home.

        A local agent can set up tours, give advice and negotiate with sellers.

        Browse local experts

        Similar homes