Nestled within the serene confines of the small gated community of Southern Draw. Yet conveniently located in the heart of Temple, Texas, stands a masterpiece of modern living crafted by Smalley Homes. This custom-built residence boasts elegance and functionality at every turn, offering a harmonious blend of luxury and comfort. Upon entry, guests are greeted by an inviting foyer adorned with ceramic tile flooring, setting the tone for the impeccable craftsmanship found throughout the home. The well-thought-out split floor plan effortlessly combines form and function, with 4 spacious bedrooms and 2 pristine bathrooms providing ample space for both relaxation and entertainment. The heart of the home lies in its open living area, seamlessly connected to the dining room, creating an ideal space for gatherings and celebrations. Large windows bathe the room in natural light, while a cozy fireplace serves as the focal point, adding warmth and charm to the ambiance. The culinary enthusiast will delight in the gourmet kitchen, featuring custom cabinets, sleek stainless steel appliances, a convenient island, & views of the backyard. Whether preparing a casual meal for family or hosting a lavish dinner party, this kitchen is sure to impress. The master bedroom has 2 walk in closets and double vanities in the ensuite, but wait until you see the large tub and separate master shower! After a long day step outside to discover a sprawling backyard, and screened in back patio, enveloped by a privacy fence, offering a serene retreat from the hustle & bustle of everyday life. Perfect for outdoor entertaining or simply unwinding, this secluded sanctuary provides endless possibilities for enjoyment and relaxation. In addition to its luxurious amenities & stylish design, this home also offers the utmost in convenience, with a two-car garage providing secure parking and ample storage space for vehicles and belongings. Welcome home to a life of comfort, elegance, & sophistication.
Closed
Price Unknown
1521 Shadow Canyon Dr, Temple, TX 76502
4beds
1,969sqft
Single Family Residence
Built in 2009
8,759 Square Feet Lot
$293,900 Zestimate®
$--/sqft
$2,036 Estimated rent
Home value
$293,900
$270,000 - $317,000
$2,036/mo
Zestimate® history
Owner options
List your home for rent
$2,036/mo
Rent Zestimate®
Find your next renter with Zillow Rental Manager. Plus, with online applications, you can quickly screen prospective tenants – for free.
$2,036/mo
Rent Zestimate®
Refinance and save
$300/mo
Est. payment
Refinancing to a lower rate could help reduce your monthly payments and save thousands over the life of the loan.
$300/mo
Est. payment
Explore your selling options
Work with a Zillow partner agent
Leverage their expertise and Zillow's premium Showcase listings to get your home seen by more buyers.
Get startedList with your own agent
Get your home in front of millions of buyers by listing it on Zillow.
Learn how to do itSell it yourself
Take full control of how buyers see your home on Zillow by listing For Sale by Owner (FSBO).
List your homeWhat's special
Zillow last checked:
Listing updated:
Listed by:
Tiffani Foxx 254-421-1000,
The Foxx Real Estate Group-ARG
Bought with:
Non Member, TREC #null
Non Member Office
Source: Central Texas MLS,MLS#: 585104 Originating MLS: Temple Belton Board of REALTORS
Originating MLS: Temple Belton Board of REALTORSFacts & features
Interior
Bedrooms & bathrooms
- Bedrooms: 4
- Bathrooms: 2
- Full bathrooms: 2
Heating
- Central, Electric
Cooling
- Central Air, 1 Unit
Appliances
- Included: Dishwasher, Electric Range, Electric Water Heater, Disposal, Plumbed For Ice Maker, Range Hood, Water Heater, Some Electric Appliances, Microwave, Range
- Laundry: Washer Hookup, Electric Dryer Hookup, Laundry in Utility Room, Laundry Room
Features
- Attic, Built-in Features, Ceiling Fan(s), Crown Molding, Double Vanity, Garden Tub/Roman Tub, His and Hers Closets, Multiple Closets, Open Floorplan, Pull Down Attic Stairs, Recessed Lighting, Split Bedrooms, Separate Shower, Natural Woodwork, Walk-In Closet(s), Breakfast Area, Custom Cabinets, Granite Counters, Kitchen Island, Kitchen/Family Room Combo, Kitchen/Dining Combo
- Flooring: Carpet, Ceramic Tile, Hardwood
- Windows: Plantation Shutters
- Attic: Pull Down Stairs,Partially Floored
- Number of fireplaces: 1
- Fireplace features: Stone, Wood Burning
Interior area
- Total interior livable area: 1,969 sqft
Property
Parking
- Total spaces: 2
- Parking features: Attached, Garage Faces Front, Garage, Garage Door Opener
- Attached garage spaces: 2
Features
- Levels: One
- Stories: 1
- Patio & porch: Covered, Enclosed, Patio, Porch, Screened
- Exterior features: Covered Patio, Enclosed Porch, Porch, Patio, Private Yard, Rain Gutters
- Pool features: None
- Fencing: Back Yard,Picket,Wood
- Has view: Yes
- View description: None
- Body of water: None
Lot
- Size: 8,759 Square Feet
- Dimensions: 73 x 120
Details
- Parcel number: 393846
- Zoning description: single family
- Other equipment: Dehumidifier
Construction
Type & style
- Home type: SingleFamily
- Architectural style: Traditional
- Property subtype: Single Family Residence
Materials
- Brick, Masonry, Stone Veneer
- Foundation: Slab
- Roof: Composition,Shingle
Condition
- Resale
- Year built: 2009
Details
- Builder name: Smalley Homes
Utilities & green energy
- Sewer: Public Sewer
- Water: Public
- Utilities for property: Cable Available, Electricity Available, High Speed Internet Available, Phone Available, Trash Collection Public, Underground Utilities, Water Available
Green energy
- Energy efficient items: Solar Screens
Community & HOA
Community
- Features: Playground, Curbs, Gated
- Security: Gated Community, Smoke Detector(s)
- Subdivision: Southern Draw
HOA
- Has HOA: Yes
- Services included: Maintenance Grounds, Other, See Remarks
- HOA fee: $300 annually
- HOA name: Southern Draw HOA
Location
- Region: Temple
Financial & listing details
- Tax assessed value: $304,774
- Annual tax amount: $5,155
- Date on market: 6/29/2025
- Cumulative days on market: 38 days
- Listing agreement: Exclusive Right To Sell
- Listing terms: Cash,Conventional,FHA,Texas Vet,VA Loan
- Electric utility on property: Yes
Price history
| Date | Event | Price |
|---|---|---|
| 8/6/2025 | Sold | -- |
Source:  Central Texas MLS #585104 Report a problem Central Texas MLS #585104 Report a problem | ||
| 8/6/2025 | Pending sale | $299,900$152/sqft |
Source: Central Texas MLS #585104 Report a problem | ||
| 7/9/2025 | Contingent | $299,900$152/sqft |
Source: Central Texas MLS #585104 Report a problem | ||
| 6/30/2025 | Listed for sale | $299,900+59.9%$152/sqft |
Source: Central Texas MLS #585104 Report a problem | ||
| 3/28/2013 | Listing removed | $187,500$95/sqft |
Source: Paula Golden #269938301 Report a problem | ||
| 2/9/2013 | Listed for sale | $187,500$95/sqft |
Source: Covington Real Estate, Inc. #0099802 Report a problem | ||
Public tax history
| Year | Property taxes | Tax assessment |
|---|---|---|
| 2025 | $5,155 +4.6% | $304,774 -6.2% |
| 2024 | $4,929 +17.5% | $324,965 +26.3% |
| 2023 | $4,194 -13.1% | $257,197 +10% |
| 2022 | $4,827 | $233,815 +10% |
| 2021 | -- | $212,559 +10% |
| 2020 | $4,451 -8.3% | $193,235 -2.8% |
| 2019 | $4,854 -13.9% | $198,846 +3.6% |
| 2018 | $5,638 +28.2% | $192,020 +0.8% |
| 2017 | $4,398 | $190,468 +4.3% |
| 2016 | $4,398 +2.5% | $182,613 +0.8% |
| 2015 | $4,292 | $181,144 +2.5% |
| 2014 | $4,292 | $176,665 -2.7% |
| 2013 | -- | $181,497 -0.9% |
| 2012 | -- | $183,186 +9.5% |
| 2011 | -- | $167,273 +2.5% |
| 2010 | -- | $163,119 |
Find assessor info on the county website
Neighborhood: 76502
Nearby homes
- $292,9003 bd2 ba1.9k sqft1517 Shadow Canyon Dr, Temple, TX 76502Off Market

- $835,0003 bd2 ba1.8k sqft1605 Shadow Canyon Dr, Temple, TX 76502Off Market
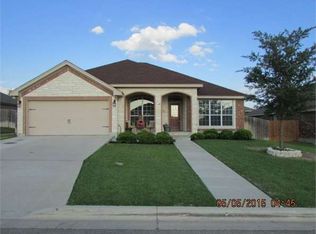
- $286,4004 bd2 ba1.9k sqft1606 Southern Draw Dr, Temple, TX 76502Off Market
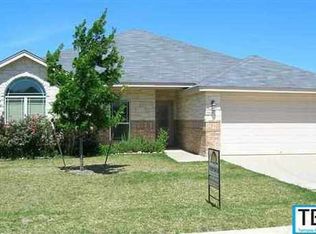
- $285,3003 bd2 ba1.9k sqft1609 Shadow Canyon Dr, Temple, TX 76502Off Market

- $328,8003 bd2 ba2.2k sqft7732 Dudleys Draw Dr, Temple, TX 76502Off Market
- $3,600-- bd-- ba-- sqftDudleys Draw Dr, Temple, TX 76502Off Market
- $300,000-- bd-- ba1.9k sqft1522 Shadow Canyon Dr, Temple, TX 76502Off Market
- $302,9003 bd2 ba2k sqft1606 Shadow Canyon Dr, Temple, TX 76502Off Market
Nearby schools
GreatSchools rating
- 5/10Joe M Pirtle Elementary SchoolGrades: K-5Distance: 0.6 mi
- 8/10Lake Belton Middle SchoolGrades: 6-8Distance: 0.8 mi
- 7/10Lake Belton High SchoolGrades: 9-12Distance: 2.6 mi
Schools provided by the listing agent
- District: Belton ISD
Source: Central Texas MLS. This data may not be complete. We recommend contacting the local school district to confirm school assignments for this home.
Get a cash offer in 3 minutes
Find out how much your home could sell for in as little as 3 minutes with a no-obligation cash offer.
Estimated market value
$293,900
Get a cash offer in 3 minutes
Find out how much your home could sell for in as little as 3 minutes with a no-obligation cash offer.
Estimated market value
$293,900
- Texas
- Bell County
- Temple
- 76502
- 1521 Shadow Canyon Dr
Nearby cities
Nearby zip codes
Other Temple Topics
