
If you have ever dreamed of a log home in the middle of the prettiest hardwoods you’ve ever seen, tons of deer, and a garage apartment, the Meigs 31 may be the one you’ve been looking for! Welcome to 1521 Shahan Lane in Birchwood, Tennessee, located only a couple hundred feet from Lake Chickamauga.
A 3,200± square foot log home immediately takes your mind to the mountains the second you walk in. Everything about this place is welcoming and truly feels like home. With four bedrooms and three full bathrooms, it has plenty of space for the family. This 31± acre Meigs County property is set up for remote work or homeschooling, with multiple rooms, both downstairs and up, to provide seclusion and privacy, all while having fiber optic internet. The primary bedroom on the main floor offers a scenic view, a beautiful shower, his and hers vanities, and a walk-in closet. The kitchen is made for use to create those home-cooked meals we all dream of. And relaxing by the fireplace on a cool fall day is a must here! The details are what make this home so unique...in the loft area, a custom bookshelf adds character, and in the upstairs bedroom, built-in drawers in the wall make great use of what normally would be wasted space, replacing the chest of drawers typically found in a bedroom. In the basement, there is another office area, with an ideal open space for a game room, TV room, or storage.
A three-bay 1,200± square foot garage was added after the main home, not only to provide room for vehicles and boats but also to make an apartment on the second level. Complete with its own full bathroom with a tile shower, it could be used for a remote office, mother-in-law suite, or maybe a short-term rental opportunity, especially with Dry Branch Boat Ramp and Grasshopper Creek Ramp being nearby.
Closed
$950,000
1521 Shahan Ln, Birchwood, TN 37308
4beds
3,200sqft
Single Family Residence, Residential
Built in 2006
31 Acres Lot
$922,800 Zestimate®
$297/sqft
$2,785 Estimated rent
Home value
$922,800
$877,000 - $969,000
$2,785/mo
Zestimate® history
Owner options
List your home for rent
$2,785/mo
Rent Zestimate®
Find your next renter with Zillow Rental Manager. Plus, with online applications, you can quickly screen prospective tenants – for free.
$2,785/mo
Rent Zestimate®
Refinance and save
$5,456/mo
Est. payment
Refinancing to a lower rate could help reduce your monthly payments and save thousands over the life of the loan.
$5,456/mo
Est. payment
Explore your selling options
Work with a Zillow partner agent
Leverage their expertise and Zillow's premium Showcase listings to get your home seen by more buyers.
Get startedList with your own agent
Get your home in front of millions of buyers by listing it on Zillow.
Learn how to do itSell it yourself
Take full control of how buyers see your home on Zillow by listing For Sale by Owner (FSBO).
List your homeWhat's special
Log homeWalk-in closetFour bedroomsHis and hers vanities
Zillow last checked:
Listing updated:
Listed by:
Jason Heathcoe 931-808-0624,
SmallTown Hunting Properties & Real Estate
Bought with:
Nonmls
Realtracs, Inc.
Nonmls
Realtracs, Inc.
Source: RealTracs MLS as distributed by MLS GRID,MLS#: 3048847
Facts & features
Interior
Bedrooms & bathrooms
- Bedrooms: 4
- Bathrooms: 4
- Full bathrooms: 4
- Main level bedrooms: 2
Heating
- Central, Wood
Cooling
- Ceiling Fan(s), Central Air
Appliances
- Included: Gas Oven
Features
- High Speed Internet
- Flooring: Wood
- Basement: Finished
- Number of fireplaces: 1
- Fireplace features: Wood Burning
Interior area
- Total structure area: 3,200
- Total interior livable area: 3,200 sqft
- Finished area above ground: 3,200
Property
Parking
- Total spaces: 6
- Parking features: Garage Door Opener, Attached/Detached
- Garage spaces: 3
- Uncovered spaces: 3
Features
- Levels: One
- Stories: 2
- Patio & porch: Deck, Covered, Porch
- Exterior features: Balcony
Lot
- Size: 31 Acres
- Features: Level, Private, Wooded
- Topography: Level,Private,Wooded
Details
- Additional structures: Storage
- Parcel number: 075 00301 000
- Special conditions: Standard
- Other equipment: Satellite Dish
Construction
Type & style
- Home type: SingleFamily
- Architectural style: Log
- Property subtype: Single Family Residence, Residential
Materials
- Log
- Roof: Metal
Condition
- New construction: No
- Year built: 2006
Utilities & green energy
- Sewer: Septic Tank
- Water: Public
- Utilities for property: Water Available
Community & HOA
HOA
- Has HOA: No
Location
- Region: Birchwood
Financial & listing details
- Price per square foot: $297/sqft
- Tax assessed value: $675,800
- Annual tax amount: $2,255
- Date on market: 11/20/2025
Price history
| Date | Event | Price |
|---|---|---|
| 3/20/2026 | Sold | $950,000-13.6%$297/sqft |
Source:  RealTracs MLS as distributed by MLS GRID #3048847 Report a problem RealTracs MLS as distributed by MLS GRID #3048847 Report a problem | ||
| 12/17/2025 | Contingent | $1,100,000$344/sqft |
Source: RealTracs MLS as distributed by MLS GRID #3048847 Report a problem | ||
| 12/11/2025 | Pending sale | $1,100,000$344/sqft |
Source: REALSTACK #93515 Report a problem | ||
| 12/11/2025 | Contingent | $1,100,000$344/sqft |
Source:  RCAR #20255251 Report a problem RCAR #20255251 Report a problem | ||
| 11/6/2025 | Listed for sale | $1,100,000+161.9%$344/sqft |
Source: RCAR #20255251 Report a problem | ||
| 11/5/2010 | Sold | $420,000-8.7%$131/sqft |
Source: Public Record Report a problem | ||
| 8/5/2010 | Price change | $460,000-4.1%$144/sqft |
Source: Keller Williams Realty #151954 Report a problem | ||
| 7/17/2010 | Listed for sale | $479,900$150/sqft |
Source: Keller Williams Realty #151954 Report a problem | ||
| 5/14/2010 | Listing removed | $479,900$150/sqft |
Source: Keller Williams Realty Cleveland #151954 Report a problem | ||
| 1/30/2010 | Price change | $479,900-4%$150/sqft |
Source: KELLER WILLIAMS REALTY CLEVE #151954 Report a problem | ||
| 10/16/2009 | Price change | $499,900+0.2%$156/sqft |
Source: KELLER WILLIAMS REALTY CLEVE #151954 Report a problem | ||
| 8/31/2009 | Price change | $499,000-9.1%$156/sqft |
Source: KELLER WILLIAMS REALTY CLEVE #151954 Report a problem | ||
| 7/18/2009 | Listed for sale | $549,000$172/sqft |
Source: KELLER WILLIAMS REALTY CLEVE #151954 Report a problem | ||
Public tax history
| Year | Property taxes | Tax assessment |
|---|---|---|
| 2025 | $2,255 | $133,525 |
| 2024 | $2,255 | $133,525 |
| 2023 | $2,255 | $133,525 |
| 2022 | $2,255 | $133,525 |
| 2021 | -- | $133,525 +23.4% |
| 2020 | $2,144 | $108,200 |
| 2019 | $2,144 +0.9% | $108,200 +0.9% |
| 2018 | $2,124 0% | $107,200 |
| 2017 | $2,124 | $107,200 |
| 2016 | $2,124 +5.8% | $107,200 |
| 2015 | $2,007 -13.2% | $107,200 -13.2% |
| 2014 | $2,313 +19.5% | $123,500 +19.5% |
| 2013 | $1,936 +0.1% | $103,389 |
| 2012 | $1,933 -0.1% | $103,389 |
| 2011 | $1,936 | $103,389 |
| 2010 | -- | $103,389 +87.1% |
| 2009 | $1,008 | $55,245 |
| 2008 | $1,008 | $55,245 |
| 2007 | $1,008 | $55,245 |
| 2006 | $1,008 -20.3% | $55,245 |
| 2005 | $1,265 | $55,245 |
Find assessor info on the county website
Neighborhood: 37308
Nearby homes
- $779,9003 bd3 ba2.4k sqft797 Shahan Ln, Birchwood, TN 37308Off Market

- $972,8003 bd4 ba3.6k sqft4435 Johnson Rd, Birchwood, TN 37308Off Market
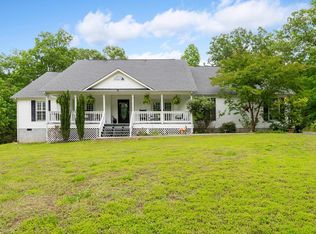
- $54,900-- bd-- ba-- sqftShahan Ln, Birchwood, TN 37308Off Market
- $528,7003 bd2 ba2.5k sqft1109 Shahan Ln, Birchwood, TN 37308Off Market
- $314,0003 bd1 ba2.1k sqft4429 Johnson Rd, Birchwood, TN 37308Sold
- $482,8003 bd2 ba2.4k sqft1093 Shahan Ln, Birchwood, TN 37308Off Market
- $13,300-- bd-- ba672 sqft1571 Shahan Ln, Birchwood, TN 37308Off Market
- $246,300-- bd1 ba1.5k sqft1603 Shahan Ln, Birchwood, TN 37308Off Market
Nearby schools
GreatSchools rating
- 5/10Meigs South Elementary SchoolGrades: PK-5Distance: 9.3 mi
- 6/10Meigs Middle SchoolGrades: 6-8Distance: 16.6 mi
- 6/10Meigs County High SchoolGrades: 9-12Distance: 16 mi
Schools provided by the listing agent
- Elementary: Meigs South Elementary
- Middle: Meigs Middle School
- High: Meigs County High School
Source: RealTracs MLS as distributed by MLS GRID. This data may not be complete. We recommend contacting the local school district to confirm school assignments for this home.
Get a cash offer in 3 minutes
Find out how much your home could sell for in as little as 3 minutes with a no-obligation cash offer.
Estimated market value
$922,800
Get a cash offer in 3 minutes
Find out how much your home could sell for in as little as 3 minutes with a no-obligation cash offer.
Estimated market value
$922,800
- Tennessee
- Meigs County
- Birchwood
- 37308
- 1521 Shahan Ln
Nearby cities
Nearby zip codes
Other Birchwood Topics
