Who wants a completely updated home in the heart of Allen?! Fresh, stylish, and move-in ready—this beautifully updated 4-bedroom home offers the perfect blend of comfort and modern living. Step inside and witness it for yourself! Total redo with all the current trends! Lovely updated kitchen with quartz ctops & black SS appliances. Master bath with the stand alone tub everyone wants, modern natural colored shaker cabinets, quartz ctops, frameless glass shower with custom vertical 4x12 tile surround, and octagon porcelain tile flooring. New hall bath with all the goodies - 3x12 custom horizontal tile surround, 12x24 porcelain tile floor, white shaker cabinets, and of course quartz ctops! New Luxury Vinyl Plank (LVP) floors & carpet, white-gray neutral paint, black fixtures & hardware, and more. Work from home and use the fourth bedroom as an office, play room, and-or additional living room. This sunny and bright gem within superior Allen ISD is close to so much - parks & playgrounds within walking distance, HOA swimming pool, Marion Elementary, shopping & dining, 75, Sam Rayburn, and more. What more could you ask for? Growing and raising your family in a home like this has never been easier and you won't need to update anything for years to come. This is a must see so come see it before it is gone!
Sold
Price Unknown
1521 Silver Spur Dr, Allen, TX 75002
4beds
2,029sqft
Single Family Residence
Built in 2003
6,098 Square Feet Lot
$451,800 Zestimate®
$--/sqft
$2,443 Estimated rent
Home value
$451,800
$429,000 - $474,000
$2,443/mo
Zestimate® history
Owner options
List your home for rent
$2,443/mo
Rent Zestimate®
Find your next renter with Zillow Rental Manager. Plus, with online applications, you can quickly screen prospective tenants – for free.
$2,443/mo
Rent Zestimate®
Refinance and save
$350/mo
Est. payment
Refinancing to a lower rate could help reduce your monthly payments and save thousands over the life of the loan.
$350/mo
Est. payment
Explore your selling options
Work with a Zillow partner agent
Leverage their expertise and Zillow's premium Showcase listings to get your home seen by more buyers.
Get startedList with your own agent
Get your home in front of millions of buyers by listing it on Zillow.
Learn how to do itSell it yourself
Take full control of how buyers see your home on Zillow by listing For Sale by Owner (FSBO).
List your homeWhat's special
White-gray neutral paintOctagon porcelain tile flooringQuartz ctopsCompletely updated homeWhite shaker cabinetsSunny and bright gemBlack fixtures and hardware
Zillow last checked:
Listing updated:
Listed by:
Brandon Furman 0730525 682-710-3054,
Real Estate Reformation 682-710-3054
Bought with:
Eve Holder, 0445591
eXp Realty LLC
Source: NTREIS,MLS#: 21376877
Facts & features
Interior
Bedrooms & bathrooms
- Bedrooms: 4
- Bathrooms: 2
- Full bathrooms: 2
Primary bedroom
- Level: First
- Dimensions: 14 x 15
Bedroom
- Level: First
- Dimensions: 11 x 11
Bedroom
- Level: First
- Dimensions: 10 x 11
Bedroom
- Level: First
- Dimensions: 11 x 11
Primary bathroom
- Level: First
- Dimensions: 9 x 13
Breakfast room nook
- Level: First
- Dimensions: 9 x 11
Dining room
- Level: First
- Dimensions: 12 x 11
Other
- Level: First
- Dimensions: 10 x 5
Kitchen
- Level: First
- Dimensions: 12 x 11
Living room
- Level: First
- Dimensions: 16 x 16
Heating
- Central, Fireplace(s)
Cooling
- Central Air, Ceiling Fan(s)
Appliances
- Included: Dishwasher, Electric Oven, Electric Range, Disposal, Microwave, Refrigerator
- Laundry: Washer Hookup, Dryer Hookup, ElectricDryer Hookup
Features
- High Speed Internet, Open Floorplan, Pantry, Cable TV, Walk-In Closet(s)
- Flooring: Carpet, Luxury Vinyl Plank, Tile
- Has basement: No
- Number of fireplaces: 1
- Fireplace features: Gas Log
Interior area
- Total interior livable area: 2,029 sqft
Property
Parking
- Total spaces: 2
- Parking features: Alley Access, Concrete, Door-Multi, Driveway, Garage, Garage Door Opener, Garage Faces Rear, On Street
- Attached garage spaces: 2
Features
- Levels: One
- Stories: 1
- Patio & porch: Patio
- Pool features: None
- Fencing: Back Yard,Wood
Lot
- Size: 6,098 Square Feet
- Features: Interior Lot, Landscaped, Subdivision, Sprinkler System
Details
- Parcel number: R51130RR02401
Construction
Type & style
- Home type: SingleFamily
- Architectural style: Traditional,Detached
- Property subtype: Single Family Residence
Materials
- Brick
- Roof: Composition
Condition
- Resale
- Year built: 2003
Utilities & green energy
- Sewer: Public Sewer
- Water: Public
- Utilities for property: Electricity Available, Electricity Connected, Natural Gas Available, Sewer Available, Separate Meters, Underground Utilities, Water Available, Cable Available
Community & HOA
Community
- Features: Playground, Curbs, Sidewalks
- Subdivision: Lost Creek Ranch Ph 4
HOA
- Has HOA: Yes
- Services included: All Facilities, Association Management, Maintenance Grounds
- HOA fee: $350 semi-annually
- HOA name: Cma
- HOA phone: 972-943-2820
Location
- Region: Allen
Financial & listing details
- Tax assessed value: $431,000
- Annual tax amount: $7,838
- Date on market: 9/3/2026
- Cumulative days on market: 13 days
- Listing terms: Cash,Conventional,1031 Exchange,VA Loan
Price history
| Date | Event | Price |
|---|---|---|
| 9/30/2026 | Sold | -- |
Source: NTREIS #21376877 Report a problem | ||
| 9/24/2026 | Pending sale | $469,900$232/sqft |
Source: NTREIS #21376877 Report a problem | ||
| 9/16/2026 | Contingent | $469,900$232/sqft |
Source: NTREIS #21376877 Report a problem | ||
| 9/3/2026 | Listed for sale | $469,900+180.5%$232/sqft |
Source: NTREIS #21376877 Report a problem | ||
| 5/9/2011 | Sold | -- |
Source: Agent Provided Report a problem | ||
| 3/30/2011 | Pending sale | $167,500$83/sqft |
Source: Keller Williams - Allen #11555948 Report a problem | ||
| 3/11/2011 | Listed for sale | $167,500$83/sqft |
Source: Keller Williams - Allen #11555948 Report a problem | ||
Public tax history
| Year | Property taxes | Tax assessment |
|---|---|---|
| 2026 | -- | $431,000 -2.6% |
| 2025 | $6,065 -23.1% | $442,359 -0.6% |
| 2024 | $7,891 +0.5% | $444,874 +1.5% |
| 2023 | $7,853 +0.7% | $438,178 +11.5% |
| 2022 | $7,801 +29.4% | $392,969 +38.6% |
| 2021 | $6,028 +0.6% | $283,538 +2.7% |
| 2020 | $5,992 -1.5% | $275,963 0% |
| 2019 | $6,085 -6.6% | $276,079 -2.1% |
| 2018 | $6,515 +12.8% | $282,054 +7% |
| 2017 | $5,776 | $263,528 +9.5% |
| 2016 | $5,776 +18.5% | $240,705 +12.4% |
| 2015 | $4,874 | $214,198 +9.7% |
| 2014 | $4,874 | $195,198 +8.7% |
| 2013 | -- | $179,618 +5% |
| 2012 | -- | $171,016 -0.9% |
| 2011 | -- | $172,646 +1.9% |
| 2010 | -- | $169,389 |
| 2009 | -- | $169,389 -0.1% |
| 2008 | -- | $169,545 +0.1% |
| 2007 | -- | $169,388 +7.3% |
| 2006 | -- | $157,935 -6.2% |
| 2005 | -- | $168,383 +85.2% |
| 2004 | -- | $90,934 +220.8% |
| 2003 | -- | $28,350 |
Find assessor info on the county website
Neighborhood: Lost Creek Ranch
Nearby homes
- $--3 bd2 ba1.4k sqft1519 Silver Spur Dr, Allen, TX 75002Sold
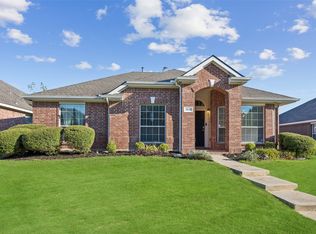
- $393,3003 bd2 ba1.8k sqft1523 Silver Spur Dr, Allen, TX 75002Off Market
- $359,2003 bd2 ba1.8k sqft1517 Silver Spur Dr, Allen, TX 75002Off Market

- $380,8003 bd2 ba1.8k sqft1525 Silver Spur Dr, Allen, TX 75002Off Market
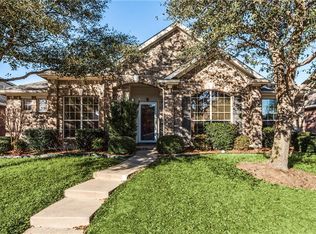
- $386,6003 bd2 ba1.7k sqft1524 Cliff Creek Dr, Allen, TX 75002Off Market
- $361,4003 bd2 ba1.5k sqft1526 Cliff Creek Dr, Allen, TX 75002Off Market
- $427,2004 bd3 ba2.3k sqft1522 Cliff Creek Dr, Allen, TX 75002Off Market
- $395,1003 bd2 ba1.9k sqft1528 Cliff Creek Dr, Allen, TX 75002Off Market
Nearby schools
GreatSchools rating
- 9/10James And Margie Marion Elementary SchoolGrades: K-6Distance: 0.6 mi
- 10/10Walter & Lois Curtis Middle SchoolGrades: 7-8Distance: 0.7 mi
- 8/10Allen High SchoolGrades: 9-12Distance: 1.8 mi
Schools provided by the listing agent
- Elementary: Marion
- Middle: Curtis,Lowery Freshman Center
- High: Allen
- District: Allen ISD
Source: NTREIS. This data may not be complete. We recommend contacting the local school district to confirm school assignments for this home.
Get a cash offer in 3 minutes
Find out how much your home could sell for in as little as 3 minutes with a no-obligation cash offer.
Estimated market value
$451,800
Get a cash offer in 3 minutes
Find out how much your home could sell for in as little as 3 minutes with a no-obligation cash offer.
Estimated market value
$451,800
- Texas
- Collin County
- Allen
- 75002
- Lost Creek Ranch
- 1521 Silver Spur Dr
