Skip main navigation
For sale
  • Price cut: $300K (5/18)
    $3,799,000

    1521 Ski Hill Road UNIT 8424, Breckenridge, CO 80424

    3beds
    1,577sqft
    : 
    Loading
    Get pre-qualified
    Condominium
    Built in 2008
    -- sqft lot
    $3,644,100 Zestimate®
    $2,409/sqft
    $1,427/mo HOA

    What's special

    Soaring vaulted ceilingsEnhanced natural lightUpdated bathrooms
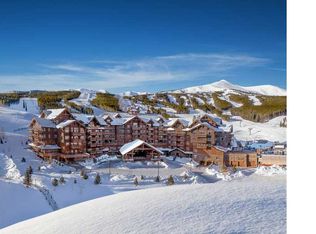
    Enjoy immediate and prime resort access today at Breckenridge’s premier ski-in/ski-out address — One Ski Hill Place. This updated 3-bedroom corner residence is among the most spacious and refined of its kind in the building, tucked into a quiet, private end location on the north side of the 4th floor. Enjoy front-row slope views from the living room and sweeping mountain vistas from the bedrooms, with two private balconies offering a dramatic outdoor connection. The unique placement of this unit allows for soaring vaulted ceilings and enhanced natural light, with no direct units above the main living spaces — a rarity that adds both privacy and architectural volume. The home has been thoughtfully reimagined with luxurious upgrades throughout: a refreshed kitchen with new countertops and fixtures, updated bathrooms, redesigned dining and bar areas, and refined modern accents that elevate the entire interior. Set at the base of Peak 8, One Ski Hill Place offers unrivaled slope access, a full suite of top-tier amenities, and a year-round location at the heart of Breckenridge’s alpine lifestyle. Short-term rentals are permitted without restriction, offering both lifestyle flexibility and income potential. No delays, no waiting periods. Ready for you to start building memories right away!
    365 days
    |
    571
    |
    20
    |

    Zillow last checked:

    Listing updated:

    Listed by:

    Marco Del Zotto 970-471-5449,

    LIV Sotheby's I.R.,

    John Keith 970-485-1540,

    LIV Sotheby's I.R.

    Source: Altitude Realtors,MLS#: S1061219MLS LogoOriginating MLS: Summit Association of Realtors

    Loading...

      Facts & features

      Interior

      Bedrooms & bathrooms
      • Bedrooms: 3
      • Bathrooms: 3
      • Full bathrooms: 1
      • 3/4 bathrooms: 2
      Primary bedroom
      • Level: Main
      Bedroom
      • Level: Main
      Bedroom
      • Level: Main
      Dining room
      • Level: Main
      Kitchen
      • Level: Main
      Living room
      • Level: Main
      Other
      • Level: Main
      Other
      • Level: Main
      Heating
      • Forced Air
      Cooling
      • 1 Unit
      Appliances
      • Included: Convection Oven, Dishwasher, Gas Cooktop, Disposal, Microwave Hood Fan, Microwave, Oven, Refrigerator, Self Cleaning Oven, Dryer, Washer
      Features
      • Ceiling Fan(s), Entrance Foyer, Five Piece Bathroom, Fireplace, High Ceilings, High Speed Internet, Kitchen Island, Open Floorplan, Quartz Counters, Smoke Free, Cable TV, Vaulted Ceiling(s)
      • Flooring: Carpet, Tile, Wood
      • Basement: None
      • Number of fireplaces: 1
      • Fireplace features: Gas
      Interior area
      • Total interior livable area: 1,577 sqft

      Property

      Parking
      • Parking features: Underground, Unassigned
      Features
      • Levels: One
      • Pool features: Community
      • Has view: Yes
      • View description: Mountain(s), Ski Area, Valley
      Lot
      • Size: 1.91 Acres
      • Features: Borders National Forest, Near Ski Area, Near Public Transit, Ski In /Ski Out
      Details
      • Parcel number: 6514488
      • Zoning description: Multi-Family

      Construction

      Type & style
      • Home type: Condo
      • Property subtype: Condominium
      Materials
      • Concrete, Steel, Wood Siding
      • Foundation: Poured
      • Roof: Asphalt
      Condition
      • Resale
      • Year built: 2008

      Utilities & green energy

      • Sewer: Connected, Public Sewer
      • Water: Public
      • Utilities for property: Electricity Available, Natural Gas Available, Sewer Available, Snow Removal, Trash Collection, Water Available, Cable Available, Sewer Connected

      Community & HOA

      Community
      • Features: Clubhouse, Golf, Trails/Paths, Pool, Public Transportation, Sauna
      • Subdivision: One Ski Hill Place
      HOA
      • Has HOA: Yes
      • Amenities included: Fitness Center, Transportation Service
      • HOA fee: $17,126 annually
      Location
      • Region: Breckenridge

      Financial & listing details

      • Price per square foot: $2,409/sqft
      • Tax assessed value: $2,546,200
      • Annual tax amount: $12,047
      • Date on market: 7/12/2025
      • Exclusions: No, Sellers Personal Belongings
      • Road surface type: Paved

        Estimated market value

        $3,644,100

        $3.46M - $3.83M

        $5,674/mo

        Price history

        DateEventPrice
        5/18/2026Price change$3,799,000-7.3%$2,409/sqft
        Source: Altitude Realtors #S1061219 Report a problem
        2/1/2026Price change$4,099,000-3.4%$2,599/sqft
        Source: REcolorado as distributed by MLS GRID #5279689 Report a problem
        1/1/2026Price change$4,245,000-5.6%$2,692/sqft
        Source: Altitude Realtors #S1061219 Report a problem
        12/1/2025Price change$4,495,000-6.4%$2,850/sqft
        Source: Altitude Realtors #S1061219 Report a problem
        9/4/2025Price change$4,800,000-3.7%$3,044/sqft
        Source: Altitude Realtors #S1061219 Report a problem
        7/12/2025Listed for sale$4,985,000+36.6%$3,161/sqft
        Source: Altitude Realtors #S1061219 Report a problem
        5/25/2022Sold$3,650,000$2,315/sqft
        Source: IRES as distributed by MLS GRID #964799 Report a problem
        5/6/2022Listed for sale$3,650,000+69.4%$2,315/sqft
        Source: IRES as distributed by MLS GRID #964799 Report a problem
        5/24/2010Sold$2,155,000$1,367/sqft
        Source: Public Record Report a problem

        Public tax history

        YearProperty taxesTax assessment
        2025$12,047 -1.2%$159,138 -6.2%
        2024$12,188 +12.1%$169,590 -5.6%
        2023$10,868 -3.4%$179,699 +35.8%
        2022$11,245 +12.9%$132,328 -2.8%
        2021$9,957 +4.7%$136,136 +13.5%
        2019$9,508 -99%$119,914 -3%
        2017$914,815 +9195.1%$123,572 +8.6%
        2016$9,842 +7.6%$113,782
        2015$9,148 +3%$113,782 -6.7%
        2014$8,882 -7.5%$122,013
        2013$9,603 $122,013 -20%
        2012-- $152,472
        2011-- $152,472
        Find assessor info on the county website

        Monthly payment

        Est. payment

        Payment breakdown

        Explore the cost of this home by adjusting the details. Changes won't be saved.
        All calculations are estimates and provided by Zillow, Inc. for informational purposes only. Actual amounts may vary.
        HOA fees may include property taxes on listings classified as Co-Ops. Contact the listing agent and/or owner for fee details.
        Mortgage interest rates are dependent on a number of factors, including credit score, down payment, and repayment length. Interest rate data provided by Zillow Group Marketplace, Inc. as of 1/1/1970 from various mortgage lenders with which we have lead or other similar arrangements; the Estimated Payment is an average of those rates.
        See how much you could borrow to make a competitive offer.

        Climate risks

        Neighborhood: 80424

        Getting around

        19 / 100
        Car-Dependent
        4 / 100
        Somewhat Bikeable

        Nearby schools

        GreatSchools rating

        A local agent can set up tours, give advice and negotiate with sellers.

        A local lender can help you make sure your offer is ready when you are.

        Browse local experts

        Similar homes