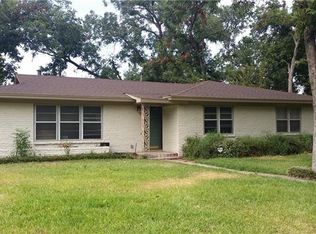
Discover this beautifully updated MId-Century Modern 3 bedroom 2 bathroom home in the highly sought after McKnight Manor neighborhood. The Kitchen is a chef's delight, featuring granite countertops and stainless steel appliances. New Flooring in kitchen and bathroom Oct. 2024. New HVAC system installed in October 23, 2024, this residence offers peace of mind and comfort. The open concept layout seamlessly blends with handscraped wood, and tile flooring, providing an elegant atmosphere. Inviting backyard with an in ground pool. Easy access to Major freeway and UTA campus. Free pecans every fall!
Sold
Price Unknown
1521 Southwood Blvd, Arlington, TX 76013
3beds
1,719sqft
Single Family Residence
Built in 1955
9,713 Square Feet Lot
$326,100 Zestimate®
$--/sqft
$2,334 Estimated rent
Home value
$326,100
$303,000 - $352,000
$2,334/mo
Zestimate® history
Owner options
List your home for rent
$2,334/mo
Rent Zestimate®
Find your next renter with Zillow Rental Manager. Plus, with online applications, you can quickly screen prospective tenants – for free.
$2,334/mo
Rent Zestimate®
Refinance and save
Refinancing to a lower rate could help reduce your monthly payments and save thousands over the life of the loan.
Explore your selling options
Work with a Zillow partner agent
Leverage their expertise and Zillow's premium Showcase listings to get your home seen by more buyers.
Get startedList with your own agent
Get your home in front of millions of buyers by listing it on Zillow.
Learn how to do itSell it yourself
Take full control of how buyers see your home on Zillow by listing For Sale by Owner (FSBO).
List your homeWhat's special
In ground poolStainless steel appliancesGranite countertopsOpen concept layout
Zillow last checked:
Listing updated:
Listed by:
Angela Murphy 0536632,
NextHome NTX Real Estate 817-809-6996
Bought with:
LeighAnne DuChene
Heritage Homes Realty
Source: NTREIS,MLS#: 21044448
Facts & features
Interior
Bedrooms & bathrooms
- Bedrooms: 3
- Bathrooms: 2
- Full bathrooms: 2
Primary bedroom
- Features: Linen Closet
- Level: First
- Dimensions: 14 x 12
Bedroom
- Level: First
- Dimensions: 14 x 11
Bedroom
- Level: First
- Dimensions: 14 x 10
Kitchen
- Level: First
- Dimensions: 13 x 11
Living room
- Level: First
- Dimensions: 17 x 13
Utility room
- Level: First
- Dimensions: 8 x 6
Heating
- Natural Gas
Cooling
- Attic Fan, Central Air, Ceiling Fan(s), Electric, Zoned
Appliances
- Included: Dryer, Dishwasher, Gas Oven, Gas Range, Gas Water Heater, Microwave, Refrigerator, Washer
Features
- Granite Counters, Open Floorplan, Pantry
- Flooring: Wood
- Has basement: No
- Number of fireplaces: 1
- Fireplace features: Insert
Interior area
- Total interior livable area: 1,719 sqft
Property
Parking
- Total spaces: 1
- Parking features: Concrete, Driveway, Garage
- Attached garage spaces: 1
- Has uncovered spaces: Yes
Features
- Levels: One
- Stories: 1
- Pool features: Fenced, Gunite, In Ground, Outdoor Pool, Pool
- Fencing: Wood
Lot
- Size: 9,713 Square Feet
- Features: Many Trees
Details
- Additional structures: Shed(s)
- Parcel number: 01858696
Construction
Type & style
- Home type: SingleFamily
- Architectural style: Traditional,Detached
- Property subtype: Single Family Residence
Materials
- Brick
- Foundation: Pillar/Post/Pier
- Roof: Composition,Shingle
Condition
- Year built: 1955
Utilities & green energy
- Sewer: Public Sewer
- Water: Public
- Utilities for property: Electricity Available, Electricity Connected, Natural Gas Available, Overhead Utilities, Sewer Available, Separate Meters, Water Available
Community & HOA
Community
- Security: Security System, Carbon Monoxide Detector(s), Smoke Detector(s)
- Subdivision: Mc Knight Manor Add
HOA
- Has HOA: No
Location
- Region: Arlington
Financial & listing details
- Tax assessed value: $302,324
- Annual tax amount: $7,219
- Date on market: 8/28/2025
- Cumulative days on market: 66 days
- Listing terms: Cash,Conventional,FHA,VA Loan
- Exclusions: Mounted Tv's and 2 special rosebushes
- Electric utility on property: Yes
- Road surface type: Asphalt
Price history
| Date | Event | Price |
|---|---|---|
| 12/15/2025 | Sold | -- |
Source: NTREIS #21044448 Report a problem | ||
| 11/10/2025 | Pending sale | $325,000$189/sqft |
Source: NTREIS #21044448 Report a problem | ||
| 11/3/2025 | Contingent | $325,000$189/sqft |
Source: NTREIS #21044448 Report a problem | ||
| 9/15/2025 | Price change | $325,000-3%$189/sqft |
Source: NTREIS #21044448 Report a problem | ||
| 8/28/2025 | Listed for sale | $335,000-10.7%$195/sqft |
Source: NTREIS #21044448 Report a problem | ||
| 2/27/2025 | Listing removed | $375,000$218/sqft |
Source:  NextHome #20763985 Report a problem NextHome #20763985 Report a problem | ||
| 10/27/2024 | Listed for sale | $375,000+316.7%$218/sqft |
Source: NTREIS #20763985 Report a problem | ||
| 8/11/2011 | Listing removed | $90,000$52/sqft |
Source: Hill Group Real Estate Services #11378738 Report a problem | ||
| 4/4/2011 | Sold | -- |
Source: Agent Provided Report a problem | ||
| 3/26/2011 | Price change | $90,000-45.8%$52/sqft |
Source: Hill Group Real Estate Services #11378738 Report a problem | ||
| 12/4/2010 | Price change | $165,900-1.2%$97/sqft |
Source: SG Camp Real Estate Services #11476579 Report a problem | ||
| 11/6/2010 | Price change | $167,900-1.2%$98/sqft |
Source: SG Camp Real Estate Services #11476579 Report a problem | ||
| 9/21/2010 | Price change | $169,900+88.8%$99/sqft |
Source: SG Camp Real Estate Services #11476579 Report a problem | ||
| 9/13/2010 | Listed for sale | $90,000$52/sqft |
Source: Hill Group Real Estate Services #11378738 Report a problem | ||
| 2/8/2010 | Sold | -- |
Source: Public Record Report a problem | ||
Public tax history
| Year | Property taxes | Tax assessment |
|---|---|---|
| 2025 | $4,481 -4.1% | $302,324 |
| 2024 | $4,671 +9% | $302,324 +0.7% |
| 2023 | $4,287 -16.8% | $300,097 +18.5% |
| 2022 | $5,155 +3.5% | $253,154 +9.7% |
| 2021 | $4,981 +9.3% | $230,824 +16.4% |
| 2020 | $4,557 +8% | $198,241 -0.7% |
| 2019 | $4,221 +7.2% | $199,593 +15.3% |
| 2018 | $3,937 +10.1% | $173,163 +6.4% |
| 2017 | $3,576 +9.1% | $162,804 +5.6% |
| 2016 | $3,277 +7.1% | $154,152 +18.5% |
| 2015 | $3,061 | $130,100 |
| 2014 | $3,061 | $130,100 |
| 2013 | -- | $130,100 +0.2% |
| 2012 | -- | $129,800 -7.2% |
| 2011 | -- | $139,900 -3.5% |
| 2010 | -- | $144,900 +1.3% |
| 2009 | -- | $143,100 +14.4% |
| 2008 | -- | $125,100 |
| 2007 | -- | $125,100 |
| 2006 | -- | $125,100 |
| 2005 | -- | $125,100 |
| 2004 | -- | $125,100 |
| 2003 | -- | $125,100 +5.8% |
| 2002 | -- | $118,200 +14.8% |
| 2001 | -- | $103,000 +23.8% |
| 2000 | -- | $83,200 |
Find assessor info on the county website
Neighborhood: West
Nearby homes
- $360,6003 bd2 ba2.2k sqft1519 Southwood Blvd, Arlington, TX 76013Off Market
- $302,4003 bd2 ba1.6k sqft1523 Southwood Blvd, Arlington, TX 76013Off Market
- $288,7003 bd2 ba1.6k sqft1520 Azalea Dr, Arlington, TX 76013Off Market
- $296,2003 bd2 ba1.5k sqft1518 Azalea Dr, Arlington, TX 76013Off Market
- $287,6003 bd2 ba1.6k sqft1522 Azalea Dr, Arlington, TX 76013Off Market
- $272,3003 bd1 ba1.6k sqft1517 Southwood Blvd, Arlington, TX 76013Off Market
- $--3 bd3 ba2.1k sqft1520 Southwood Blvd, Arlington, TX 76013Sold
- $354,4004 bd3 ba2.3k sqft1522 Southwood Blvd, Arlington, TX 76013Off Market
Nearby schools
GreatSchools rating
- 4/10South Davis Elementary SchoolGrades: PK-6Distance: 0.7 mi
- 5/10Bailey Junior High SchoolGrades: 7-8Distance: 0.9 mi
- 3/10Arlington High SchoolGrades: 9-12Distance: 0.9 mi
Schools provided by the listing agent
- Elementary: Southdavis
- High: Arlington
- District: Arlington ISD
Source: NTREIS. This data may not be complete. We recommend contacting the local school district to confirm school assignments for this home.
Get a cash offer in 3 minutes
Find out how much your home could sell for in as little as 3 minutes with a no-obligation cash offer.
Estimated market value
$326,100
Get a cash offer in 3 minutes
Find out how much your home could sell for in as little as 3 minutes with a no-obligation cash offer.
Estimated market value
$326,100
- Texas
- Tarrant County
- Arlington
- 76013
- West
- 1521 Southwood Blvd
Nearby cities
Nearby neighborhoods
Nearby zip codes
Other Arlington Topics
