Welcome to this cozy 3 bedroom, 2 bathroom home in Central Lakeland, close to shopping, Southeastern University, and medical facilities. As you walk in, you notice you are able to see all of the main living spaces to include the formal living room, dining area, kitchen and living/family room. The kitchen features a tile backsplash, vinyl plank flooring , and wood cabinetry with plenty of storage. The living/family room features a wood burning fireplace surrounded by red brick, a large storage closet, entry/exit to the large back yard, entry/exit to the laundry room, an updated full bathroom with a walk-in shower & seating, and tile flooring. Being a ranch style home, all of the bedrooms are located down the hallway, separated from the main living space for privacy. All 3 bedrooms share a full bathroom, which has a tub/shower combo. This home sits on .19 acre and has a fully fenced backyard, plenty of safe space for your littles or fur babies to run about. The home is equipped with an alarm system (owned) and a RING system. All of the windows in the home have all been replaced with double pane windows, making it easier to keep the cool air inside during these warm Florida Summer months. The A/C & hot water heater were both replaced in 2021, while the septic system was last serviced in 2020 at which time a new tank & drain field were installed. The age of the roof is thought to be between 10-15 years old. Don't miss out on this block home in a peaceful neighborhood with NO HOA. Call today for the first available tour.
Sold for $235,900
$235,900
1521 SPARROW DRIVE, LAKELAND, FL 33801
3beds
1,345sqft
Single Family Residence
Built in 1958
8,202 Square Feet Lot
$256,600 Zestimate®
$175/sqft
$1,725 Estimated rent
Home value
$256,600
$244,000 - $269,000
$1,725/mo
Zestimate® history
Owner options
List your home for rent
$1,725/mo
Rent Zestimate®
Find your next renter with Zillow Rental Manager. Plus, with online applications, you can quickly screen prospective tenants – for free.
$1,725/mo
Rent Zestimate®
Refinance and save
$1,661/mo
Est. payment
Refinancing to a lower rate could help reduce your monthly payments and save thousands over the life of the loan.
$1,661/mo
Est. payment
Explore your selling options
Work with a Zillow partner agent
Leverage their expertise and Zillow's premium Showcase listings to get your home seen by more buyers.
Get startedList with your own agent
Get your home in front of millions of buyers by listing it on Zillow.
Learn how to do itSell it yourself
Take full control of how buyers see your home on Zillow by listing For Sale by Owner (FSBO).
List your homeWhat's special
Red brickNew tankDrain fieldSoutheastern universityCentral lakelandVinyl plank flooringWood cabinetry
Zillow last checked:
Listing updated:
Listed by:
Lisa Matheny 863-412-6633,
DALTON WADE INC 888-668-8283
Bought with:
John Ellis, 3139997
DALTON WADE INC
Source: Stellar MLS,MLS#: P4926499 Originating MLS: Pinellas Suncoast
Originating MLS: Pinellas Suncoast
Facts & features
Interior
Bedrooms & bathrooms
- Bedrooms: 3
- Bathrooms: 2
- Full bathrooms: 2
Rooms
- Room types: Family Room, Living Room, Utility Room, Storage Rooms
Primary bedroom
- Features: Built-in Closet
- Level: First
Bedroom 1
- Features: Built-in Closet
- Level: First
Bedroom 2
- Features: Built-in Closet
- Level: First
Bathroom 1
- Features: Built-In Shower Bench, Shower No Tub, Single Vanity
- Level: First
Bathroom 2
- Features: Sink - Pedestal, Tub With Shower
- Level: First
Kitchen
- Level: First
Living room
- Level: First
Heating
- Central, Electric
Cooling
- Central Air
Appliances
- Included: Dryer, Electric Water Heater, Range, Range Hood, Refrigerator, Washer
- Laundry: Inside, Laundry Room
Features
- Ceiling Fan(s), Solid Wood Cabinets
- Flooring: Carpet, Parquet, Tile, Vinyl
- Windows: Blinds, Double Pane Windows, Window Treatments
- Has fireplace: Yes
- Fireplace features: Living Room, Masonry, Wood Burning
Interior area
- Total structure area: 1,778
- Total interior livable area: 1,345 sqft
Property
Parking
- Total spaces: 1
- Parking features: Covered, Driveway
- Carport spaces: 1
- Has uncovered spaces: Yes
Features
- Levels: One
- Stories: 1
- Patio & porch: Front Porch
- Exterior features: Rain Gutters
- Fencing: Chain Link
Lot
- Size: 8,202 Square Feet
- Dimensions: 81 x 100
Details
- Additional structures: Shed(s)
- Parcel number: 242828246300001040
- Zoning: R-2
- Special conditions: None
Construction
Type & style
- Home type: SingleFamily
- Architectural style: Ranch
- Property subtype: Single Family Residence
Materials
- Block
- Foundation: Slab
- Roof: Shingle
Condition
- New construction: No
- Year built: 1958
Utilities & green energy
- Sewer: Septic Tank
- Water: Public
- Utilities for property: Cable Available, Electricity Connected, Phone Available, Public, Water Connected
Community & HOA
Community
- Security: Security System
- Pet fee: $0 monthly
- Subdivision: LAKESIDE SUB
HOA
- Has HOA: No
Location
- Region: Lakeland
Financial & listing details
- Price per square foot: $175/sqft
- Tax assessed value: $194,176
- Annual tax amount: $604
- Date on market: 7/11/2023
- Cumulative days on market: 19 days
- Listing terms: Cash,Conventional,FHA,VA Loan
- Ownership: Fee Simple
- Total actual rent: 0
- Electric utility on property: Yes
- Road surface type: Paved
Price history
| Date | Event | Price |
|---|---|---|
| 8/25/2023 | Sold | $235,900$175/sqft |
Source:  Stellar MLS #P4926499 Report a problem Stellar MLS #P4926499 Report a problem | ||
| 7/31/2023 | Pending sale | $235,900$175/sqft |
Source: Stellar MLS #P4926499 Report a problem | ||
| 7/27/2023 | Price change | $235,900-4.1%$175/sqft |
Source: Stellar MLS #P4926499 Report a problem | ||
| 7/12/2023 | Listed for sale | $245,900$183/sqft |
Source: Stellar MLS #P4926499 Report a problem | ||
Public tax history
| Year | Property taxes | Tax assessment |
|---|---|---|
| 2025 | $1,227 +3.6% | $131,959 +2.9% |
| 2024 | $1,184 +850.5% | $128,240 +154.3% |
| 2023 | $125 -15% | $50,431 +3% |
| 2022 | $147 +1% | $48,962 +3% |
| 2021 | $145 +1.2% | $47,536 +1.4% |
| 2020 | $143 +2.7% | $46,880 +2.3% |
| 2019 | $140 -74.8% | $45,826 +1.9% |
| 2018 | $553 -20% | $44,972 +2.1% |
| 2017 | $692 +149.5% | $44,047 +2.1% |
| 2016 | $277 -0.7% | $43,141 +0.7% |
| 2015 | $279 -51.2% | $42,841 +0.8% |
| 2014 | $572 +110.2% | $42,501 +1.2% |
| 2013 | $272 +5.3% | $41,983 +1.7% |
| 2012 | $259 +3% | $41,281 +1.6% |
| 2011 | $251 -47.5% | $40,635 -31.1% |
| 2010 | $479 -2.4% | $58,947 +2.7% |
| 2009 | $490 +6.3% | $57,397 +0.1% |
| 2008 | $461 | $57,340 |
| 2007 | -- | -- |
| 2006 | $531 | -- |
| 2005 | -- | -- |
| 2004 | $449 -1% | -- |
| 2003 | $454 +7.4% | $51,445 +4.9% |
| 2002 | $422 +3.3% | $49,062 +1.6% |
| 2001 | $409 | $48,289 |
Find assessor info on the county website
Neighborhood: Crystal Lake
Nearby homes
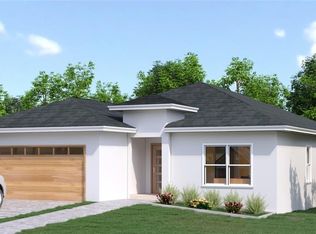
- $331,0003 bd2 ba1.8k sqft1515 Sparrow Dr, Lakeland, FL 33801Off Market
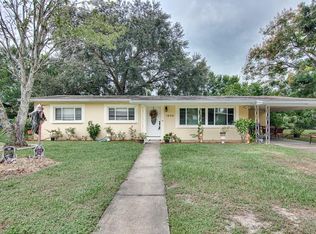
- $240,4003 bd1 ba1.3k sqft1609 Sparrow Dr, Lakeland, FL 33801Off Market
- $258,0003 bd2 ba1.6k sqft1604 Sparrow Dr, Lakeland, FL 33801Off Market
- $198,6003 bd1 ba1.6k sqft1509 Sparrow Dr, Lakeland, FL 33801Off Market

- $199,0003 bd1 ba1.2k sqft1615 Sparrow Dr, Lakeland, FL 33801Off Market
- $301,9005 bd2 ba2.3k sqft2410 Cypress Ln, Lakeland, FL 33801Off Market
- $269,3004 bd2 ba1.6k sqft2436 Cypress Ln, Lakeland, FL 33801Off Market
- $197,6004 bd1 ba1.2k sqft1614 Sparrow Dr, Lakeland, FL 33801Off Market
Nearby schools
GreatSchools rating
- 3/10Crystal Lake Elementary SchoolGrades: PK-5Distance: 0.7 mi
- 1/10Crystal Lake Middle SchoolGrades: 6-8Distance: 0.4 mi
- 2/10Tenoroc High SchoolGrades: 9-12Distance: 4.6 mi
Get a cash offer in 3 minutes
Find out how much your home could sell for in as little as 3 minutes with a no-obligation cash offer.
Estimated market value
$256,600
Get a cash offer in 3 minutes
Find out how much your home could sell for in as little as 3 minutes with a no-obligation cash offer.
Estimated market value
$256,600
- Florida
- Polk County
- Lakeland
- 33801
- Crystal Lake
- 1521 SPARROW DRIVE
Nearby cities
Nearby neighborhoods
Nearby zip codes
Other Lakeland Topics
