Check out this custom built villa in the beautiful Westchester Glens subdivision. This home has three bedrooms, 2.5 baths and a HUGE bonus 19x12 area near the garage (not pictured). Updated master bath that includes the must see large walk in tile shower. The kitchen has updated appliances that stay with the home including refrigerator, stove, dishwasher, disposal, microwave all bought in 2020. The washer and dryer stay too and are newer. There is an amazing sunroom with newer windows and newer flooring. If you like to spend your time outside the seller has a retractable awning that is great for shade on those hot days. If you are looking for extra storage this villa has tons of it and every inch of the home has been well thought out. This home has great curb appeal and the landscaping front and back is very nice. Fees are $400 Annually and $513 Quarterly
Closed
$300,000
1521 Spring Cress Rd, Fort Wayne, IN 46814
3beds
1,920sqft
Condominium
Built in 1993
-- sqft lot
$311,700 Zestimate®
$--/sqft
$2,066 Estimated rent
Home value
$311,700
$281,000 - $346,000
$2,066/mo
Zestimate® history
Owner options
List your home for rent
$2,066/mo
Rent Zestimate®
Find your next renter with Zillow Rental Manager. Plus, with online applications, you can quickly screen prospective tenants – for free.
$2,066/mo
Rent Zestimate®
Refinance and save
$2,313/mo
Est. payment
Refinancing to a lower rate could help reduce your monthly payments and save thousands over the life of the loan.
$2,313/mo
Est. payment
Explore your selling options
Work with a Zillow partner agent
Leverage their expertise and Zillow's premium Showcase listings to get your home seen by more buyers.
Get startedList with your own agent
Get your home in front of millions of buyers by listing it on Zillow.
Learn how to do itSell it yourself
Take full control of how buyers see your home on Zillow by listing For Sale by Owner (FSBO).
List your homeWhat's special
Zillow last checked:
Listing updated:
Listed by:
Jason Satkowiak Cell:260-341-7843,
RE/MAX Results,
Tammy Anderson,
RE/MAX Results
Bought with:
Beth Goldsmith, RB14029052
North Eastern Group Realty
Source: IRMLS,MLS#: 202538409
Facts & features
Interior
Bedrooms & bathrooms
- Bedrooms: 3
- Bathrooms: 3
- Full bathrooms: 2
- 1/2 bathrooms: 1
- Main level bedrooms: 3
Bedroom 1
- Level: Main
Bedroom 2
- Level: Main
Dining room
- Level: Main
- Area: 143
- Dimensions: 13 x 11
Kitchen
- Level: Main
- Area: 121
- Dimensions: 11 x 11
Living room
- Level: Main
- Area: 390
- Dimensions: 26 x 15
Heating
- Forced Air
Cooling
- Central Air
Appliances
- Included: Disposal, Dishwasher, Microwave, Refrigerator, Washer, Dryer-Electric, Electric Oven, Electric Range, Gas Water Heater
- Laundry: Electric Dryer Hookup, Main Level, Washer Hookup
Features
- 1st Bdrm En Suite, Breakfast Bar, Cathedral Ceiling(s), Ceiling Fan(s), Walk-In Closet(s), Entrance Foyer, Natural Woodwork, Main Level Bedroom Suite, Formal Dining Room, Great Room
- Flooring: Carpet, Laminate
- Doors: Six Panel Doors, Storm Door(s)
- Windows: Skylight(s), Window Treatments
- Has basement: No
- Attic: Pull Down Stairs
- Number of fireplaces: 1
- Fireplace features: Living Room
Interior area
- Total structure area: 1,920
- Total interior livable area: 1,920 sqft
- Finished area above ground: 1,920
- Finished area below ground: 0
Property
Parking
- Total spaces: 2
- Parking features: Attached, Garage Door Opener
- Attached garage spaces: 2
Features
- Levels: One
- Stories: 1
- Patio & porch: Enclosed, Porch
- Exterior features: Irrigation System
- Waterfront features: Assoc
Lot
- Size: 9,583 Square Feet
- Dimensions: 75X129
- Features: Level, City/Town/Suburb, Landscaped
Details
- Parcel number: 021110178003.000075
Construction
Type & style
- Home type: Condo
- Property subtype: Condominium
Materials
- Brick, Cedar
- Foundation: Slab
- Roof: Shingle
Condition
- New construction: No
- Year built: 1993
Utilities & green energy
- Sewer: City
- Water: City
- Utilities for property: Cable Connected
Community & HOA
Community
- Security: Carbon Monoxide Detector(s), Smoke Detector(s)
- Subdivision: Westchester Glens
HOA
- Has HOA: Yes
- HOA fee: $400 annually
Location
- Region: Fort Wayne
Financial & listing details
- Tax assessed value: $276,700
- Annual tax amount: $2,938
- Date on market: 9/22/2025
- Listing terms: Cash,Conventional
Price history
Price history is unavailable.
Public tax history
| Year | Property taxes | Tax assessment |
|---|---|---|
| 2025 | $2,938 +12.9% | $276,700 +0.3% |
| 2024 | $2,602 +13.9% | $275,800 +4.8% |
| 2023 | $2,285 +24% | $263,100 +22.9% |
| 2022 | $1,842 +2.4% | $214,100 +20.6% |
| 2021 | $1,799 +2.5% | $177,500 +2.6% |
| 2020 | $1,755 +2% | $173,000 +2.7% |
| 2019 | $1,722 +0% | $168,400 +2.1% |
| 2018 | $1,721 -34.7% | $165,000 +0.3% |
| 2017 | $2,634 +60.2% | $164,500 +0.9% |
| 2016 | $1,644 +2.9% | $163,100 +7.3% |
| 2014 | $1,598 +5.6% | $152,000 +6% |
| 2013 | $1,513 +2.5% | $143,400 +1.4% |
| 2011 | $1,476 | $141,400 -13.5% |
| 2010 | -- | $163,500 -2.9% |
| 2007 | -- | $168,400 +27.1% |
| 2005 | -- | $132,500 |
| 2004 | -- | $132,500 +56.3% |
| 2001 | -- | $84,800 +200% |
| 1999 | -- | $28,270 |
Find assessor info on the county website
Neighborhood: Westchester Glens
Nearby homes
- $242,3002 bd2 ba1.3k sqft1527 Spring Cress Rd, Fort Wayne, IN 46814Off Market
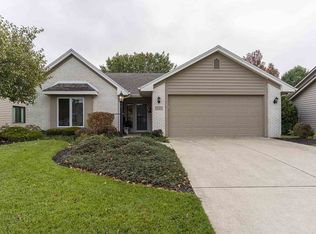
- $286,8003 bd2 ba1.6k sqft1515 Spring Cress Rd, Fort Wayne, IN 46814Off Market
- $303,7002 bd2 ba1.6k sqft1522 Shingle Oak Pointe, Fort Wayne, IN 46814Off Market
- $318,6003 bd2 ba1.9k sqft1607 Spring Cress Rd, Fort Wayne, IN 46814Off Market
- $286,6003 bd2 ba1.6k sqft1524 Spring Cress Rd, Fort Wayne, IN 46814Off Market
- $411,5003 bd3 ba2.2k sqft1509 Spring Cress Rd, Fort Wayne, IN 46814Off Market
- $301,7003 bd2 ba1.6k sqft1516 Shingle Oak Pointe, Fort Wayne, IN 46814Off Market
- $329,3003 bd2 ba2.1k sqft1528 Shingle Oak Pointe, Fort Wayne, IN 46814Off Market
Nearby schools
GreatSchools rating
- 9/10Deer Ridge ElementaryGrades: K-5Distance: 0.2 mi
- 9/10Woodside Middle SchoolGrades: 6-8Distance: 1.9 mi
- 9/10Homestead Senior High SchoolGrades: 9-12Distance: 1.9 mi
Schools provided by the listing agent
- Elementary: Deer Ridge
- Middle: Woodside
- High: Homestead
- District: MSD of Southwest Allen Cnty
Source: IRMLS. This data may not be complete. We recommend contacting the local school district to confirm school assignments for this home.
Sell for more on Zillow
Get a Zillow Showcase℠ listing at no additional cost and you could sell for .
$311,700
2% more
+$6,234
With Zillow Showcase(estimated)
$317,934
Sell for more on Zillow
Get a Zillow Showcase℠ listing at no additional cost and you could sell for .
$311,700
2% more
+$6,234
With Zillow Showcase(estimated)
$317,934
- Indiana
- Allen County
- Fort Wayne
- 46814
- Westchester Glens
- 1521 Spring Cress Rd
