Skip main navigation
For sale
  • $370,000

    1521 Spring Gate Dr Unit 10406, Mc Lean, VA 22102

    1beds
    735sqft
    : 
    Loading
    Get pre-qualified
    Condominium
    Built in 1997
    -- sqft lot
    $363,000 Zestimate®
    $503/sqft
    $580/mo HOA

    What's special

    Resort-style swimming poolBeautifully landscaped groundsSpacious bedroomBasketball courtPicnic areasFitness centerFilled with natural light
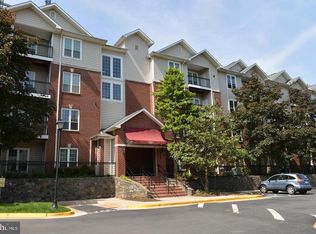
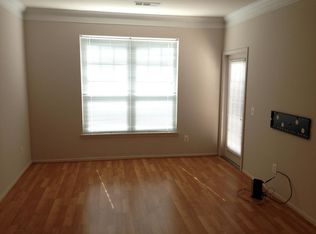
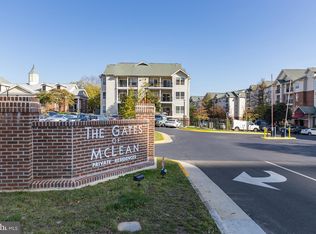
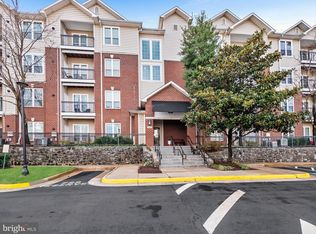
    Experience elevated living at 1521 Spring Gate Dr. #10406, McLean, VA 22102, in this impeccably maintained 1-bedroom, 1-bath residence nestled within one of Tysons’ most desirable gated communities. Thoughtfully designed with an open and inviting floor plan, this home is filled with natural light and offers the perfect blend of comfort, style, and convenience. The well-appointed kitchen features updated stainless steel appliances, including a refrigerator, range, microwave, and dishwasher (2022), making it ideal for both everyday living and entertaining. Designed for a truly move-in-ready lifestyle, the home has been meticulously maintained with a new hot water heater (2025) and washer and dryer (2016), providing peace of mind for years to come. The spacious bedroom offers a relaxing retreat with generous closet space, while the building’s elevator provides added convenience and easy access for residents and guests. Residents enjoy an exceptional array of community amenities, including a resort-style swimming pool, fitness center, clubhouse, basketball court, picnic areas, beautifully landscaped grounds, and walking paths, creating the perfect balance of relaxation and recreation. Location is where this home truly stands out. Just a short walk to the McLean Metro Silver Line station, commuting to Washington, D.C., Reston, and Dulles International Airport is effortless. Enjoy the convenience of having Wegmans just moments away, along with Whole Foods Market, Tysons Corner Center, Tysons Galleria, The Boro, Capital One Center, Capital One Hall, and an endless selection of restaurants, cafés, shopping, entertainment, and everyday conveniences. Whether you’re enjoying a night out, attending a concert, meeting friends for dinner, or running errands, everything you need is just minutes from your front door. Commuters will appreciate quick access to the Capital Beltway (I-495), the Dulles Toll Road (VA-267), Route 7, Route 123, and I-66, making travel throughout Northern Virginia and Washington, D.C. simple and efficient. Whether you’re a first-time homebuyer, investor, or someone seeking a low-maintenance lifestyle in the heart of Tysons, this exceptional residence offers the perfect combination of modern comfort, unbeatable convenience, and an exciting urban lifestyle in one of Northern Virginia’s most sought-after locations.
    32 days
    |
    185
    |
    6
    |

    Zillow last checked:

    Listing updated:

    Listed by:

    Gustavo M Mogrovejo 571-442-9700,

    Keller Williams Realty

    Source: Bright MLS,MLS#: VAFX2319718MLS Logo

    Loading...

      Facts & features

      Interior

      Bedrooms & bathrooms
      • Bedrooms: 1
      • Bathrooms: 1
      • Full bathrooms: 1
      • Main level bathrooms: 1
      • Main level bedrooms: 1
      Rooms
      • Room types: Living Room, Primary Bedroom, Kitchen
      Primary bedroom
      • Level: Main
      Kitchen
      • Level: Main
      Living room
      • Level: Main
      Heating
      • Forced Air, Natural Gas
      Cooling
      • Ceiling Fan(s), Central Air, Electric
      Appliances
      • Included: Microwave, Dishwasher, Disposal, Dryer, Exhaust Fan, Oven/Range - Electric, Refrigerator, Stainless Steel Appliance(s), Washer, Water Heater, Gas Water Heater
      • Laundry: Dryer In Unit, Washer In Unit, In Unit
      Features
      • Ceiling Fan(s), Combination Dining/Living, Elevator, Open Floorplan, Kitchen - Gourmet, Recessed Lighting, Bathroom - Tub Shower, Upgraded Countertops, Crown Molding, Entry Level Bedroom, Walk-In Closet(s), Built-in Features
      • Has basement: No
      • Number of fireplaces: 1
      • Fireplace features: Mantel(s), Insert, Gas/Propane
      Interior area
      • Total structure area: 735
      • Total interior livable area: 735 sqft
      • Finished area above ground: 735
      • Finished area below ground: 0
      Video & virtual tour

      Property

      Parking
      • Total spaces: 2
      • Parking features: Underground, Garage Door Opener, Parking Lot, Garage
      • Garage spaces: 1
      Accessibility
      • Accessibility features: Accessible Elevator Installed
      Features
      • Levels: Four
      • Stories: 4
      • Exterior features: Storage, Balcony
      • Pool features: Community
      • Spa features: Community
      • Has view: Yes
      • View description: City
      Lot
      • Features: Urban
      Details
      • Additional structures: Above Grade, Below Grade
      • Parcel number: 0294 12100406
      • Zoning: 330
      • Special conditions: Standard

      Construction

      Type & style
      • Home type: Condo
      • Architectural style: Contemporary
      • Property subtype: Condominium
      • Attached to another structure: Yes
      Materials
      • Brick, Vinyl Siding
      Condition
      • New construction: No
      • Year built: 1997

      Utilities & green energy

      • Electric: 110 Volts
      • Sewer: Public Sewer
      • Water: Public
      • Utilities for property: Cable Available, Electricity Available, Natural Gas Available, Phone Available, Sewer Available, Water Available

      Community & HOA

      Community
      • Features: Pool
      • Security: 24 Hour Security, Exterior Cameras, Main Entrance Lock, Security Gate, Smoke Detector(s), Fire Sprinkler System
      • Condo and coop fee: $580 monthly
      • Subdivision: Gates Of Mclean
      HOA
      • Has HOA: No
      • Amenities included: Clubhouse, Fitness Center, Gated, Jogging Path, Party Room, Picnic Area, Pool, Reserved/Assigned Parking, Sauna, Security
      • Services included: Common Area Maintenance, Maintenance Structure, Health Club, Maintenance Grounds, Management, Pool(s), Recreation Facility, Reserve Funds, Sauna, Snow Removal, Sewer, Trash, Water
      • HOA name: Gates Of Mclean
      Location
      • Region: Mc Lean

      Financial & listing details

      • Price per square foot: $503/sqft
      • Tax assessed value: $351,270
      • Annual tax amount: $4,227
      • Date on market: 6/12/2026
      • Listing agreement: Exclusive Right To Sell
      • Listing terms: FHA,Conventional,Cash,VA Loan
      • Ownership: Condominium

        Estimated market value

        $363,000

        $345,000 - $381,000

        $2,062/mo

        Price history

        DateEventPrice
        6/12/2026Listed for sale$370,000+12.5%$503/sqft
        Source: Bright MLS #VAFX2319718 Report a problem
        9/26/2022Sold$329,000$448/sqft
        Source: Bright MLS #VAFX2088146 Report a problem
        9/15/2022Pending sale$329,000$448/sqft
        Source: Bright MLS #VAFX2088146 Report a problem
        8/21/2022Contingent$329,000$448/sqft
        Source: Bright MLS #VAFX2088146 Report a problem
        8/12/2022Listed for sale$329,000-6%$448/sqft
        Source: Bright MLS #VAFX2088146 Report a problem
        8/1/2022Listing removed$349,880$476/sqft
        Source: Bright MLS #VAFX2085036 Report a problem
        7/28/2022Price change$349,880-2.5%$476/sqft
        Source: Bright MLS #VAFX2085036 Report a problem
        7/21/2022Listed for sale$358,900+24.2%$488/sqft
        Source: Bright MLS #VAFX2085036 Report a problem
        6/25/2021Listing removed--
        Source: Zillow Rental Manager Report a problem
        6/5/2021Listed for rent$1,700$2/sqft
        Source: Zillow Rental Manager Report a problem
        6/23/2015Sold$289,000+0%$393/sqft
        Source: Public Record Report a problem
        5/7/2015Listed for sale$288,888-8.3%$393/sqft
        Source: Century 21 New Millennium #FX8628943 Report a problem
        12/1/2004Sold$315,000+18.5%$429/sqft
        Source: Public Record Report a problem
        10/27/2003Sold$265,911$362/sqft
        Source: Public Record Report a problem

        Public tax history

        YearProperty taxesTax assessment
        2025$4,236 +7.8%$351,270 +8%
        2024$3,931 +4.6%$325,250 +2%
        2023$3,758 +3.7%$318,870 +5%
        2022$3,625 $303,690 -4%
        2021-- $316,340 +10%
        2020$3,547 +5.9%$287,580 +5.9%
        2019$3,349 +9%$271,530 +9%
        2018$3,073 -3.4%$249,110 -5.1%
        2017$3,180 -1.8%$262,590 -2%
        2016$3,237 +3.6%$267,870
        2015$3,123 +4.3%$267,870 +3.2%
        2014$2,995 $259,640 +13%
        2013-- $229,750 +5.2%
        2012-- $218,410
        2011-- $218,410 +6.5%
        2010-- $205,080 -7%
        2009-- $220,520 -14%
        2008-- $256,420 -7.4%
        2007-- $276,970
        Find assessor info on the county website

        Monthly payment

        Est. payment

        Payment breakdown

        Explore the cost of this home by adjusting the details. Changes won't be saved.
        All calculations are estimates and provided by Zillow, Inc. for informational purposes only. Actual amounts may vary.
        HOA fees may include property taxes on listings classified as Co-Ops. Contact the listing agent and/or owner for fee details.
        Mortgage interest rates are dependent on a number of factors, including credit score, down payment, and repayment length. Interest rate data provided by Zillow Group Marketplace, Inc. as of 1/1/1970 from various mortgage lenders with which we have lead or other similar arrangements; the Estimated Payment is an average of those rates.
        See how much you could borrow to make a competitive offer.

        Climate risks

        Neighborhood: 22102

        Getting around

        49 / 100
        Car-Dependent
        31 / 100
        Somewhat Bikeable

        Nearby schools

        GreatSchools rating
        Schools provided by the listing agent
        • District: Fairfax County Public Schools

        Source: Bright MLS. This data may not be complete. We recommend contacting the local school district to confirm school assignments for this home.

        A local agent can set up tours, give advice and negotiate with sellers.

        Browse local experts

        Similar homes