Skip main navigation
Active
  • $392,500

    1521 Sycamore Pl, Mandeville, LA 70448

    4beds
    2,043sqft
    : 
    $2,469/mo
    Get pre-qualified
    Single Family Residence
    Built in 1995
    0.35 Acres Lot
    $382,000 Zestimate®
    $192/sqft
    $50/mo HOA

    What's special

    Parklike backyardOversized corner lot
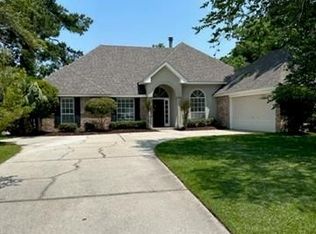
    Welcome to 1521 Sycamore Place, a stunning home meticulously maintained by its original owner, nestled on an oversized corner lot in the desirable Quail Creek Subdivision. This property boasts a fortified roof that is just 18 months old, newer HVAC system and water heater. The stainless steel appliances in the large open kitchen are only 2 years old, ensuring both style and functionality. Natural light floods the spacious kitchen, featuring a charming corner sink that overlooks a parklike backyard and a covered patio—perfect for outdoor entertaining or simply enjoying the serene surroundings. The side-load garage offers a 3-car driveway and a convenient 10x6 storage area, adding to the home's practicality. Step inside to discover uniquely trimmed 10-foot ceilings adorned with elegant crown molding, creating an inviting atmosphere throughout. The formal dining area is versatile, easily transforming into a playroom or home office to suit your lifestyle. The thoughtful split floor plan ensures privacy, while a wall of windows in the living room, complete with a cozy fireplace, makes this space a true gathering spot for family and friends. Quail Creek Subdivision enhances your living experience with fantastic amenities, including a pool, clubhouse, sports courts, playground, field, park, and pond—all for an affordable monthly fee of just $50. Enjoy the convenience of three entrances, along with year-round activities for the whole family. Families will appreciate being within walking distance to the middle school, with other top-rated schools in close proximity. Located just 10 minutes from the Tammany Bicycle Trace, the Trailhead with its vibrant weekly farmers market and free live music events, and the Causeway bridge for easy commuting, this home offers a perfect blend of comfort and convenience. Don't miss your chance to make 1521 Sycamore Place your forever home!
    6 days
    |
    863
    |
    38
    |

    Likely to sell faster than

    Zillow last checked:

    Listing updated:

    Listed by:

    Theresa Eschete 985-807-5478,

    Fleur De Lis Realty Group 504-332-5211

    Source: GSREIN,MLS#: 2571489MLS Logo

      Facts & features

      Interior

      Bedrooms & bathrooms
      • Bedrooms: 4
      • Bathrooms: 2
      • Full bathrooms: 2
      Primary bedroom
      • Description: Flooring: Carpet
      • Level: Lower
      • Dimensions: 14.6 x 13.9
      Bedroom
      • Description: Flooring: Carpet
      • Level: Lower
      • Dimensions: 10.9 x 12.3
      Bedroom
      • Description: Flooring: Carpet
      • Level: Lower
      • Dimensions: 12.3 x 10.9
      Bedroom
      • Description: Flooring: Wood
      • Level: Lower
      • Dimensions: 11.7 x 10.9
      Breakfast room nook
      • Description: Flooring: Tile
      • Level: Lower
      • Dimensions: 8.5 x 9
      Dining room
      • Description: Flooring: Wood
      • Level: Lower
      • Dimensions: 12.8 x 10.8
      Foyer
      • Description: Flooring: Tile
      • Level: Lower
      • Dimensions: 6.1 x 8.2
      Kitchen
      • Description: Flooring: Tile
      • Level: Lower
      • Dimensions: 15.5 x 8.4
      Living room
      • Description: Flooring: Wood
      • Level: Lower
      • Dimensions: 19.9 x 16.3
      Utility room
      • Description: Flooring: Tile
      • Level: Lower
      • Dimensions: 8.8 x 5.5
      Heating
      • Central
      Cooling
      • Central Air, 1 Unit
      Appliances
      • Included: Dishwasher, Disposal, Microwave, Oven, Range
      • Laundry: Washer Hookup, Dryer Hookup
      Features
      • Ceiling Fan(s), Stainless Steel Appliances
      • Has fireplace: Yes
      • Fireplace features: Gas
      Interior area
      • Total structure area: 2,748
      • Total interior livable area: 2,043 sqft

      Property

      Parking
      • Total spaces: 2
      • Parking features: Attached, Garage, Two Spaces, Garage Door Opener
      • Has attached garage: Yes
      Features
      • Levels: One
      • Stories: 1
      • Patio & porch: Covered
      • Pool features: Community
      • Waterfront features: Water Access
      Lot
      • Size: 0.35 Acres
      • Dimensions: 79.58 x 140 x 100.7 x 105.84
      • Features: Corner Lot, Outside City Limits
      Details
      • Parcel number: 49671
      • Special conditions: None

      Construction

      Type & style
      • Home type: SingleFamily
      • Architectural style: Traditional
      • Property subtype: Single Family Residence
      Materials
      • Brick, Stucco, Vinyl Siding
      • Foundation: Slab
      • Roof: Shingle
      Condition
      • Excellent
      • Year built: 1995

      Utilities & green energy

      • Sewer: Public Sewer
      • Water: Public

      Community & HOA

      Community
      • Features: Pool, Water Access
      • Subdivision: Quail Creek
      HOA
      • Has HOA: Yes
      • Amenities included: Clubhouse
      • HOA fee: $50 monthly
      Location
      • Region: Mandeville

      Financial & listing details

      • Price per square foot: $192/sqft
      • Tax assessed value: $235,150
      • Annual tax amount: $1,952
      • Date on market: 8/15/2026

        Estimated market value

        $382,000

        $363,000 - $401,000

        $2,671/mo

        Price history

        DateEventPrice
        8/15/2026Listed for sale$392,500$192/sqft
        Source: GSREIN #2571489 Report a problem

        Public tax history

        YearProperty taxesTax assessment
        2025$1,952 -3.5%$23,515
        2024$2,023 -6.2%$23,515
        2023$2,156 +0%$23,515
        2022$2,156 +0.2%$23,515
        2021$2,152 +0.1%$23,515
        2020$2,150 +10.1%$23,515 +9.2%
        2019$1,953 -0.1%$21,528
        2018$1,956 -34.4%$21,528
        2017$2,983 +52.3%$21,528
        2016$1,959 $21,528 +10.1%
        2015$1,959 +11.7%$19,548
        2014$1,755 +1%$19,548
        2013$1,736 -14%$19,548 -8%
        2011$2,020 +0.4%$21,254
        2010$2,013 $21,254
        Find assessor info on the county website

        Monthly payment

        Est. payment

        Payment breakdown

        Explore the cost of this home by adjusting the details. Changes won't be saved.
        All calculations are estimates and provided by Zillow, Inc. for informational purposes only. Actual amounts may vary.
        HOA fees may include property taxes on listings classified as Co-Ops. Contact the listing agent and/or owner for fee details.
        See how much you could borrow to make a competitive offer.

        Climate risks

        Neighborhood: 70448

        Getting around

        11 / 100
        Car-Dependent
        26 / 100
        Somewhat Bikeable

        Nearby schools

        GreatSchools rating
        Schools provided by the listing agent
        • Elementary: stpsb.org

        Source: GSREIN. This data may not be complete. We recommend contacting the local school district to confirm school assignments for this home.

        A local agent can set up tours, give advice and negotiate with sellers.

        Browse local experts

        Similar homes