Skip main navigation
Sold for $815,000
  • $815,000

    1521 Temple Dr, Maple Glen, PA 19002

    4beds
    2,409sqft
    Single Family Residence
    Built in 1968
    0.58 Acres Lot
    $839,500 Zestimate®
    $338/sqft
    $4,125 Estimated rent

    Home value

    $839,500

    $781,000 - $907,000

    $4,125/mo

    Zestimate® history
    Loading
    Loading...

    Owner options

    List your home for rent

    $4,125/mo

    Rent Zestimate®

    Find your next renter with Zillow Rental Manager. Plus, with online applications, you can quickly screen prospective tenants – for free.

    Learn more

    $4,125/mo

    Rent Zestimate®

    Refinance and save

    $5,224/mo

    Est. payment

    Refinancing to a lower rate could help reduce your monthly payments and save thousands over the life of the loan.

    See today's rates

    $5,224/mo

    Est. payment

    Explore your selling options

    Work with a Zillow partner agent

    Leverage their expertise and Zillow's premium Showcase listings to get your home seen by more buyers.

    Get started

    List with your own agent

    Get your home in front of millions of buyers by listing it on Zillow.

    Learn how to do it

    Sell it yourself

    Take full control of how buyers see your home on Zillow by listing For Sale by Owner (FSBO).

    List your home

    What's special

    Cozy wood-burning fireplacePristine in-ground poolFour-season sunroomFenced in backyardFire pitEat-in kitchenHot tub
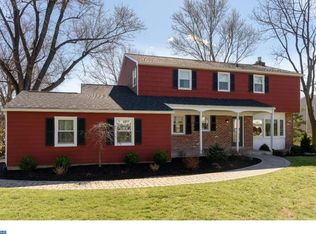
    Welcome Home! Located just steps from the scenic Temple Ambler campus, this charming 4-bedroom, 2.5-bath single-family home sits on a quiet, tree-lined street. Inside, you’ll find two spacious living areas with gleaming hardwood floors—perfect for relaxing or entertaining—one of which features a cozy wood-burning fireplace. The home also offers a formal dining room and an eat-in kitchen, ideal for both everyday meals and special occasions. One of the bedrooms is currently configured as a home office, providing flexibility for remote work or study. The large primary suite includes an attached full bath, while the hallway bathroom was beautifully renovated. Step into the four-season sunroom, complete with a hot tub, and enjoy year-round comfort and relaxation. Outdoors, a charming stone walkway leads through the meticulously maintained landscaping to a pristine in-ground pool. A generous recently fenced in backyard extends to the woods—perfect for gatherings or evenings around the fire pit. All major systems and utilities have been thoughtfully maintained, recent exterior upgrades include all new windows and siding, gutters and insulated Garage doors, which were all replaced in 2023. Other updates include: 2022: Shed, PVC Fence, New wood burning insert 2020: Pool completely renovated including new equipment, New concrete patio. Don’t miss your chance to make this well-loved home yours. Schedule your showing today!

    Zillow last checked:

    Listing updated:

    Listed by:

    Bob Wipplinger 215-669-5555,

    RE/MAX Centre Realtors

    Bought with:

    Tim Garrity, 1967665

    Real of Pennsylvania

    Source: Bright MLS,MLS#: PAMC2147458MLS Logo

    Facts & features

    Interior

    Bedrooms & bathrooms
    • Bedrooms: 4
    • Bathrooms: 3
    • Full bathrooms: 2
    • 1/2 bathrooms: 1
    • Main level bathrooms: 1
    Basement
    • Area: 0
    Heating
    • Baseboard, Natural Gas
    Cooling
    • Central Air, Natural Gas
    Appliances
    • Included: Gas Water Heater
    Features
    • Flooring: Hardwood
    • Basement: Concrete
    • Number of fireplaces: 1
    Interior area
    • Total structure area: 2,409
    • Total interior livable area: 2,409 sqft
    • Finished area above ground: 2,409
    • Finished area below ground: 0

    Property

    Parking
    • Total spaces: 2
    • Parking features: Garage Faces Front, Attached, Driveway, On Street
    • Attached garage spaces: 2
    • Has uncovered spaces: Yes
    Accessibility
    • Accessibility features: None
    Features
    • Levels: Two
    • Stories: 2
    • Has private pool: Yes
    • Pool features: Private
    Lot
    • Size: 0.58 Acres
    • Dimensions: 125.00 x 0.00
    • Features: Backs to Trees
    Details
    • Additional structures: Above Grade, Below Grade
    • Parcel number: 540015310008
    • Zoning: RES
    • Special conditions: Standard

    Construction

    Type & style
    • Home type: SingleFamily
    • Architectural style: Colonial
    • Property subtype: Single Family Residence
    Materials
    • Vinyl Siding
    • Foundation: Concrete Perimeter
    • Roof: Architectural Shingle
    Condition
    • Very Good
    • New construction: No
    • Year built: 1968
    • Major remodel year: 2023

    Utilities & green energy

    • Electric: 200+ Amp Service
    • Sewer: Public Sewer
    • Water: Public

    Community & neighborhood

    Location
    • Region: Maple Glen
    • Subdivision: Belle Aire
    • Municipality: UPPER DUBLIN TWP

    Other

    Other facts
    • Listing agreement: Exclusive Agency
    • Listing terms: Conventional,Cash,FHA,VA Loan
    • Ownership: Fee Simple

    Price history

    DateEventPrice
    9/23/2025Sold$815,000+12.4%$338/sqft
    Source: Bright MLS #PAMC2147458 Report a problem
    7/19/2025Pending sale$725,000$301/sqft
    Source: Bright MLS #PAMC2147458 Report a problem
    7/17/2025Listed for sale$725,000+59.3%$301/sqft
    Source: Bright MLS #PAMC2147458 Report a problem
    5/12/2017Sold$455,000-3.2%$189/sqft
    Source: Public Record Report a problem
    3/9/2017Price change$469,900-2.1%$195/sqft
    Source: RE/MAX Regency Realty #6922566 Report a problem
    2/17/2017Price change$479,900-2.1%$199/sqft
    Source: RE/MAX Regency Realty #6922566 Report a problem
    2/4/2017Listed for sale$490,000+18.8%$203/sqft
    Source: RE/MAX Regency Realty #6922566 Report a problem
    2/6/2013Sold$412,500-8.3%$171/sqft
    Source: Public Record Report a problem
    11/8/2012Price change$450,000-2.2%$187/sqft
    Source: Horsham Regional Realty, LLC #6112345 Report a problem
    10/2/2012Price change$459,900-2.1%$191/sqft
    Source: Horsham Regional Realty, LLC #6112345 Report a problem
    7/23/2012Listed for sale$469,900$195/sqft
    Source: Owner Report a problem

    Public tax history

    YearProperty taxesTax assessment
    2025$11,411 +2.9%$229,910
    2024$11,085 $229,910
    2023$11,085 +3.5%$229,910
    2022$10,711 +2.9%$229,910
    2021$10,410 +2.3%$229,910
    2020$10,177 +2%$229,910
    2019$9,973 +2%$229,910
    2018$9,780 +2.7%$229,910
    2017$9,520 +2.5%$229,910
    2016$9,286 +3.3%$229,910
    2015$8,992 +2.6%$229,910
    2014$8,764 +2.6%$229,910
    2013$8,546 +4.1%$229,910
    2012$8,209 +5.3%$229,910
    2011$7,797 +9.6%$229,910
    2010$7,111 +3.7%$229,910
    2009$6,858 +7.5%$229,910
    2008$6,380 +3%--
    2007$6,194 +4.8%--
    2006$5,912 +4.3%--
    2005$5,667 +7.5%--
    2004$5,270 +8.6%--
    2003$4,853 +6.1%--
    2002$4,573 +4.8%--
    2000$4,362 +0.8%--
    1999$4,329 --

    Find assessor info on the county website

    Neighborhood: Maple Glen

    Nearby schools

    GreatSchools rating
    Schools provided by the listing agent
    • Elementary: Maple Glen
    • Middle: Sandy Run
    • High: Upper Dublin
    • District: Upper Dublin

    Source: Bright MLS. This data may not be complete. We recommend contacting the local school district to confirm school assignments for this home.

    Get a cash offer in 3 minutes
    Find out how much your home could sell for in as little as 3 minutes with a no-obligation cash offer.
    Estimated market value
    $839,500
    Get a cash offer in 3 minutes
    Find out how much your home could sell for in as little as 3 minutes with a no-obligation cash offer.
    Estimated market value
    $839,500