Skip main navigation
Off market
  • $399,100

    1521 Timberwood Ln, West Saint Paul, MN 55118

    3beds
    2,268sqft
    Townhouse
    Built in 2022
    1,306 Square Feet Lot
    $399,100 Zestimate®
    $176/sqft
    $2,876 Estimated rent

    Home value

    $399,100

    $379,000 - $419,000

    $2,876/mo

    Zestimate® history
    Loading
    Loading...

    Owner options

    List your home for rent

    $2,876/mo

    Rent Zestimate®

    Find your next renter with Zillow Rental Manager. Plus, with online applications, you can quickly screen prospective tenants – for free.

    Learn more

    $2,876/mo

    Rent Zestimate®

    Refinance and save

    $2,511/mo

    Est. payment

    Refinancing to a lower rate could help reduce your monthly payments and save thousands over the life of the loan.

    See today's rates

    $2,511/mo

    Est. payment

    Explore your selling options

    Work with a Zillow partner agent

    Leverage their expertise and Zillow's premium Showcase listings to get your home seen by more buyers.

    Get started

    List with your own agent

    Get your home in front of millions of buyers by listing it on Zillow.

    Learn how to do it

    Sell it yourself

    Take full control of how buyers see your home on Zillow by listing For Sale by Owner (FSBO).

    List your home

    What's special

    Modern styleStained railStainless steel sinkCovered entryPopular low-maintenance sidingConvenient coat closetLow-maintenance deck

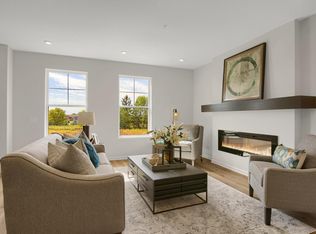
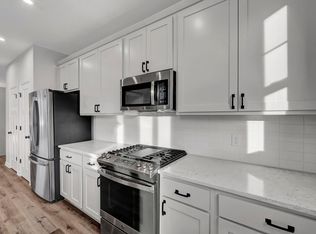
    This home is all about modern style and upgrades! Our Camden plan has 3 bedrooms, 2.5 bathrooms, a main-floor laundry, and a finished lower-level rec room, all in 2,268 square feet.This home has a charming exterior with popular low-maintenance siding, cultured stone accents, gutters, a covered entry, a deck, a transom window above the front door, a garage keypad, landscaping, and a walk-out lower level.From the warmth of your garage, make your way inside to a convenient coat closet and cozy carpeted recreation room. Once upstairs, you are greeted by a stylish and modern open floorplan. In the family room enjoy your remote controlled atmospheric electric fireplace with many modes to fit your mood, and display family photos on the wrapped mantel.Nearby is the stunning kitchen with white-painted cabinets, a stainless steel sink, and upgraded quartz countertops. Impressive stainless steel appliances await the chef of the family to highlight their favorite dish. The laundry room is very close to make life more streamlined and efficient. Adjacent to the kitchen is the dining room which can overflow right out the slider door to the low-maintenance deck. Luxury vinyl plank flooring flows through most of this level and is known for its durability and waterproof characteristics.Walking upstairs, admire the stained rail and balusters which give off a stately feel. The bedrooms have cleverly been separated from the owner's suite to provide privacy for all. The owner'...

    This property is not currently displayed as for sale or rent on Zillow. This may be different from what's on other websites or public sources.

    Facts & features

    Interior

    Bedrooms & bathrooms
    • Bedrooms: 3
    • Bathrooms: 3
    • Full bathrooms: 2
    • 1/2 bathrooms: 1
    Interior area
    • Total interior livable area: 2,268 sqft

    Property

    Parking
    • Total spaces: 2
    • Parking features: Garage - Attached
    Lot
    • Size: 1,306 Square Feet
    Details
    • Parcel number: 427625001260

    Construction

    Type & style
    • Home type: Townhouse
    Materials
    • Wood
    Condition
    • Year built: 2022

    Community & HOA

    Location
    • Region: West Saint Paul

    Financial & listing details

    • Price per square foot: $176/sqft
    • Tax assessed value: $364,000
    • Annual tax amount: $4,824

    Price history

    DateEventPrice
    6/4/2024Listing removed--
    Source: M/I Homes Report a problem
    8/14/2023Listed for sale$434,990+4.1%$192/sqft
    Source: M/I Homes Report a problem
    7/14/2023Sold$418,000-2.8%$184/sqft
    Source: NorthstarMLS as distributed by MLS GRID #6330796 Report a problem
    5/1/2023Pending sale$429,990$190/sqft
    Source: NorthstarMLS as distributed by MLS GRID #6330796 Report a problem
    4/13/2023Price change$429,990-1.1%$190/sqft
    Source: NorthstarMLS as distributed by MLS GRID #6330796 Report a problem
    2/22/2023Listed for sale$434,990$192/sqft
    Source: NorthstarMLS as distributed by MLS GRID #6330796 Report a problem

    Public tax history

    YearProperty taxesTax assessment
    2024$4,824 +752.3%$364,000 +421.5%
    2023$566 $69,800
    2022-- --
    Find assessor info on the county website

    Neighborhood: 55118

    Nearby schools

    GreatSchools rating
    Schools provided by the listing agent
    • District: West St.Paul-Mendota Hts-Eagan

    Source: The MLS. This data may not be complete. We recommend contacting the local school district to confirm school assignments for this home.

    Get a cash offer in 3 minutes
    Find out how much your home could sell for in as little as 3 minutes with a no-obligation cash offer.
    Estimated market value
    $399,100
    Get a cash offer in 3 minutes
    Find out how much your home could sell for in as little as 3 minutes with a no-obligation cash offer.
    Estimated market value
    $399,100