**BOND PAID** Charming 3 BED / 2 BATH “FOXGLOVE” Block/Stucco Courtyard Villa in the Village of Mallory. Partially FURNISHED. Spacious OPEN CONCEPT Kitchen with GRANITE countertops throughout, HUGE island, pecan-stained maple cabinetry with pullouts, Newer SS APPLIANCES (NATURAL GAS ready) and large pantry. BEAUTIFUL High-quality vinyl "woodgrain" plank flooring throughout. NO CARPET! Vaulted ceilings, solar tubes and a south-facing screened lanai with tiled floor. Low-Maintenance “Rockscape” Landscaping –NO GRASS! Painted driveway and front/rear walkways. INSIDE LAUNDRY ROOM with tile flooring. Oversized 1.5-car garage with epoxy-coated floor, insulated garage door and pull-down attic stairs. Enjoy the convenience of central living “BETWEEN THE 6’” with easy access to golf, recreation, shopping, restaurants, entertainment and close proximity to Lake Sumter Landing Square. Don’t miss your chance to make this stunning home yours! ROOF 2021. HVAC 2016. HWH 2016. BOND PAID.
Sold for $369,900
$369,900
1521 TRENTON LANE, THE VILLAGES, FL 32162
3beds
1,407sqft
Villa
Built in 2006
4,177 Square Feet Lot
$-- Zestimate®
$263/sqft
$2,273 Estimated rent
Home value
Not available
Estimated sales range
Not available
$2,273/mo
Zestimate® history
Owner options
List your home for rent
$2,273/mo
Rent Zestimate®
Find your next renter with Zillow Rental Manager. Plus, with online applications, you can quickly screen prospective tenants – for free.
$2,273/mo
Rent Zestimate®
Refinance and save
$2,544/mo
Est. payment
Refinancing to a lower rate could help reduce your monthly payments and save thousands over the life of the loan.
$2,544/mo
Est. payment
Explore your selling options
Work with a Zillow partner agent
Leverage their expertise and Zillow's premium Showcase listings to get your home seen by more buyers.
Get startedList with your own agent
Get your home in front of millions of buyers by listing it on Zillow.
Learn how to do itSell it yourself
Take full control of how buyers see your home on Zillow by listing For Sale by Owner (FSBO).
List your homeWhat's special
Zillow last checked:
Listing updated:
Listed by:
Gail Damon 352-626-3121,
REALTY EXECUTIVES IN THE VILLAGES 352-753-7500
Bought with:
Gail Damon, 3481909
REALTY EXECUTIVES IN THE VILLAGES
Source: Stellar MLS,MLS#: G5091470 Originating MLS: Ocala - Marion
Originating MLS: Ocala - Marion
Facts & features
Interior
Bedrooms & bathrooms
- Bedrooms: 3
- Bathrooms: 2
- Full bathrooms: 2
Primary bedroom
- Features: Walk-In Closet(s)
- Level: First
- Dimensions: 12x13
Balcony porch lanai
- Level: First
- Dimensions: 15x9
Kitchen
- Level: First
- Dimensions: 10x11
Living room
- Level: First
- Dimensions: 15x15
Heating
- Natural Gas
Cooling
- Central Air
Appliances
- Included: Dishwasher, Disposal, Dryer, Microwave, Range, Refrigerator, Washer
- Laundry: Inside, Laundry Room
Features
- Ceiling Fan(s), High Ceilings, Living Room/Dining Room Combo, Open Floorplan, Primary Bedroom Main Floor, Solid Surface Counters, Solid Wood Cabinets, Thermostat, Vaulted Ceiling(s), Walk-In Closet(s)
- Flooring: Ceramic Tile, Luxury Vinyl
- Windows: Window Treatments
- Has fireplace: No
Interior area
- Total structure area: 1,942
- Total interior livable area: 1,407 sqft
Property
Parking
- Total spaces: 1
- Parking features: Garage - Attached
- Attached garage spaces: 1
Features
- Levels: One
- Stories: 1
- Exterior features: Irrigation System, Rain Gutters, Sprinkler Metered
Lot
- Size: 4,177 Square Feet
Details
- Parcel number: D25D014
- Zoning: RES
- Special conditions: None
Construction
Type & style
- Home type: SingleFamily
- Property subtype: Villa
Materials
- Block, Stucco
- Foundation: Slab
- Roof: Shingle
Condition
- New construction: No
- Year built: 2006
Details
- Builder model: Foxglove
- Builder name: The Villages
Utilities & green energy
- Sewer: Public Sewer
- Water: Public
- Utilities for property: Cable Connected, Electricity Connected, Natural Gas Connected, Public, Sewer Connected, Sprinkler Recycled, Water Connected
Community & HOA
Community
- Features: Deed Restrictions, Dog Park, Fitness Center, Golf Carts OK, Golf, Irrigation-Reclaimed Water, Pool, Restaurant, Sidewalks
- Pet fee: $0 monthly
- Senior community: Yes
- Subdivision: THE VILLAGES
HOA
- Has HOA: No
- Amenities included: Golf Course, Other, Pickleball Court(s), Pool, Recreation Facilities, Shuffleboard Court, Tennis Court(s), Trail(s)
- Services included: Community Pool, Pool Maintenance, Recreational Facilities
- HOA fee: $199 monthly
Location
- Region: The Villages
Financial & listing details
- Price per square foot: $263/sqft
- Tax assessed value: $289,590
- Annual tax amount: $3,219
- Date on market: 1/17/2025
- Cumulative days on market: 1 day
- Listing terms: Cash,Conventional,VA Loan
- Ownership: Fee Simple
- Total actual rent: 0
- Electric utility on property: Yes
- Road surface type: Asphalt, Paved
Price history
| Date | Event | Price |
|---|---|---|
| 5/24/2026 | Listing removed | -- |
Source: Owner Report a problem | ||
| 5/20/2026 | Listed for sale | $425,000+14.9%$302/sqft |
Source: Owner Report a problem | ||
| 1/31/2025 | Sold | $369,900$263/sqft |
Source:  Stellar MLS #G5091470 Report a problem Stellar MLS #G5091470 Report a problem | ||
| 1/18/2025 | Pending sale | $369,900$263/sqft |
Source: Stellar MLS #G5091470 Report a problem | ||
| 1/17/2025 | Listed for sale | $369,900+26.3%$263/sqft |
Source: Stellar MLS #G5091470 Report a problem | ||
| 5/18/2021 | Sold | $292,830+8.9%$208/sqft |
Source: Public Record Report a problem | ||
| 4/13/2015 | Sold | $269,000+9.8%$191/sqft |
Source: Public Record Report a problem | ||
| 3/27/2014 | Sold | $245,000-2%$174/sqft |
Source: Public Record Report a problem | ||
| 3/4/2014 | Listed for sale | $249,900$178/sqft |
Source: Realty Executives Tri-County #G4704419 Report a problem | ||
Public tax history
| Year | Property taxes | Tax assessment |
|---|---|---|
| 2025 | $3,116 -3.2% | $289,590 -2.2% |
| 2024 | $3,219 +7.8% | $296,030 +3% |
| 2023 | $2,985 +1.6% | $287,410 +3% |
| 2022 | $2,938 -1.2% | $279,040 +27.5% |
| 2021 | $2,975 -11% | $218,910 -8.9% |
| 2020 | $3,341 | $240,230 +7.5% |
| 2019 | $3,341 +4.2% | $223,570 +10.9% |
| 2018 | $3,206 +19.1% | $201,550 -0.8% |
| 2017 | $2,692 -3.4% | $203,100 -0.8% |
| 2016 | $2,787 -0.4% | $204,640 +0% |
| 2015 | $2,798 -1.5% | $204,560 +9.2% |
| 2014 | $2,841 +6.1% | $187,370 +13.7% |
| 2013 | $2,678 | $164,810 +10.8% |
| 2012 | -- | $148,800 -0.7% |
| 2011 | -- | $149,802 -0.7% |
| 2010 | -- | $150,902 -3.5% |
| 2009 | -- | $156,402 -1.6% |
| 2008 | -- | $159,025 +9.9% |
| 2007 | -- | $144,725 +1028.5% |
| 2006 | -- | $12,825 |
Find assessor info on the county website
Neighborhood: 32162
Nearby homes
- $313,7002 bd2 ba1.1k sqft1519 Trenton Ln, The Villages, FL 32162Off Market
- $343,1003 bd2 ba1.4k sqft1523 Trenton Ln, The Villages, FL 32162Off Market
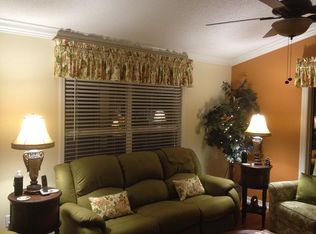
- $309,000-- bd-- ba1.1k sqft1517 Trenton Ln, The Villages, FL 32162Off Market
- $439,400-- bd-- ba1.9k sqft383 Troy Loop, The Villages, FL 32162Off Market
- $423,700-- bd-- ba1.6k sqft1525 Trenton Ln, The Villages, FL 32162Off Market
- $371,600-- bd-- ba1.8k sqft377 Troy Loop, The Villages, FL 32162Off Market
- $459,900-- bd-- ba1.9k sqft391 Troy Loop, The Villages, FL 32162Off Market
- $439,800-- bd-- ba1.6k sqft403 Carlisle Ct, The Villages, FL 32162Off Market
Nearby schools
GreatSchools rating
- 8/10Wildwood Elementary SchoolGrades: PK-5Distance: 5.6 mi
- 3/10Wildwood Middle/ High SchoolGrades: 6-12Distance: 5.3 mi


Get pre-qualified for a loan
At Zillow Home Loans, we can pre-qualify you in as little as 5 minutes with no impact to your credit score.An equal housing lender. NMLS #10287.
- Florida
- Sumter County
- The Villages
- 32162
- 1521 TRENTON LANE
Nearby cities
Nearby zip codes
Other The Villages Topics
