Welcome to your dream home in the amazing Canyon Falls community! This beautifully updated 3-bedroom, 2.5-bath home has all the space you need—plus some awesome bonus features like a home office, media room, and a second living area that’s perfect for movie nights, watching the big game, or just kicking back and relaxing. Inside, you’ll love the rich engineered hardwood floors, bright and airy feel throughout, and a stunning white kitchen with granite countertops, stainless steel appliances, and a gas cooktop. Whether you’re cooking dinner or hosting friends, this space is both stylish and super functional. Other awesome features include paid-off solar panels for energy savings and permanent holiday lights that make your home shine year-round. Step out back and enjoy the covered patio—ideal for morning coffee, backyard BBQs, or unwinding after a long day. Living in Canyon Falls means you’re surrounded by great amenities: a resort-style pool, splash pad, dog park, fitness center, playgrounds, and beautiful walking trails. Love to fish? You’ve got seven ponds in the neighborhood with catch-and-release fishing opportunities. Even better—the HOA covers your internet, an upgraded TV package, and front yard landscaping, so you can spend more time enjoying your home and less time on chores. If you're looking for space, style, and a fantastic community, this home checks all the boxes.
Sold
Price Unknown
1521 Tumbleweed Trl, Northlake, TX 76226
3beds
2,759sqft
Single Family Residence
Built in 2019
6,011 Square Feet Lot
$425,300 Zestimate®
$--/sqft
$3,351 Estimated rent
Home value
$425,300
$400,000 - $451,000
$3,351/mo
Zestimate® history
Owner options
List your home for rent
$3,351/mo
Rent Zestimate®
Find your next renter with Zillow Rental Manager. Plus, with online applications, you can quickly screen prospective tenants – for free.
$3,351/mo
Rent Zestimate®
Refinance and save
$675/mo
Est. payment
Refinancing to a lower rate could help reduce your monthly payments and save thousands over the life of the loan.
$675/mo
Est. payment
Explore your selling options
Work with a Zillow partner agent
Leverage their expertise and Zillow's premium Showcase listings to get your home seen by more buyers.
Get startedList with your own agent
Get your home in front of millions of buyers by listing it on Zillow.
Learn how to do itSell it yourself
Take full control of how buyers see your home on Zillow by listing For Sale by Owner (FSBO).
List your homeWhat's special
Home officeEngineered hardwood floorsStainless steel appliancesBright and airy feelGranite countertopsCovered patioMedia room
Zillow last checked:
Listing updated:
Listed by:
Holly Oestereich 0666142 817-564-1845,
Bray Real Estate-Ft Worth 817-900-3564
Bought with:
Enis Ida
Great Real Estate, Inc.
Source: NTREIS,MLS#: 20943366
Facts & features
Interior
Bedrooms & bathrooms
- Bedrooms: 3
- Bathrooms: 3
- Full bathrooms: 2
- 1/2 bathrooms: 1
Primary bedroom
- Features: Ceiling Fan(s), En Suite Bathroom, Walk-In Closet(s)
- Level: First
- Dimensions: 13 x 15
Bedroom
- Features: Ceiling Fan(s)
- Level: Second
- Dimensions: 12 x 16
Bedroom
- Features: Ceiling Fan(s)
- Level: Second
- Dimensions: 10 x 16
Primary bathroom
- Features: Built-in Features, Dual Sinks, En Suite Bathroom, Linen Closet
- Level: First
- Dimensions: 9 x 11
Breakfast room nook
- Level: First
- Dimensions: 12 x 9
Dining room
- Level: First
- Dimensions: 12 x 13
Other
- Features: Built-in Features
- Level: Second
- Dimensions: 4 x 9
Game room
- Features: Ceiling Fan(s)
- Level: Second
- Dimensions: 18 x 14
Half bath
- Level: First
- Dimensions: 5 x 5
Kitchen
- Features: Breakfast Bar, Built-in Features, Granite Counters, Kitchen Island, Pantry, Stone Counters
- Level: First
- Dimensions: 12 x 12
Laundry
- Level: First
- Dimensions: 6 x 5
Living room
- Features: Ceiling Fan(s), Fireplace
- Level: First
- Dimensions: 14 x 22
Media room
- Level: Second
- Dimensions: 12 x 21
Office
- Level: First
- Dimensions: 13 x 11
Heating
- Central, Fireplace(s), Natural Gas
Cooling
- Central Air, Ceiling Fan(s), Electric
Appliances
- Included: Some Gas Appliances, Dishwasher, Electric Oven, Gas Cooktop, Disposal, Gas Water Heater, Microwave, Plumbed For Gas
- Laundry: Common Area, Laundry in Utility Room
Features
- Chandelier, Decorative/Designer Lighting Fixtures, Eat-in Kitchen, Granite Counters, High Speed Internet, Kitchen Island, Open Floorplan, Pantry, Cable TV, Walk-In Closet(s)
- Flooring: Carpet, Ceramic Tile, Engineered Hardwood
- Windows: Window Coverings
- Has basement: No
- Number of fireplaces: 1
- Fireplace features: Great Room, Stone
Interior area
- Total interior livable area: 2,759 sqft
Property
Parking
- Total spaces: 2
- Parking features: Door-Multi, Driveway, Garage Faces Front, Garage, Garage Door Opener, Inside Entrance
- Attached garage spaces: 2
- Has uncovered spaces: Yes
Features
- Levels: Two
- Stories: 2
- Patio & porch: Covered
- Exterior features: Lighting, Rain Gutters
- Pool features: None, Community
- Fencing: Wood
Lot
- Size: 6,011 Square Feet
- Features: Interior Lot, Landscaped, Subdivision, Sprinkler System
- Residential vegetation: Grassed
Details
- Additional structures: Shed(s)
- Parcel number: R705935
Construction
Type & style
- Home type: SingleFamily
- Architectural style: Traditional,Detached
- Property subtype: Single Family Residence
Materials
- Brick
- Foundation: Slab
- Roof: Composition,Shingle
Condition
- Year built: 2019
Utilities & green energy
- Electric: Photovoltaics Seller Owned
- Sewer: Public Sewer
- Utilities for property: Electricity Available, Electricity Connected, Natural Gas Available, Municipal Utilities, Phone Available, Sewer Available, Separate Meters, Underground Utilities, Water Available, Cable Available
Green energy
- Energy efficient items: Windows
- Energy generation: Solar
Community & HOA
Community
- Features: Clubhouse, Fitness Center, Fishing, Other, Playground, Park, Pool, Trails/Paths, Curbs, Sidewalks
- Security: Security System Owned, Smoke Detector(s)
- Subdivision: Canyon Falls Village
HOA
- Has HOA: Yes
- Services included: All Facilities, Association Management, Internet
- HOA fee: $675 quarterly
- HOA name: Guardian
- HOA phone: 940-240-0803
Location
- Region: Northlake
Financial & listing details
- Tax assessed value: $539,342
- Annual tax amount: $12,611
- Date on market: 5/23/2025
- Cumulative days on market: 144 days
- Listing terms: Cash,Conventional,FHA,VA Loan
- Exclusions: Curtain, Security Cameras, Wall Mounted TVs
- Electric utility on property: Yes
Price history
| Date | Event | Price |
|---|---|---|
| 9/16/2025 | Sold | -- |
Source: NTREIS #20943366 Report a problem | ||
| 9/8/2025 | Pending sale | $450,000$163/sqft |
Source: NTREIS #20943366 Report a problem | ||
| 8/30/2025 | Contingent | $450,000$163/sqft |
Source: NTREIS #20943366 Report a problem | ||
| 8/27/2025 | Price change | $450,000-5.3%$163/sqft |
Source: NTREIS #20943366 Report a problem | ||
| 8/11/2025 | Price change | $475,000-3%$172/sqft |
Source: NTREIS #20943366 Report a problem | ||
| 8/1/2025 | Price change | $489,900-2%$178/sqft |
Source: NTREIS #20943366 Report a problem | ||
| 7/21/2025 | Price change | $500,000-2%$181/sqft |
Source: NTREIS #20943366 Report a problem | ||
| 7/3/2025 | Price change | $510,000-1.7%$185/sqft |
Source: NTREIS #20943366 Report a problem | ||
| 6/12/2025 | Price change | $519,000-1.1%$188/sqft |
Source: NTREIS #20943366 Report a problem | ||
| 5/23/2025 | Listed for sale | $525,000$190/sqft |
Source: NTREIS #20943366 Report a problem | ||
| 5/19/2025 | Listing removed | $525,000$190/sqft |
Source: NTREIS #20889597 Report a problem | ||
| 5/13/2025 | Price change | $525,000-0.8%$190/sqft |
Source: NTREIS #20889597 Report a problem | ||
| 4/4/2025 | Listed for sale | $529,000$192/sqft |
Source: NTREIS #20889597 Report a problem | ||
| 3/4/2025 | Listing removed | $529,000$192/sqft |
Source: NTREIS #20824676 Report a problem | ||
| 2/18/2025 | Price change | $529,000-2%$192/sqft |
Source: NTREIS #20824676 Report a problem | ||
| 2/5/2025 | Price change | $539,900-1.8%$196/sqft |
Source: NTREIS #20824676 Report a problem | ||
| 1/23/2025 | Listed for sale | $550,000$199/sqft |
Source: NTREIS #20824676 Report a problem | ||
Public tax history
| Year | Property taxes | Tax assessment |
|---|---|---|
| 2025 | $10,748 -8.2% | $539,342 -0.7% |
| 2024 | $11,706 +15.5% | $543,416 +8.7% |
| 2023 | $10,134 -6.6% | $500,094 +10% |
| 2022 | $10,850 +5.6% | $454,631 +10% |
| 2021 | $10,271 +2.6% | $413,301 +3.9% |
| 2020 | $10,008 +367.4% | $397,872 +410.1% |
| 2019 | $2,141 +62.5% | $78,000 +66.7% |
| 2018 | $1,318 | $46,800 |
Find assessor info on the county website
Neighborhood: 76226
Nearby homes
- $501,6003 bd3 ba2.7k sqft1521 Tumbleweed Trl, Northlake, TX 76226Off Market
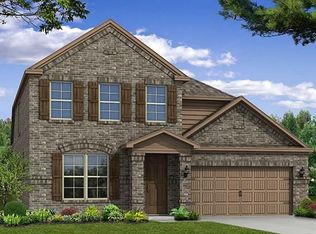
- $474,3003 bd3 ba2.5k sqft1517 Tumbleweed Trl, Northlake, TX 76226Off Market

- $502,1004 bd3 ba3k sqft1525 Tumbleweed Trl, Northlake, TX 76226Off Market
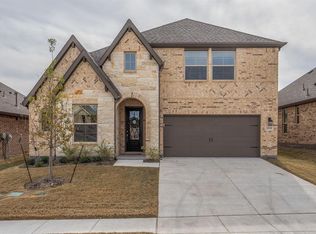
- $443,5004 bd3 ba2.3k sqft1513 Tumbleweed Trl, Northlake, TX 76226Off Market
- $---- bd-- ba-- sqft1513 Tumbleweed Trl, Argyle, TX 76226Off Market
- $372,8003 bd2 ba1.6k sqft1529 Tumbleweed Trl, Northlake, TX 76226Off Market
- $387,2003 bd2 ba1.7k sqft1529 Tumbleweed Trl, Northlake, TX 76226Off Market
- $481,1003 bd3 ba2.6k sqft1520 Eagleton Ln, Northlake, TX 76226Off Market
Nearby schools
GreatSchools rating
- 9/10Lance Thompson Elementary SchoolGrades: PK-5Distance: 2.8 mi
- 9/10Medlin Middle SchoolGrades: 6-8Distance: 4.3 mi
- 8/10Byron Nelson High SchoolGrades: 9-12Distance: 4.1 mi
Schools provided by the listing agent
- Elementary: Lance Thompson
- Middle: Medlin
- High: Byron Nelson
- District: Northwest ISD
Source: NTREIS. This data may not be complete. We recommend contacting the local school district to confirm school assignments for this home.
Get a cash offer in 3 minutes
Find out how much your home could sell for in as little as 3 minutes with a no-obligation cash offer.
Estimated market value
$425,300
Get a cash offer in 3 minutes
Find out how much your home could sell for in as little as 3 minutes with a no-obligation cash offer.
Estimated market value
$425,300
- Texas
- Denton County
- Northlake
- 76226
- 1521 Tumbleweed Trl
Nearby cities
Nearby zip codes
Other Northlake Topics
