Presenting a masterfully designed home in the prestigious Bayview Heights neighborhood, where modern style blends seamlessly with contemporary sensibilities. Spanning over 2,400 square feet, this stunning residence captures attention with its captivating aesthetics and intelligent functionality. The single-level floor plan boasts an array of features that will delight anyone who steps inside. Upon entering, you'll be greeted by an interior that exudes warmth and texture, thanks to carefully incorporated wood and stone elements. The high ceilings and expansive rooms create a serene atmosphere for relaxation and rejuvenation. The open layout blurs the boundaries between indoor and outdoor living, providing a seamless transition from one space to another. The impeccably designed kitchen stands ready to cater to your culinary aspirations, with its stylish and functional features. Whether you're a passionate cook or simply enjoy hosting gatherings, this kitchen is sure to impress. This exceptional home offers three spacious suites, inviting you to personalize your living experience according to your desires and preferences. Each suite provides a private haven, ensuring comfort and privacy for both residents and guests. In addition to the luxurious amenities there’s a built-in sauna that offers a private sanctuary for relaxation and wellness. This home also offers the convenience of a whole house generator, that ensures uninterrupted power supply through out the home. You can enjoy peace of mind knowing that your comfort and convenience are never compromised, regardless of any external factors. Nestled on over a half acre of land, this property offers a rare perspective of the breathtaking Irish Hills, showcasing the natural beauty of the surroundings. Indulge in the tranquility of this luxurious retreat, surrounded by the serenity of nature, while still being within minutes of the conveniences and amenities of Los Osos. Don't miss the opportunity to make this exceptional residence your own.
Sold for $1,800,000
Street View
Listed by: Coastal Real Estate • Christine McDonald • Contact: 805-441-5018
Bought with: Eighty20 Group
$1,800,000
1521 Valley View Dr, Los Osos, CA 93402
3beds
2,407sqft
Single Family Residence
Built in 2012
0.64 Acres Lot
$1,927,100 Zestimate®
$748/sqft
$5,301 Estimated rent
Home value
$1,927,100
$1.79M - $2.08M
$5,301/mo
Zestimate® history
Owner options
List your home for rent
$5,301/mo
Rent Zestimate®
Find your next renter with Zillow Rental Manager. Plus, with online applications, you can quickly screen prospective tenants – for free.
$5,301/mo
Rent Zestimate®
Refinance and save
$11,249/mo
Est. payment
Refinancing to a lower rate could help reduce your monthly payments and save thousands over the life of the loan.
$11,249/mo
Est. payment
Explore your selling options
Work with a Zillow partner agent
Leverage their expertise and Zillow's premium Showcase listings to get your home seen by more buyers.
Get startedList with your own agent
Get your home in front of millions of buyers by listing it on Zillow.
Learn how to do itSell it yourself
Take full control of how buyers see your home on Zillow by listing For Sale by Owner (FSBO).
List your homeWhat's special
Zillow last checked:
Listing updated:
Listed by:
Christine McDonald DRE #01193039 805-441-5018,
Coastal Real Estate,
Sophia McDonald DRE #01487058 805-234-5828,
Coastal Real Estate
Bought with:
Farid Shahid, DRE #02025653
Eighty20 Group
Source: CRMLS,MLS#: SC23130212 Originating MLS: California Regional MLS
Originating MLS: California Regional MLSFacts & features
Interior
Bedrooms & bathrooms
- Bedrooms: 3
- Bathrooms: 4
- Full bathrooms: 1
- 3/4 bathrooms: 2
- 1/2 bathrooms: 1
- Main level bathrooms: 4
- Main level bedrooms: 3
Rooms
- Room types: Bedroom, Laundry, Primary Bathroom, Primary Bedroom, Office, Other, Sauna, Dining Room
Primary bedroom
- Features: Main Level Primary
Primary bedroom
- Features: Primary Suite
Primary bedroom
- Features: Multiple Primary Suites
Bedroom
- Features: All Bedrooms Down
Bathroom
- Features: Bathtub, Dual Sinks, Enclosed Toilet, Heated Floor, Linen Closet, Soaking Tub, Separate Shower, Walk-In Shower
Kitchen
- Features: Kitchen Island, Kitchen/Family Room Combo, Pots & Pan Drawers
Other
- Features: Walk-In Closet(s)
Heating
- Forced Air, Fireplace(s)
Cooling
- None
Appliances
- Included: 6 Burner Stove, Dishwasher, Disposal, Gas Range, Microwave, Tankless Water Heater, Dryer
- Laundry: Washer Hookup, Inside, Laundry Room
Features
- Beamed Ceilings, Breakfast Bar, Built-in Features, Balcony, Separate/Formal Dining Room, High Ceilings, Open Floorplan, Pantry, Recessed Lighting, All Bedrooms Down, Main Level Primary, Multiple Primary Suites, Primary Suite, Walk-In Closet(s)
- Flooring: Carpet, Tile, Wood
- Doors: Sliding Doors
- Windows: Blinds, Double Pane Windows, Screens
- Has fireplace: Yes
- Fireplace features: Gas, Living Room
- Common walls with other units/homes: No Common Walls
Interior area
- Total interior livable area: 2,407 sqft
Property
Parking
- Total spaces: 3
- Parking features: Concrete, Driveway Level, Driveway, Garage Faces Front, Garage, Garage Door Opener
- Attached garage spaces: 3
Accessibility
- Accessibility features: Safe Emergency Egress from Home, No Stairs, Accessible Entrance
Features
- Levels: One
- Stories: 1
- Entry location: 1
- Patio & porch: Rear Porch, Tile
- Exterior features: Rain Gutters
- Pool features: None
- Spa features: None
- Fencing: None
- Has view: Yes
- View description: Hills, Panoramic, Valley
Lot
- Size: 0.64 Acres
- Features: Back Yard, Corner Lot, Cul-De-Sac, Drip Irrigation/Bubblers, Front Yard, Sprinklers In Rear, Sprinklers In Front, Irregular Lot, Sprinklers On Side, Yard
Details
- Parcel number: 074325064
- Zoning: RSF
- Special conditions: Standard
Construction
Type & style
- Home type: SingleFamily
- Architectural style: Contemporary,Modern
- Property subtype: Single Family Residence
Materials
- Metal Siding, Stucco
- Foundation: Raised
Condition
- Turnkey
- New construction: No
- Year built: 2012
Utilities & green energy
- Sewer: Septic Tank
- Water: Public
- Utilities for property: Cable Available, Electricity Connected, Natural Gas Connected, Sewer Connected
Community & HOA
Community
- Features: Biking, Hiking, Suburban
- Security: Security System, Carbon Monoxide Detector(s), Fire Detection System, Smoke Detector(s)
- Subdivision: Bayview Heights (570)
Location
- Region: Los Osos
Financial & listing details
- Price per square foot: $748/sqft
- Date on market: 7/14/2023
- Cumulative days on market: 6 days
- Listing terms: Cash,Cash to New Loan,Conventional,Cal Vet Loan,1031 Exchange
- Inclusions: Murphy Bed in East Bedroom
- Road surface type: Paved
Price history
| Date | Event | Price |
|---|---|---|
| 8/21/2023 | Sold | $1,800,000+6.2%$748/sqft |
Source:  CRMLS #SC23130212 Report a problem CRMLS #SC23130212 Report a problem | ||
| 8/9/2023 | Pending sale | $1,695,000$704/sqft |
Source: CRMLS #SC23130212 Report a problem | ||
| 7/21/2023 | Contingent | $1,695,000$704/sqft |
Source: CRMLS #SC23130212 Report a problem | ||
| 7/15/2023 | Listed for sale | $1,695,000$704/sqft |
Source: CRMLS #SC23130212 Report a problem | ||
Public tax history
Tax history is unavailable.
Neighborhood: 93402
Nearby homes
- $1,800,0003 bd4 ba2.4k sqft1521 Valley View Ln, Los Osos, CA 93402Sold
- $515,7392.55 AcresValley View Ln, Los Osos, CA 93402Off Market
- $428,6001 bd1 ba400 sqft1525 Bayview Heights Dr, Los Osos, CA 93402Off Market
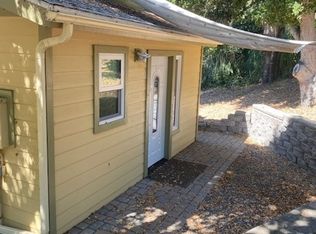
- $1,266,2795 bd3 ba2.5k sqft1450 Bayview Heights Dr, Los Osos, CA 93402Off Market
- $1,199,0004 bd3 ba3.2k sqft1500 Bayview Heights Dr, Los Osos, CA 93402Sold
- $2,150,0006 bd6 ba5.2k sqft1492 Valley View Ln, Los Osos, CA 93402Off Market
- $955,9003 bd2 ba1.6k sqft1501 Bayview Heights Dr, Los Osos, CA 93402Off Market
- $1,252,2003 bd3 ba2.2k sqft1541 Valley View Dr, Los Osos, CA 93402Off Market
Nearby schools
GreatSchools rating
- 8/10Monarch Grove Elementary SchoolGrades: K-5Distance: 1.7 mi
- 8/10Los Osos Middle SchoolGrades: 6-8Distance: 1.7 mi
- 8/10Morro Bay High SchoolGrades: 9-12Distance: 6 mi


Get pre-qualified for a loan
At Zillow Home Loans, we can pre-qualify you in as little as 5 minutes with no impact to your credit score.An equal housing lender. NMLS #10287.
Sell for more on Zillow
Get a Zillow Showcase℠ listing at no additional cost and you could sell for .
$1,927,100
2% more
+$38,542
With Zillow Showcase(estimated)
$1,965,642
- California
- San Luis Obispo County
- Los Osos
- 93402
- 1521 Valley View Dr
Nearby cities
Nearby zip codes
Other Los Osos Topics
