Skip main navigation
Closed
  • $420,000

    1521 W 17th St #2, Chicago, IL 60608

    2beds
    1,100sqft
    Condominium, Duplex, Single Family Residence
    Built in 2025
    -- sqft lot
    $434,300 Zestimate®
    $382/sqft
    $3,239 Estimated rent

    Home value

    $434,300

    $391,000 - $482,000

    $3,239/mo

    Zestimate® history
    Loading
    Loading...

    Owner options

    List your home for rent

    $3,239/mo

    Rent Zestimate®

    Find your next renter with Zillow Rental Manager. Plus, with online applications, you can quickly screen prospective tenants – for free.

    Learn more

    $3,239/mo

    Rent Zestimate®

    Refinance and save

    $3,114/mo

    Est. payment

    Refinancing to a lower rate could help reduce your monthly payments and save thousands over the life of the loan.

    See today's rates

    $3,114/mo

    Est. payment

    Explore your selling options

    Work with a Zillow partner agent

    Leverage their expertise and Zillow's premium Showcase listings to get your home seen by more buyers.

    Get started

    List with your own agent

    Get your home in front of millions of buyers by listing it on Zillow.

    Learn how to do it

    Sell it yourself

    Take full control of how buyers see your home on Zillow by listing For Sale by Owner (FSBO).

    List your home

    What's special

    Modern designRefined finishesWhite oak islandOversized windowsIncredible private outdoor spaceIn-unit laundryKeyless entry
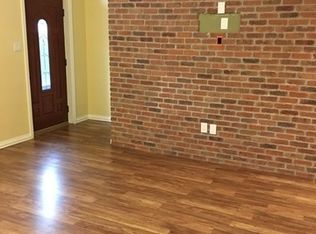
    Luxurious and light-filled NEW CONSTRUCTION condo by a well-known builder, located in a boutique three-unit masonry + Hardie building in the heart of Pilsen. This 1,100 SF home offers a rare combination of modern design, refined finishes, and an expansive rear porch - perfect for entertaining, dining, or relaxing above one of Chicago's most dynamic neighborhoods. Nestled on a quiet block just steps from the lively 18th Street corridor, this residence offers unmatched access to the Pink Line (0.3 miles), Halsted Metra (1 mile), UIC (1 mile), Harrison Park (0.4 miles), and some of the city's best restaurants, art galleries, and nightlife. The open-concept floor plan features soaring 9-foot ceilings, oversized windows that flood the home with natural light, and a spacious living area with an office nook is anchored by a beautiful chef's kitchen. The chef's kitchen is outfitted with premium KitchenAid stainless steel appliances, 2 walls of custom cabinetry, high-end quartz countertops, and a white oak island - ideal for cooking, dining, or gathering. Solid white oak flooring runs throughout, adding warmth and timeless appeal. The primary suite offers a spa-quality bath with an oversized walk-in shower, a white oak vanity, and a custom-organized walk-in closet. The second bedroom offers versatility for family, guests, work-from-home, or hobbies. In-unit laundry, smart thermostat, keyless entry, and one included parking space complete this exceptional offering. With its unbeatable location, thoughtful layout, and incredible private outdoor space, this condo is a rare opportunity for the discerning buyer seeking style, space, and convenience in one of Chicago's most exciting neighborhoods.

    Zillow last checked:

    Listing updated:

    Listing courtesy of:

    Conrad Sienkiewicz 224-235-4336,

    Core Realty & Investments Inc.

    Bought with:

    Jarrod Enright

    Redfin Corporation

    Source: MRED as distributed by MLS GRID,MLS#: 12411855MLS Logo

    Facts & features

    Interior

    Bedrooms & bathrooms
    • Bedrooms: 2
    • Bathrooms: 2
    • Full bathrooms: 2
    Primary bedroom
    • Features: Flooring (Hardwood), Bathroom (Full, Double Sink, Shower Only)
    • Level: Second
    • Area: 143 Square Feet
    • Dimensions: 13X11
    Bedroom 2
    • Features: Flooring (Hardwood)
    • Level: Second
    • Area: 110 Square Feet
    • Dimensions: 11X10
    Deck
    • Level: Second
    • Area: 100 Square Feet
    • Dimensions: 10X10
    Dining room
    • Features: Flooring (Hardwood)
    • Level: Second
    • Area: 196 Square Feet
    • Dimensions: 14X14
    Kitchen
    • Features: Flooring (Hardwood)
    • Level: Main
    • Area: 99 Square Feet
    • Dimensions: 11X9
    Laundry
    • Features: Flooring (Ceramic Tile)
    • Level: Second
    • Area: 9 Square Feet
    • Dimensions: 3X3
    Living room
    • Features: Flooring (Hardwood)
    • Level: Second
    • Area: 196 Square Feet
    • Dimensions: 14X14
    Mud room
    • Features: Flooring (Ceramic Tile)
    • Level: Second
    • Area: 18 Square Feet
    • Dimensions: 6X3
    Office
    • Features: Flooring (Hardwood)
    • Level: Second
    • Area: 24 Square Feet
    • Dimensions: 6X4
    Other
    • Level: Second
    • Area: 18 Square Feet
    • Dimensions: 6X3
    Walk in closet
    • Features: Flooring (Hardwood)
    • Level: Second
    • Area: 30 Square Feet
    • Dimensions: 6X5
    Heating
    • Natural Gas
    Cooling
    • Central Air
    Features
    • Basement: None
    Interior area
    • Total structure area: 0
    • Total interior livable area: 1,100 sqft

    Property

    Parking
    • Total spaces: 1
    • Parking features: Assigned, Yes, Owned
    Accessibility
    • Accessibility features: No Disability Access
    Features
    • Patio & porch: Deck, Patio
    Details
    • Parcel number: 17203020170000
    • Special conditions: None

    Construction

    Type & style
    • Home type: Condo
    • Property subtype: Condominium, Duplex, Single Family Residence
    Materials
    • Brick, Fiber Cement
    • Foundation: Concrete Perimeter
    • Roof: Rubber
    Condition
    • New Construction
    • New construction: Yes
    • Year built: 2025

    Utilities & green energy

    • Electric: Circuit Breakers, Service - 400 Amp or Greater
    • Sewer: Public Sewer
    • Water: Public

    Community & neighborhood

    Location
    • Region: Chicago

    HOA & financial

    HOA
    • Has HOA: Yes
    • HOA fee: $160 monthly
    • Services included: Water, Parking, Taxes, Insurance, Exterior Maintenance, Lawn Care, Snow Removal

    Other

    Other facts
    • Listing terms: Conventional
    • Ownership: Condo

    Price history

    DateEventPrice
    11/14/2025Sold$420,000-1.8%$382/sqft
    Source: MRED as distributed by MLS GRID #12411855 Report a problem
    9/24/2025Contingent$427,500$389/sqft
    Source: MRED as distributed by MLS GRID #12411855 Report a problem
    9/1/2025Price change$427,500+1.8%$389/sqft
    Source: MRED as distributed by MLS GRID #12411855 Report a problem
    8/5/2025Listed for sale$420,000$382/sqft
    Source: MRED as distributed by MLS GRID #12411855 Report a problem

    Public tax history

    Tax history is unavailable.

    Neighborhood: Pilsen

    Nearby schools

    GreatSchools rating
    Schools provided by the listing agent
    • District: 299

    Source: MRED as distributed by MLS GRID. This data may not be complete. We recommend contacting the local school district to confirm school assignments for this home.

    Get a cash offer in 3 minutes
    Find out how much your home could sell for in as little as 3 minutes with a no-obligation cash offer.
    Estimated market value
    $434,300
    Get a cash offer in 3 minutes
    Find out how much your home could sell for in as little as 3 minutes with a no-obligation cash offer.
    Estimated market value
    $434,300