Skip main navigation
Closed
  • $359,900

    1521 W 4th St, Hobart, IN 46342

    4beds
    3,332sqft
    Single Family Residence
    Built in 1971
    0.33 Acres Lot
    $361,500 Zestimate®
    $108/sqft
    $2,840 Estimated rent

    Home value

    $361,500

    $340,000 - $383,000

    $2,840/mo

    Zestimate® history
    Loading
    Loading...

    Owner options

    List your home for rent

    $2,840/mo

    Rent Zestimate®

    Find your next renter with Zillow Rental Manager. Plus, with online applications, you can quickly screen prospective tenants – for free.

    Learn more

    $2,840/mo

    Rent Zestimate®

    Refinance and save

    $2,263/mo

    Est. payment

    Refinancing to a lower rate could help reduce your monthly payments and save thousands over the life of the loan.

    See today's rates

    $2,263/mo

    Est. payment

    Explore your selling options

    Work with a Zillow partner agent

    Leverage their expertise and Zillow's premium Showcase listings to get your home seen by more buyers.

    Get started

    List with your own agent

    Get your home in front of millions of buyers by listing it on Zillow.

    Learn how to do it

    Sell it yourself

    Take full control of how buyers see your home on Zillow by listing For Sale by Owner (FSBO).

    List your home

    What's special

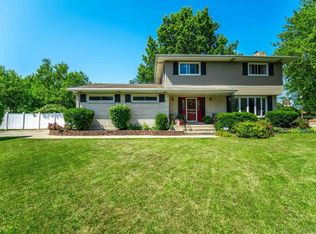
    Beautiful masonry wood-burning fireplaceFour generous bedroomsConvenient laundry areaCozy breakfast nookInviting foyerImpressive masonry barOffice space
    Welcome home to this gorgeous 4-bedroom, 3-bath residence located in one of Hobart's most desirable neighborhoods. Step into the inviting foyer that leads to a spacious dining room, perfect for family gatherings. The bright kitchen features a cozy breakfast nook and includes all appliances. Enjoy the open floor plan offering both a family room and a living room, centered around a beautiful masonry wood-burning fireplace. Sliding doors open to an adorable deck with extra dining space. The main level also includes a convenient laundry area. Upstairs, you'll find four generous bedrooms, including a primary suite with its own en-suite bath. The partially finished basement offers even more living space with a cozy family area, office space, and an impressive masonry bar. Additional features include a covered front porch perfect for relaxing, a 2-car garage, a 3-year-old roof, and a dual HVAC system that's less than 4 years old. Whether you're hosting guests or enjoying a quiet night in, this home offers comfort, charm, and plenty of room for everyone.

    Zillow last checked:

    Listing updated:

    Listed by:

    Melissa Blake,

    Ginter Realty 219-942-1141

    Bought with:

    Melissa Blake, RB14044804

    Ginter Realty

    Source: NIRA as distributed by MLS GRID,MLS#: 832950MLS Logo

    Facts & features

    Interior

    Bedrooms & bathrooms
    • Bedrooms: 4
    • Bathrooms: 3
    • Full bathrooms: 2
    • 1/2 bathrooms: 1
    Rooms
    • Room types: Bonus Room, Other Room, Primary Bedroom, Living Room, Laundry, Kitchen, Dining Room, Bedroom 4, Bedroom 3, Bedroom 2
    Primary bedroom
    • Area: 204
    • Dimensions: 17.0 x 12.0
    Bedroom 2
    • Area: 120
    • Dimensions: 12.0 x 10.0
    Bedroom 3
    • Area: 130
    • Dimensions: 13.0 x 10.0
    Bedroom 4
    • Area: 100
    • Dimensions: 10.0 x 10.0
    Bonus room
    • Area: 475
    • Dimensions: 25.0 x 19.0
    Dining room
    • Area: 156
    • Dimensions: 12.0 x 13.0
    Kitchen
    • Area: 228
    • Dimensions: 19.0 x 12.0
    Laundry
    • Area: 40
    • Dimensions: 8.0 x 5.0
    Living room
    • Area: 308
    • Dimensions: 22.0 x 14.0
    Other
    • Area: 90
    • Dimensions: 10.0 x 9.0
    Other
    • Area: 260
    • Dimensions: 20.0 x 13.0
    Other
    • Area: 187
    • Dimensions: 17.0 x 11.0
    Heating
    • Forced Air, Natural Gas
    Appliances
    • Included: Dishwasher, Microwave
    • Laundry: Main Level
    Features
    • Entrance Foyer, Walk-In Closet(s), Open Floorplan, Eat-in Kitchen
    • Basement: Full,Storage Space,Partially Finished
    • Number of fireplaces: 1
    • Fireplace features: Family Room, Wood Burning
    Interior area
    • Total structure area: 3,332
    • Total interior livable area: 3,332 sqft
    • Finished area above ground: 2,305

    Property

    Parking
    • Total spaces: 2
    • Parking features: Attached, Paved, Garage Faces Front, Driveway, Off Street
    • Attached garage spaces: 2
    • Has uncovered spaces: Yes
    Features
    • Levels: Two
    • Patio & porch: Covered, Front Porch, Deck
    • Exterior features: Private Yard, Rain Gutters
    • Pool features: None
    • Has view: Yes
    • View description: Neighborhood
    Lot
    • Size: 0.33 Acres
    • Features: Back Yard, Landscaped, Front Yard
    Details
    • Parcel number: 450931152001000018
    • Special conditions: None

    Construction

    Type & style
    • Home type: SingleFamily
    • Property subtype: Single Family Residence
    Condition
    • New construction: No
    • Year built: 1971

    Utilities & green energy

    • Sewer: Public Sewer
    • Water: Public

    Community & HOA

    Community
    • Security: Security System
    • Subdivision: Greenwood Terrace 02 Add 01
    HOA
    • Has HOA: No
    Location
    • Region: Hobart

    Financial & listing details

    • Price per square foot: $108/sqft
    • Tax assessed value: $229,600
    • Annual tax amount: $2,741
    • Date on market: 1/18/2026
    • Listing agreement: Exclusive Right To Sell
    • Listing terms: Cash,VA Loan,FHA,Conventional

    Price history

    DateEventPrice
    5/26/2026Sold$359,900-5.3%$108/sqft
    Source: NIRA as distributed by MLS GRID #832950 Report a problem
    2/20/2026Pending sale$379,900$114/sqft
    Source: NIRA as distributed by MLS GRID #832950 Report a problem
    1/18/2026Listed for sale$379,900-1.3%$114/sqft
    Source: NIRA as distributed by MLS GRID #832950 Report a problem
    1/18/2026Listing removed$384,900$116/sqft
    Source: NIRA as distributed by MLS GRID #824417 Report a problem
    11/19/2025Price change$384,900-2.5%$116/sqft
    Source: NIRA as distributed by MLS GRID #824417 Report a problem
    10/10/2025Price change$394,900-1.3%$119/sqft
    Source: NIRA as distributed by MLS GRID #824417 Report a problem
    9/10/2025Price change$399,900-3.6%$120/sqft
    Source: NIRA as distributed by MLS GRID #824417 Report a problem
    8/22/2025Price change$415,000-3.3%$125/sqft
    Source: NIRA as distributed by MLS GRID #824417 Report a problem
    8/8/2025Price change$429,000-2.5%$129/sqft
    Source: NIRA as distributed by MLS GRID #824417 Report a problem
    8/2/2025Price change$439,900-2.2%$132/sqft
    Source: NIRA as distributed by MLS GRID #824417 Report a problem
    7/17/2025Listed for sale$449,900+91.5%$135/sqft
    Source: NIRA as distributed by MLS GRID #824417 Report a problem
    1/11/2013Listing removed$234,900$70/sqft
    Source: Ginter Realty, INC #318031 Report a problem
    11/13/2012Listed for sale$234,900+11.9%$70/sqft
    Source: Ginter Realty, INC #318031 Report a problem
    3/19/2009Sold$210,000$63/sqft
    Source: Public Record Report a problem

    Public tax history

    YearProperty taxesTax assessment
    2025$2,741 -2.3%$246,200 +7.2%
    2024$2,805 -1.1%$229,600 -2.1%
    2023$2,835 +12%$234,600 +0.2%
    2022$2,531 +3.9%$234,100 +12.7%
    2021$2,436 +2.9%$207,800 +3.2%
    2020$2,368 -9.2%$201,300 +4.6%
    2019$2,607 +0.1%$192,400 +5.3%
    2018$2,604 +11.1%$182,800 +1.2%
    2017$2,344 $180,700 +9.5%
    2016$2,344 +0.2%$165,000 +0.2%
    2014$2,339 +0.6%$164,700 +0.6%
    2013$2,325 -2%$163,700 +1%
    2012$2,373 -3.9%$162,100 -4%
    2011$2,469 +0.3%$168,900
    2010$2,461 $168,900
    2009-- $168,900 -3.5%
    2007-- $175,000 +39%
    2006-- $125,900
    2005-- $125,900
    2004-- $125,900 +79.1%
    2003-- $70,300
    2002-- $70,300 +199.9%
    2001-- $23,440
    Find assessor info on the county website

    Neighborhood: Hobart Marsh

    Nearby schools

    GreatSchools rating
    Schools provided by the listing agent
    • Elementary: Joan Martin Elementary School
    • Middle: Hobart Middle School
    • High: Hobart High School

    Source: NIRA as distributed by MLS GRID. This data may not be complete. We recommend contacting the local school district to confirm school assignments for this home.

    Get a cash offer in 3 minutes
    Find out how much your home could sell for in as little as 3 minutes with a no-obligation cash offer.
    Estimated market value
    $361,500
    Get a cash offer in 3 minutes
    Find out how much your home could sell for in as little as 3 minutes with a no-obligation cash offer.
    Estimated market value
    $361,500