PRICE DROP: well below comps. Instant equity! Seller says bring an offer!
Exquisite single-story executive home located in the desirable Phoenix area. Situated in a quiet gated neighborhood with a coveted north-south exposure, *privacy* with no neighbors on 3 sides at the end of the block.
Upon entering, you'll be captivated by the grandeur of the large gourmet kitchen, featuring gorgeous granite countertops, dual islands, and ample storage space. The oversized pantry ensures that all your culinary needs are met. The home boasts multiple entertainment spaces, including formal living and dining areas, a spacious great room, and a cozy breakfast room, allowing you to host gatherings of any size with ease. The master suite is a true oasis, complete with a bay window and a private exit to the backyard. The en suite bathroom offers a luxurious experience with its phenomenal double walk-in closet, providing ample space for all your belongings. Two additional bedrooms with walk-in closets provide comfort and convenience for family members or guests. There is also a versatile office space that could easily be transformed into a fourth bedroom by adding a closet.
The laundry room is not only spacious but also features an added door for easy access to the side yard. Stepping outside, you'll find an extended deep covered patio, perfect for outdoor relaxation. The backyard is an entertainer's dream, featuring a hot and cold spool, a soothing water fountain, a pergola, and a built-in outdoor kitchen/BBQ area. Whether you're hosting a summer barbecue or enjoying a peaceful evening under the stars, this backyard has it all.
The property includes a split 3-car garage, allowing for direct entry from both sides. With an oversized corner lot and just one neighbor, you'll enjoy privacy and tranquility. The location of this home is truly unbeatable, being less than 5 miles away from the new TMSC chip plant. Furthermore, the HOA has no rental restrictions, offering flexibility for investors or those looking to supplement their income.
The community of Sonoran Foothills provides an array of amenities for residents to enjoy. With a 4,000-square-foot community center, swimming pools, tennis courts, volleyball courts, children's playgrounds, and an abundance of walking trails, parks, and open spaces, there's always something to do. Experience the best of Arizona living in this stunning executive home.
Sold for $715,000
$715,000
1521 W CALLE ESCUDA --, Phoenix, AZ 85085
4beds
3baths
3,322sqft
Single Family Residence
Built in 2006
0.3 Acres Lot
$810,000 Zestimate®
$215/sqft
$3,508 Estimated rent
Home value
$810,000
$770,000 - $859,000
$3,508/mo
Zestimate® history
Owner options
List your home for rent
$3,508/mo
Rent Zestimate®
Find your next renter with Zillow Rental Manager. Plus, with online applications, you can quickly screen prospective tenants – for free.
$3,508/mo
Rent Zestimate®
Refinance and save
$4,412/mo
Est. payment
Refinancing to a lower rate could help reduce your monthly payments and save thousands over the life of the loan.
$4,412/mo
Est. payment
Explore your selling options
Work with a Zillow partner agent
Leverage their expertise and Zillow's premium Showcase listings to get your home seen by more buyers.
Get startedList with your own agent
Get your home in front of millions of buyers by listing it on Zillow.
Learn how to do itSell it yourself
Take full control of how buyers see your home on Zillow by listing For Sale by Owner (FSBO).
List your homeWhat's special
Swimming poolsDesirable phoenix areaVolleyball courtsSingle-story executive homeMaster suiteVersatile office spacePrivate exit
Zillow last checked:
Listing updated:
Listed by:
Jessica Shrake 623-271-9742,
Libertas Real Estate
Bought with:
Chris Vaupell, SA515103000
AZ Brokerage Holdings, LLC
Source: ARMLS,MLS#: 6578054
Facts & features
Interior
Bedrooms & bathrooms
- Bedrooms: 4
- Bathrooms: 3
Heating
- Natural Gas
Cooling
- Central Air, Ceiling Fan(s)
Appliances
- Included: Gas Cooktop, Water Purifier
- Laundry: Other, See Remarks
Features
- High Speed Internet, Granite Counters, Double Vanity, Master Downstairs, Breakfast Bar, 9+ Flat Ceilings, Central Vacuum, No Interior Steps, Kitchen Island, Pantry, Full Bth Master Bdrm, Separate Shwr & Tub
- Flooring: Carpet, Laminate, Tile
- Windows: Double Pane Windows
- Has basement: No
Interior area
- Total structure area: 3,322
- Total interior livable area: 3,322 sqft
Property
Parking
- Total spaces: 5
- Parking features: Garage Door Opener, Extended Length Garage, Direct Access, Attch'd Gar Cabinets, Over Height Garage, Side Vehicle Entry
- Garage spaces: 3
- Uncovered spaces: 2
Features
- Stories: 1
- Patio & porch: Covered, Patio
- Exterior features: Private Yard, Built-in Barbecue
- Pool features: None
- Has spa: Yes
- Spa features: Heated, Private
- Fencing: Block
Lot
- Size: 0.3 Acres
- Features: Corner Lot, Desert Front, Gravel/Stone Front, Grass Back, Auto Timer H2O Front, Auto Timer H2O Back
Details
- Additional structures: Gazebo
- Parcel number: 20425261
Construction
Type & style
- Home type: SingleFamily
- Architectural style: Santa Barbara/Tuscan
- Property subtype: Single Family Residence
Materials
- Stucco, Wood Frame, Painted
- Roof: Tile
Condition
- Year built: 2006
Details
- Builder name: Maracay
Utilities & green energy
- Electric: 220 Volts in Kitchen
- Sewer: Public Sewer
- Water: City Water
Community & HOA
Community
- Features: Gated, Community Spa, Community Spa Htd, Tennis Court(s), Playground, Biking/Walking Path
- Subdivision: SONORAN FOOTHILLS PARCEL 23A
HOA
- Has HOA: Yes
- Services included: Maintenance Grounds, Street Maint
- HOA fee: $284 quarterly
- HOA name: Sonoran Foothills
- HOA phone: 623-869-6644
Location
- Region: Phoenix
Financial & listing details
- Price per square foot: $215/sqft
- Tax assessed value: $715,200
- Annual tax amount: $4,622
- Date on market: 9/22/2025
- Cumulative days on market: 64 days
- Listing terms: Cash,Conventional,FHA,VA Loan
- Ownership: Fee Simple
- Electric utility on property: Yes
Price history
| Date | Event | Price |
|---|---|---|
| 9/20/2023 | Sold | $715,000-7.7%$215/sqft |
Source:  ARMLS #6578054 Report a problem ARMLS #6578054 Report a problem | ||
| 8/20/2023 | Listed for sale | $775,000$233/sqft |
Source: ARMLS #6578054 Report a problem | ||
| 8/9/2023 | Pending sale | $775,000$233/sqft |
Source: ARMLS #6578054 Report a problem | ||
| 8/4/2023 | Price change | $775,000-3.1%$233/sqft |
Source: ARMLS #6578054 Report a problem | ||
| 7/27/2023 | Price change | $800,000-5.9%$241/sqft |
Source: ARMLS #6578054 Report a problem | ||
| 7/8/2023 | Listed for sale | $850,000+32.9%$256/sqft |
Source: ARMLS #6578054 Report a problem | ||
| 2/15/2007 | Sold | $639,535$193/sqft |
Source: Public Record Report a problem | ||
Public tax history
| Year | Property taxes | Tax assessment |
|---|---|---|
| 2025 | $4,865 +1.4% | $71,520 -4.5% |
| 2024 | $4,797 +1.7% | $74,870 +52.2% |
| 2023 | $4,715 +2% | $49,194 +1.7% |
| 2022 | $4,622 -2.3% | $48,350 +8.4% |
| 2021 | $4,732 +3.4% | $44,620 +1.7% |
| 2020 | $4,578 +3.7% | $43,860 +3.7% |
| 2019 | $4,415 | $42,310 +4.8% |
| 2018 | $4,415 +3.8% | $40,360 +5.2% |
| 2017 | $4,253 +20.6% | $38,380 -1.7% |
| 2016 | $3,526 +2.5% | $39,030 -2.6% |
| 2015 | $3,441 | $40,060 +14.6% |
| 2014 | -- | $34,960 +19.8% |
| 2013 | -- | $29,180 |
| 2012 | -- | $29,180 -4.2% |
| 2011 | -- | $30,470 -3.4% |
| 2010 | -- | $31,550 -38.4% |
| 2009 | -- | $51,230 +199.2% |
| 2008 | -- | $17,120 |
| 2007 | -- | $17,120 -29.6% |
| 2006 | -- | $24,320 +186.3% |
| 2005 | -- | $8,496 |
Find assessor info on the county website
Neighborhood: North Gateway
Nearby homes
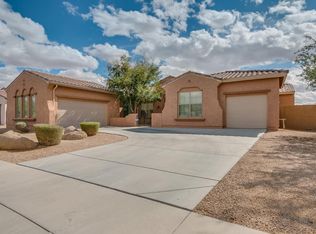
- $715,7004 bd2 ba2.8k sqft1525 W Calle Escuda, Phoenix, AZ 85085Off Market
- $1,014,9005 bd3 ba4.5k sqft1529 W Calle Escuda, Phoenix, AZ 85085Off Market
- $1,163,5005 bd3 ba4.8k sqft1524 W Calle Escuda, Phoenix, AZ 85085Off Market

- $796,0005 bd3 ba3.2k sqft1513 W Calle Escuda, Phoenix, AZ 85085Off Market
- $747,9004 bd3 ba3.1k sqft1520 W Calle Escuda, Phoenix, AZ 85085Off Market
- $795,9005 bd3 ba4k sqft1528 W Calle Escuda, Phoenix, AZ 85085Off Market
- $690,0004 bd3 ba3.4k sqft1516 W Calle Escuda, Phoenix, AZ 85085Sold
- $945,2004 bd3 ba3.3k sqft1522 W Parnell Dr, Phoenix, AZ 85085Off Market
Nearby schools
GreatSchools rating
- 8/10Sonoran Foothills SchoolGrades: PK-8Distance: 0.8 mi
- 5/10Barry Goldwater High SchoolGrades: 7-12Distance: 6.9 mi
Schools provided by the listing agent
- Elementary: Sonoran Foothills
- Middle: Sonoran Foothills School
- High: Barry Goldwater High School
- District: Deer Valley Unified District
Source: ARMLS. This data may not be complete. We recommend contacting the local school district to confirm school assignments for this home.
Get a cash offer in 3 minutes
Find out how much your home could sell for in as little as 3 minutes with a no-obligation cash offer.
Estimated market value
$810,000
Get a cash offer in 3 minutes
Find out how much your home could sell for in as little as 3 minutes with a no-obligation cash offer.
Estimated market value
$810,000
- Arizona
- Maricopa County
- Phoenix
- 85085
- North Gateway
- 1521 W CALLE ESCUDA --
Nearby cities
Nearby neighborhoods
Nearby zip codes
Other Phoenix Topics
