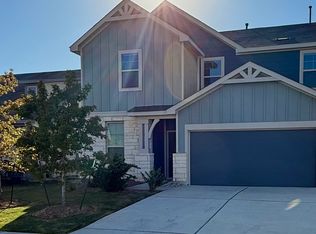
The list price is the minimum starting bid and is not indicative of seller's final reserve amount. This property is part of an online bidding event; please visit Auction.com to place bids. Inspections of this property and contact with occupants are strictly prohibited. Property is sold "as is" and no for sale sign allowed. Seller, listing agent and broker have no firsthand knowledge about any features or condition of the property. Available information was gathered from other sources. There is no existing survey and no sellers disclosure. Auction dates Auction dates September 27, 2026-September 29, 2026
Active
Est. $256,725
1521 W Kerr Pass, Leander, TX 78641
3beds
1,427sqft
Single Family Residence
Built in 2022
5,309 Square Feet Lot
$256,800 Zestimate®
$180/sqft
$80/mo HOA
Overview
- 10 days
- 929
- 46
Zillow last checked:
Listing updated:
Listed by:
Tara Williams (254) 953-0295,
Tara Williams (254) 953-0295
Source: Unlock MLS,MLS#: 3087125
Facts & features
Interior
Bedrooms & bathrooms
- Bedrooms: 3
- Bathrooms: 2
- Full bathrooms: 2
- Main level bedrooms: 3
Heating
- Central
Cooling
- Central Air
Appliances
- Included: Dishwasher, Gas Range, Microwave
Features
- Granite Counters
- Flooring: Carpet, Vinyl
- Windows: Blinds
Interior area
- Total interior livable area: 1,427 sqft
Property
Parking
- Total spaces: 2
- Parking features: Garage
- Garage spaces: 2
Accessibility
- Accessibility features: None
Features
- Levels: One
- Stories: 1
- Patio & porch: Covered
- Exterior features: Private Yard
- Pool features: None
- Fencing: Back Yard
- View description: None
- Waterfront features: None
Lot
- Size: 5,309 Square Feet
- Features: Back Yard
Details
- Additional structures: None
- Parcel number: 17W34064000F0017
- Special conditions: Auction
Construction
Type & style
- Home type: SingleFamily
- Property subtype: Single Family Residence
Materials
- Foundation: Slab
- Roof: Shingle
Condition
- Resale
- New construction: No
- Year built: 2022
Details
- Builder name: Pulte
Utilities & green energy
- Sewer: Public Sewer
- Water: Public
- Utilities for property: Electricity Available, Natural Gas Available, Sewer Connected, Underground Utilities, Water Available
Community & HOA
Community
- Features: Cluster Mailbox, Common Grounds, Park
- Subdivision: RESERVE AT NORTH FORK
HOA
- Has HOA: Yes
- Services included: Common Area Maintenance
- HOA fee: $80 monthly
- HOA name: Reserve at North Fork
Location
- Region: Leander
Financial & listing details
- Price per square foot: $180/sqft
- Tax assessed value: $355,018
- Annual tax amount: $7,180
- Date on market: 9/26/2026
- Listing terms: Cash
- Electric utility on property: Yes
Estimated market value
$256,800
$244,000 - $270,000
$1,978/mo
Public tax history
| Year | Property taxes | Tax assessment |
|---|---|---|
| 2025 | $5,621 -1.9% | $355,018 +4% |
| 2024 | $5,728 +114.5% | $341,340 +39.5% |
| 2023 | $2,671 +83.7% | $244,676 +181.2% |
| 2022 | $1,454 | $87,000 |
Find assessor info on the county website
Climate risks
Neighborhood: 78641
Nearby schools
Schools provided by the listing agent
- Elementary: Jim Plain
- Middle: Danielson
- High: Glenn
- District: Leander ISD
Source: Unlock MLS. This data may not be complete. We recommend contacting the local school district to confirm school assignments for this home.