*** MULTIPLE OFFERS RECEIVED. PLEASE SUBMIT HIGHEST AND BEST BY TUE, 7/9 BEFORE 3PM**** Unwind in Your Light-Filled Oasis at Pheasant Trail! Imagine stepping into your sun-drenched condo at Pheasant Trail, Arlington Heights, and feel the stress melt away. This immaculate, modern 2-bedroom, 2-bath unit boasts vaulted ceilings, skylights, and gleaming wood laminate flooring, creating an airy 1,300 sq ft haven. The open-concept living and dining area with contrasting colored walls and upgraded light fixtures is perfect for gatherings. The gourmet kitchen, a chef's dream, features stainless steel appliances, expansive 42" maple cabinetry, and ample counter space. Enjoy grilling or a relaxing morning coffee on your private balcony surrounded by the calming embrace of mature evergreen trees. The spacious primary bedroom boasts a spa-like ensuite bathroom with beautiful tiling, a double vanity sink, and two vast closets. The second spacious bedroom provides ample living and storage space. This serene oasis overlooks a vast grassy field with a playground, tennis courts, and beach volleyball courts just a short stroll away. Pheasant Trail offers convenient access to shops on Dundee Rd, Hwy 53, restaurants, and more. Excellent school district in the highly-rated Edgar Poe Elementary & Buffalo Grove High School. This move-in-ready condo offers the perfect blend of comfort, style, and location. Don't miss your chance to make it your own!
Closed
$285,000
1521 W Partridge Ln Unit 4, Arlington Heights, IL 60004
2beds
1,300sqft
Condominium, Single Family Residence
Built in 1987
-- sqft lot
$-- Zestimate®
$219/sqft
$2,372 Estimated rent
Home value
Not available
Estimated sales range
Not available
$2,372/mo
Zestimate® history
Owner options
List your home for rent
$2,372/mo
Rent Zestimate®
Find your next renter with Zillow Rental Manager. Plus, with online applications, you can quickly screen prospective tenants – for free.
$2,372/mo
Rent Zestimate®
Refinance and save
$2,321/mo
Est. payment
Refinancing to a lower rate could help reduce your monthly payments and save thousands over the life of the loan.
$2,321/mo
Est. payment
Explore your selling options
Work with a Zillow partner agent
Leverage their expertise and Zillow's premium Showcase listings to get your home seen by more buyers.
Get startedList with your own agent
Get your home in front of millions of buyers by listing it on Zillow.
Learn how to do itSell it yourself
Take full control of how buyers see your home on Zillow by listing For Sale by Owner (FSBO).
List your homeWhat's special
Zillow last checked:
Listing updated:
Listed by:
Angela Lim 312-841-7676,
L6 Realty LLC
Bought with:
Joseph Remiasz
Goral Real Estate Inc.
Source: MRED as distributed by MLS GRID,MLS#: 12094396
Facts & features
Interior
Bedrooms & bathrooms
- Bedrooms: 2
- Bathrooms: 2
- Full bathrooms: 2
Rooms
- Room types: Walk In Closet, Balcony/Porch/Lanai
Primary bedroom
- Features: Flooring (Carpet), Bathroom (Full)
- Level: Main
- Area: 195 Square Feet
- Dimensions: 15X13
Bedroom 2
- Features: Flooring (Carpet)
- Level: Main
- Area: 120 Square Feet
- Dimensions: 12X10
Balcony porch lanai
- Level: Main
- Area: 40 Square Feet
- Dimensions: 10X4
Dining room
- Features: Flooring (Wood Laminate), Window Treatments (Curtains/Drapes)
- Level: Second
- Area: 99 Square Feet
- Dimensions: 11X9
Kitchen
- Features: Flooring (Ceramic Tile), Window Treatments (Blinds, Curtains/Drapes)
- Level: Main
- Area: 150 Square Feet
- Dimensions: 15X10
Laundry
- Features: Flooring (Vinyl)
- Level: Main
- Area: 36 Square Feet
- Dimensions: 6X6
Living room
- Features: Flooring (Wood Laminate), Window Treatments (Blinds)
- Level: Second
- Area: 273 Square Feet
- Dimensions: 21X13
Walk in closet
- Features: Flooring (Carpet)
- Level: Main
- Area: 25 Square Feet
- Dimensions: 5X5
Heating
- Natural Gas, Forced Air
Cooling
- Central Air
Appliances
- Laundry: Washer Hookup, In Unit
Features
- Cathedral Ceiling(s), Dry Bar, Storage, Walk-In Closet(s), Open Floorplan, Granite Counters
- Flooring: Hardwood, Laminate
- Windows: Skylight(s)
- Basement: None
- Number of fireplaces: 1
- Fireplace features: Gas Log, Living Room
- Common walls with other units/homes: End Unit
Interior area
- Total structure area: 0
- Total interior livable area: 1,300 sqft
Property
Parking
- Total spaces: 2
- Parking features: Asphalt, Garage Door Opener, On Site, Attached, Guest, Driveway, Garage
- Attached garage spaces: 1
- Has uncovered spaces: Yes
Accessibility
- Accessibility features: No Disability Access
Features
- Exterior features: Balcony
- Has spa: Yes
- Spa features: Indoor Hot Tub
Details
- Parcel number: 03061000181184
- Special conditions: None
Construction
Type & style
- Home type: Condo
- Property subtype: Condominium, Single Family Residence
Materials
- Vinyl Siding, Brick
Condition
- New construction: No
- Year built: 1987
- Major remodel year: 2011
Utilities & green energy
- Sewer: Public Sewer
- Water: Public
Community & HOA
Community
- Subdivision: Pheasant Trail
HOA
- Has HOA: Yes
- Amenities included: Storage, Park
- Services included: Water, Parking, Insurance, Exterior Maintenance, Lawn Care, Scavenger, Snow Removal
- HOA fee: $297 monthly
Location
- Region: Arlington Heights
Financial & listing details
- Price per square foot: $219/sqft
- Tax assessed value: $10,561
- Annual tax amount: $4,426
- Date on market: 7/3/2024
- Listing terms: Conventional
- Ownership: Condo
Price history
| Date | Event | Price |
|---|---|---|
| 8/2/2024 | Sold | $285,000+1.8%$219/sqft |
Source:  MRED as distributed by MLS GRID #12094396 Report a problem MRED as distributed by MLS GRID #12094396 Report a problem | ||
| 7/10/2024 | Contingent | $280,000$215/sqft |
Source: MRED as distributed by MLS GRID #12094396 Report a problem | ||
| 7/3/2024 | Listed for sale | $280,000+9.8%$215/sqft |
Source: MRED as distributed by MLS GRID #12094396 Report a problem | ||
| 4/25/2022 | Sold | $255,000+6.3%$196/sqft |
Source: MRED as distributed by MLS GRID #11337564 Report a problem | ||
| 3/6/2022 | Pending sale | $239,900$185/sqft |
Source:  RE/MAX International #11337564 Report a problem RE/MAX International #11337564 Report a problem | ||
| 3/6/2022 | Contingent | $239,900$185/sqft |
Source: MRED as distributed by MLS GRID #11337564 Report a problem | ||
| 3/3/2022 | Listed for sale | $239,900$185/sqft |
Source: MRED as distributed by MLS GRID #11337564 Report a problem | ||
Public tax history
| Year | Property taxes | Tax assessment |
|---|---|---|
| 2014 | $2,673 +8.4% | $10,561 |
| 2013 | $2,466 -25.9% | $10,561 -24.1% |
| 2012 | $3,327 +0.2% | $13,917 |
| 2011 | $3,320 -8.1% | $13,917 -15.6% |
| 2010 | $3,612 +20.3% | $16,485 0% |
| 2009 | $3,003 +9.3% | $16,491 -13.5% |
| 2008 | $2,747 +4.5% | $19,064 -4.3% |
| 2007 | $2,629 -4.1% | $19,925 +20.2% |
| 2006 | $2,741 +9.7% | $16,579 |
| 2005 | $2,500 -27.1% | $16,579 |
| 2004 | $3,429 +45.3% | $16,579 +29.3% |
| 2003 | $2,359 | $12,827 |
Find assessor info on the county website
Neighborhood: 60004
Nearby homes
- $9,3512 bd1 ba-- sqft1630 W Pheasant Trail Dr UNIT 3, Arlington Heights, IL 60004Off Market
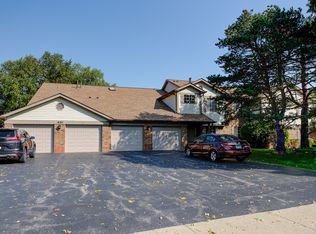
- $10,8912 bd-- ba-- sqft1621 W Pheasant Trail Dr UNIT 1, Arlington Heights, IL 60004Off Market
- $9,3512 bd1 ba-- sqft1621 W Pheasant Trail Dr UNIT 3, Arlington Heights, IL 60004Off Market
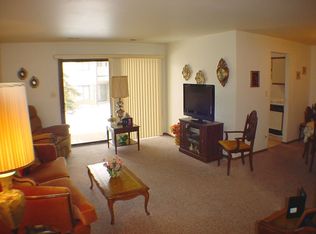
- $9,7912 bd2 ba1k sqft1631 W Pheasant Trail Dr UNIT 5, Arlington Heights, IL 60004Off Market

- $11,3322 bd2 ba1.1k sqft4131 N Mallard Dr UNIT 2, Arlington Heights, IL 60004Off Market
- $9,7912 bd1 ba1.2k sqft1650 W Partridge Ln UNIT 4, Arlington Heights, IL 60004Off Market
- $9,7912 bd1 ba-- sqft1720 W Partridge Ln UNIT 4, Arlington Heights, IL 60004Off Market
- $11,111-- bd-- ba-- sqft1775 W Partridge Ln UNIT 7, Arlington Heights, IL 60004Off Market
- $11,5513 bd2 ba1.4k sqft1725 W Partridge Ln UNIT 8, Arlington Heights, IL 60004Off Market
Nearby schools
GreatSchools rating
- 7/10Edgar A Poe Elementary SchoolGrades: PK-5Distance: 1.9 mi
- 7/10Cooper Middle SchoolGrades: 6-8Distance: 1 mi
- 9/10Buffalo Grove High SchoolGrades: 9-12Distance: 1.2 mi
Schools provided by the listing agent
- Elementary: Edgar A Poe Elementary School
- Middle: Cooper Middle School
- High: Buffalo Grove High School
- District: 21
Source: MRED as distributed by MLS GRID. This data may not be complete. We recommend contacting the local school district to confirm school assignments for this home.


Get pre-qualified for a loan
At Zillow Home Loans, we can pre-qualify you in as little as 5 minutes with no impact to your credit score.An equal housing lender. NMLS #10287.
- Illinois
- Cook County
- Arlington Heights
- 60004
- 1521 W Partridge Ln Unit 4
Nearby cities
Nearby neighborhoods
Nearby zip codes
Other Arlington Heights Topics
- Apartments for Rent in 60004
- Houses for Sale in 60004
- Houses for Rent in 60004
- 60004 Real Estate
- Arlington Heights Condos
- Houses for Sale in Arlington Heights
- Newest Listings in Arlington Heights
- Arlington Heights Home Values
- Arlington Heights Real Estate Agents
- Arlington Heights Refinance
- Arlington Heights Mortgage Rates
