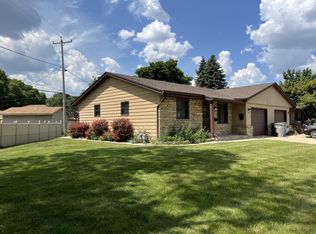
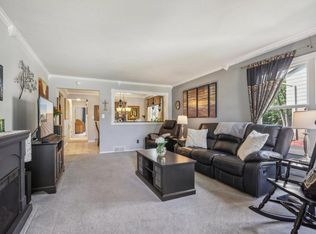
Welcome to your future home! This charming side-by-side condo, located in a quiet neighborhood near Wilson Park, offers three bedrooms and two full baths. The bright and airy living space features a modern kitchen with ample counter space for cooking. The master bedroom includes an en-suite bathroom with an updated tiled shower, while the two additional bedrooms provide flexibility for guests or a home office. You'll appreciate the one and a half-car attached garage and a spacious basement for extra storage.Enjoy the peaceful surroundings and convenient access to shopping and recreational facilities. This condo offers the perfect blend of comfort and modern living. Call today to schedule a viewing!
Closed
$221,000
1521 West Plainfield AVENUE, Milwaukee, WI 53221
3beds
1,168sqft
Condominium
Built in 1983
-- sqft lot
$225,900 Zestimate®
$189/sqft
$1,829 Estimated rent
Home value
$225,900
$203,000 - $248,000
$1,829/mo
Zestimate® history
Owner options
List your home for rent
$1,829/mo
Rent Zestimate®
Find your next renter with Zillow Rental Manager. Plus, with online applications, you can quickly screen prospective tenants – for free.
$1,829/mo
Rent Zestimate®
Refinance and save
$1,897/mo
Est. payment
Refinancing to a lower rate could help reduce your monthly payments and save thousands over the life of the loan.
$1,897/mo
Est. payment
Explore your selling options
Work with a Zillow partner agent
Leverage their expertise and Zillow's premium Showcase listings to get your home seen by more buyers.
Get startedList with your own agent
Get your home in front of millions of buyers by listing it on Zillow.
Learn how to do itSell it yourself
Take full control of how buyers see your home on Zillow by listing For Sale by Owner (FSBO).
List your homeWhat's special
Zillow last checked:
Listing updated:
Listed by:
Pamela Storlie 262-305-0287,
Exit Realty Results
Bought with:
Pamela G Garski
Source: WIREX MLS,MLS#: 1887239 Originating MLS: Metro MLS
Originating MLS: Metro MLSFacts & features
Interior
Bedrooms & bathrooms
- Bedrooms: 3
- Bathrooms: 2
- Full bathrooms: 2
- Main level bedrooms: 3
Primary bedroom
- Level: Main
- Area: 196
- Dimensions: 14 x 14
Bedroom 2
- Level: Main
- Area: 130
- Dimensions: 13 x 10
Bedroom 3
- Level: Main
- Area: 110
- Dimensions: 11 x 10
Dining room
- Level: Main
- Area: 130
- Dimensions: 13 x 10
Kitchen
- Level: Main
- Area: 91
- Dimensions: 13 x 7
Living room
- Level: Main
- Area: 252
- Dimensions: 18 x 14
Heating
- Natural Gas, Forced Air
Cooling
- Central Air
Appliances
- Included: Dishwasher, Disposal, Microwave, Oven, Range, Refrigerator
- Laundry: In Unit
Features
- High Speed Internet
- Basement: Block,Full,Sump Pump
Interior area
- Total structure area: 1,168
- Total interior livable area: 1,168 sqft
Property
Parking
- Total spaces: 1.5
- Parking features: Attached, Garage Door Opener, 1 Car, Surface
- Attached garage spaces: 1.5
Features
- Levels: One,1 Story
- Stories: 1
- Patio & porch: Patio/Porch
Details
- Parcel number: 5780377000
- Zoning: Residential
- Special conditions: Non-Arms Length
Construction
Type & style
- Home type: Condo
- Property subtype: Condominium
- Attached to another structure: Yes
Materials
- Brick, Brick/Stone, Aluminum Trim, Wood Siding
Condition
- 21+ Years
- New construction: No
- Year built: 1983
Utilities & green energy
- Sewer: Public Sewer
- Water: Public
- Utilities for property: Cable Available
Community & HOA
HOA
- Has HOA: Yes
- HOA fee: $295 monthly
Location
- Region: Milwaukee
- Municipality: Milwaukee
Financial & listing details
- Price per square foot: $189/sqft
- Annual tax amount: $3,370
- Date on market: 8/9/2024
- Inclusions: Refrigerator, Oven/Range, Microwave, Dishwasher, Disposal
- Exclusions: Seller's Personal Property, Garage Fridge, Washer, Dryer ( Negotiable)ring Door Bell
Price history
| Date | Event | Price |
|---|---|---|
| 9/20/2024 | Sold | $221,000+2.8%$189/sqft |
Source:  WIREX MLS #1887239 Report a problem WIREX MLS #1887239 Report a problem | ||
| 8/17/2024 | Contingent | $214,900$184/sqft |
Source: WIREX MLS #1887239 Report a problem | ||
| 8/9/2024 | Listed for sale | $214,900+11.9%$184/sqft |
Source: WIREX MLS #1887239 Report a problem | ||
| 5/18/2022 | Sold | $192,000+5.5%$164/sqft |
Source: WIREX MLS #1787654 Report a problem | ||
| 4/21/2022 | Contingent | $182,000$156/sqft |
Source: WIREX MLS #1787654 Report a problem | ||
| 4/15/2022 | Listed for sale | $182,000$156/sqft |
Source: WIREX MLS #1787654 Report a problem | ||
Public tax history
Tax history is unavailable.
Neighborhood: Wilson Park
Nearby homes
- $185,0002 bd1 ba940 sqft4173 S 14th St, Milwaukee, WI 53221Sold
- $216,9003 bd2 ba1.3k sqft1523 W Plainfield Ave, Milwaukee, WI 53221Sold
- $160,0002 bd1 ba980 sqft1511 W Plainfield Ave, Milwaukee, WI 53221Sold

- $196,6002 bd1 ba904 sqft4171 S 14th St #4171, Milwaukee, WI 53221Off Market
- $197,1002 bd1 ba904 sqft4153 S 14th St #4153, Milwaukee, WI 53221Off Market
- $213,4002 bd1 ba980 sqft1509 W Plainfield Ave #1509, Milwaukee, WI 53221Off Market
- $160,0002 bd1 ba980 sqft1511 W Plainfield Ave #1511, Milwaukee, WI 53221Sold
- $221,0003 bd2 ba1.1k sqft1521 W Plainfield Ave #1521, Milwaukee, WI 53221Sold
Nearby schools
GreatSchools rating
- 4/10Lowell International ElementaryGrades: PK-5Distance: 0.4 mi
- 7/10Bay View MontessoriGrades: PK-8Distance: 1.4 mi
- 9/10Reagan College Preparatory HighGrades: 9-12Distance: 1.1 mi
Schools provided by the listing agent
- District: Milwaukee
Source: WIREX MLS. This data may not be complete. We recommend contacting the local school district to confirm school assignments for this home.
Get a cash offer in 3 minutes
Find out how much your home could sell for in as little as 3 minutes with a no-obligation cash offer.
Estimated market value
$225,900
Get a cash offer in 3 minutes
Find out how much your home could sell for in as little as 3 minutes with a no-obligation cash offer.
Estimated market value
$225,900
- Wisconsin
- Milwaukee County
- Milwaukee
- 53221
- Wilson Park
- 1521 West Plainfield AVENUE
Nearby cities
Nearby neighborhoods
Nearby zip codes
Other Milwaukee Topics
