Discover the perfect blend of comfort and opportunity in this beautifully remodeled home, situated on a full lot in the heart of Central City. With its open kitchen featuring stunning quartz countertops and custom cabinetry, this space is ideal for culinary enthusiasts and gatherings alike. The thoughtfully remodeled bathroom adds a touch of modern elegance, while the additional 2 rooms in the basement offer endless possibilities. Currently used as a 3rd bedroom and office, these versatile spaces can easily transform into a game room, guest space or office, with a wet bar already available. Enjoy the convenience of alley access to a large parking pad, providing additional off-street parking for your RV, cars, or boat. The potential to split the lot offers exciting opportunities for future development (ADU) or the chance to split and sell land. Step outside to experience manicured yards complete with a new deck, inviting tile mosaic, and flourishing fruit trees ideal for outdoor entertaining or peaceful relaxation. A spacious 2-car garage and long driveway in front provide ample parking and storage. Located close to transportation, downtown, and easy freeway access, this property is not just a home but an investment in your future.
Closed
$510,000
1521 W St, Sacramento, CA 95818
2beds
1,194sqft
Single Family Residence
Built in 1942
6,534 Square Feet Lot
$510,700 Zestimate®
$427/sqft
$2,208 Estimated rent
Home value
$510,700
$465,000 - $562,000
$2,208/mo
Zestimate® history
Owner options
List your home for rent
$2,208/mo
Rent Zestimate®
Find your next renter with Zillow Rental Manager. Plus, with online applications, you can quickly screen prospective tenants – for free.
$2,208/mo
Rent Zestimate®
Refinance and save
$3,240/mo
Est. payment
Refinancing to a lower rate could help reduce your monthly payments and save thousands over the life of the loan.
$3,240/mo
Est. payment
Explore your selling options
Work with a Zillow partner agent
Leverage their expertise and Zillow's premium Showcase listings to get your home seen by more buyers.
Get startedList with your own agent
Get your home in front of millions of buyers by listing it on Zillow.
Learn how to do itSell it yourself
Take full control of how buyers see your home on Zillow by listing For Sale by Owner (FSBO).
List your homeWhat's special
Flourishing fruit treesOpen kitchenCustom cabinetryStunning quartz countertopsManicured yardsVersatile spacesThoughtfully remodeled bathroom
Zillow last checked:
Listing updated:
Listed by:
Kristina McBurney Maahs DRE #01365631 916-212-9211,
Grounded R.E.
Bought with:
Tony Yuke, DRE #01016571
Premier Real Estate & Financial Services
Source: MetroList Services of CA,MLS#: 224119249Originating MLS: MetroList Services, Inc.
Facts & features
Interior
Bedrooms & bathrooms
- Bedrooms: 2
- Bathrooms: 1
- Full bathrooms: 1
Dining room
- Features: Formal Room
Kitchen
- Features: Quartz Counter
Heating
- Central
Cooling
- Central Air
Appliances
- Included: Free-Standing Gas Oven, Free-Standing Gas Range, Free-Standing Refrigerator, Range Hood, Dishwasher
- Laundry: In Basement, Inside
Features
- Flooring: Tile, Wood
- Basement: Laundry
- Has fireplace: No
Interior area
- Total interior livable area: 1,194 sqft
Property
Parking
- Total spaces: 2
- Parking features: Alley Access, Boat, Garage Door Opener, Garage Faces Front, Guest
- Garage spaces: 2
- Has uncovered spaces: Yes
Features
- Stories: 1
- Exterior features: Boat Storage
- Fencing: Fenced,Wood,Full
Lot
- Size: 6,534 Square Feet
- Features: Auto Sprinkler F&R, Curb(s)/Gutter(s), Garden, Shape Regular, Landscape Back, Landscape Front
Details
- Additional structures: RV/Boat Storage, Shed(s)
- Zoning description: R3A
- Special conditions: Other
Construction
Type & style
- Home type: SingleFamily
- Property subtype: Single Family Residence
Materials
- Stucco, Frame
- Foundation: Raised
- Roof: Composition
Condition
- Year built: 1942
Utilities & green energy
- Sewer: In & Connected, Public Sewer
- Water: Public
- Utilities for property: Electric, Natural Gas Connected
Community & HOA
Location
- Region: Sacramento
Financial & listing details
- Price per square foot: $427/sqft
- Date on market: 7/5/2025
Price history
| Date | Event | Price |
|---|---|---|
| 12/19/2024 | Sold | $510,000+2.2%$427/sqft |
Source: MetroList Services of CA #224119249 Report a problem | ||
| 11/6/2024 | Pending sale | $499,000$418/sqft |
Source: MetroList Services of CA #224119249 Report a problem | ||
| 10/24/2024 | Listed for sale | $499,000+91.2%$418/sqft |
Source: MetroList Services of CA #224119249 Report a problem | ||
| 9/19/2008 | Sold | $261,000$219/sqft |
Source: MetroList Services of CA #80060171 Report a problem | ||
Public tax history
Tax history is unavailable.
Neighborhood: Richmond Grove
Nearby homes
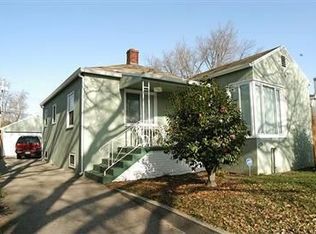
- $511,8003 bd1 ba1.1k sqft1521 West St, Sacramento, CA 95818Off Market
- $680,4005 bd2 ba2.5k sqft1517 West St, Sacramento, CA 95818Off Market
- $604,600-- bd-- ba2.1k sqft2216 16th St, Sacramento, CA 95818Off Market
- $608,700-- bd-- ba-- sqft1515 West St, Sacramento, CA 95818Off Market
- $623,3002 bd2 ba2.4k sqft1507 West St, Sacramento, CA 95818Off Market
- $585,9004 bd2 ba1.4k sqft2217 15th St, Sacramento, CA 95818Off Market
- $484,9003 bd1 ba1.2k sqft1520 V St, Sacramento, CA 95818Off Market
- $--1 bd1 ba575 sqft1518 V St, Sacramento, CA 95818Off Market
Nearby schools
GreatSchools rating
- 9/10William Land Elementary SchoolGrades: K-6Distance: 0.3 mi
- 7/10Miwok MiddleGrades: 7-8Distance: 1.6 mi
- 6/10C. K. McClatchy High SchoolGrades: 9-12Distance: 1.1 mi
Get a cash offer in 3 minutes
Find out how much your home could sell for in as little as 3 minutes with a no-obligation cash offer.
Estimated market value
$510,700
Get a cash offer in 3 minutes
Find out how much your home could sell for in as little as 3 minutes with a no-obligation cash offer.
Estimated market value
$510,700
Nearby cities
Nearby neighborhoods
Nearby zip codes
Other Sacramento Topics
