This beautiful new home is just minutes to Wallace Falls, hiking, fishing, & skiing. Designer kitchen has quartz counters, undermount sink, white shaker cabinets. Stainless appliances include fridge. Kitchen is open to the bright great room with access to deck & back yard w/lots of room for your outdoor entertaining & garden space. Upstairs is the lovely primary bedroom with vaulted ceilings and walk in closet. The spa like primary bathroom has dual sinks, shower & relaxing soaking tub. Both upstairs bathrooms have quartz counters, undermount sinks & tile flooring. There is an additional bedroom on the second floor as well as a bonus or flex room, which are both a great size. Mini Splits keep you warm in winter & cool in summer.
Sold
Listed by: John L. Scott Everett • Ronald C. Allen
Bought with: CENTURY 21 Real Estate Center
$465,000
1521 Wallace Falls Court #A, Gold Bar, WA 98251
2beds
1,654sqft
Townhouse, Condominium
Built in 2023
5,462 Square Feet Lot
$461,800 Zestimate®
$281/sqft
$2,987 Estimated rent
Home value
$461,800
$439,000 - $485,000
$2,987/mo
Zestimate® history
Owner options
List your home for rent
$2,987/mo
Rent Zestimate®
Find your next renter with Zillow Rental Manager. Plus, with online applications, you can quickly screen prospective tenants – for free.
$2,987/mo
Rent Zestimate®
Refinance and save
$3,008/mo
Est. payment
Refinancing to a lower rate could help reduce your monthly payments and save thousands over the life of the loan.
$3,008/mo
Est. payment
Explore your selling options
Work with a Zillow partner agent
Leverage their expertise and Zillow's premium Showcase listings to get your home seen by more buyers.
Get startedList with your own agent
Get your home in front of millions of buyers by listing it on Zillow.
Learn how to do itSell it yourself
Take full control of how buyers see your home on Zillow by listing For Sale by Owner (FSBO).
List your homeWhat's special
Walk in closetGarden spaceFlex roomWhite shaker cabinetsMini splitsDesigner kitchenDual sinks
Zillow last checked:
Listing updated:
Listed by:
Ronald C. Allen,
John L. Scott Everett
Bought with:
Isatou Ceesay, 134237
CENTURY 21 Real Estate Center
Source: NWMLS as distributed by MLS GRID,MLS#: 2173860
Facts & features
Interior
Bedrooms & bathrooms
- Bedrooms: 2
- Bathrooms: 3
- Full bathrooms: 2
- 1/2 bathrooms: 1
Primary bedroom
- Level: Second
Bedroom
- Level: Second
Bathroom full
- Level: Second
Bathroom full
- Level: Second
Other
- Level: Main
Bonus room
- Level: Second
Great room
- Level: Main
Kitchen with eating space
- Level: Main
Utility room
- Level: Second
Heating
- Fireplace, Ductless HP-Mini Split, Wall Unit(s), Electric
Cooling
- Has cooling: Yes
Appliances
- Included: Dishwasher_, Microwave_, Refrigerator_, StoveRange_, Dishwasher, Microwave, Refrigerator, StoveRange, Water Heater: electric, Water Heater Location: garage, Cooking - Electric Hookup, Cooking-Electric, Ice Maker
Features
- Flooring: Ceramic Tile, Laminate, Carpet
- Windows: Insulated Windows
- Number of fireplaces: 1
- Fireplace features: Electric, Main Level: 1, Fireplace
Interior area
- Total structure area: 1,654
- Total interior livable area: 1,654 sqft
Property
Parking
- Total spaces: 2
- Parking features: Individual Garage
- Garage spaces: 2
Features
- Levels: Multi/Split
- Patio & porch: Ceramic Tile, Laminate Hardwood, Wall to Wall Carpet, Balcony/Deck/Patio, Yard, Cooking-Electric, Ice Maker, Fireplace, Water Heater
Lot
- Size: 5,462 Square Feet
- Features: Cul-De-Sac, Dead End Street, Paved, Yard
Details
- Parcel number: 01213800000100
- Special conditions: Standard
Construction
Type & style
- Home type: Townhouse
- Architectural style: Townhouse,Townhouse
- Property subtype: Townhouse, Condominium
Materials
- Cement Planked
- Roof: Composition
Condition
- New construction: Yes
- Year built: 2023
- Major remodel year: 2023
Utilities & green energy
Green energy
- Energy efficient items: Insulated Windows
Community & HOA
Community
- Subdivision: May Creek
HOA
- Services included: See Remarks
- HOA fee: $155 monthly
Location
- Region: Gold Bar
Financial & listing details
- Price per square foot: $281/sqft
- Tax assessed value: $454,800
- Annual tax amount: $650
- Date on market: 11/22/2023
- Cumulative days on market: 973 days
- Listing terms: Conventional
- Inclusions: Dishwasher, Microwave, Refrigerator, StoveRange
Price history
| Date | Event | Price |
|---|---|---|
| 2/14/2024 | Sold | $465,000+1.1%$281/sqft |
Source:  NWMLS as distributed by MLS GRID #2173860 Report a problem NWMLS as distributed by MLS GRID #2173860 Report a problem | ||
| 1/17/2024 | Pending sale | $460,000$278/sqft |
Source: NWMLS as distributed by MLS GRID #2173860 Report a problem | ||
| 10/24/2023 | Listed for sale | $460,000$278/sqft |
Source: NWMLS as distributed by MLS GRID #2173860 Report a problem | ||
Public tax history
| Year | Property taxes | Tax assessment |
|---|---|---|
| 2024 | $3,892 +48.8% | $454,800 +46.7% |
| 2023 | $2,616 | $310,100 |
Find assessor info on the county website
Neighborhood: 98251
Nearby homes
- $450,0002 bd3 ba1.6k sqft1521 Wallace Falls Ct #B, Gold Bar, WA 98251Sold
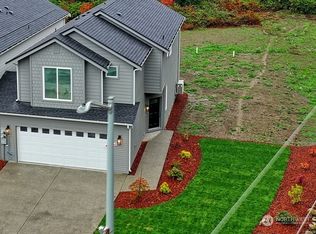
- $465,0002 bd2 ba1.2k sqft1424 Wallace Falls Ct #A, Gold Bar, WA 98251Sold
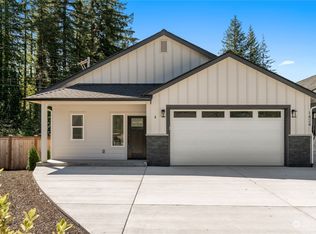
- $480,0002 bd2 ba1.2k sqft1424 Wallace Falls Ct #B, Gold Bar, WA 98251Sold
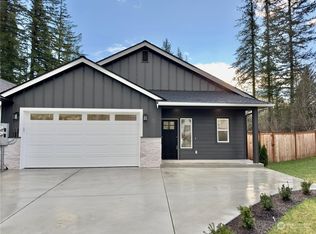
- $546,4903 bd2 ba1.4k sqft1509 Alder Ln, Gold Bar, WA 98251Sold
- $449,9903 bd2 ba1.7k sqft1525 Alder Ln #B, Gold Bar, WA 98251Sold
- $449,9903 bd2 ba1.7k sqft1525 Alder Ln UNIT A, Gold Bar, WA 98251Sold
- $454,9903 bd3 ba1.4k sqft1621 Birch Ct UNIT A, Gold Bar, WA 98251Sold
- $509,9903 bd2 ba2.1k sqft1617 Birch Ct, Gold Bar, WA 98251Sold
Nearby schools
GreatSchools rating
- 5/10Gold Bar Elementary SchoolGrades: K-5Distance: 0.6 mi
- 6/10Sultan Middle SchoolGrades: 6-8Distance: 6.2 mi
- 5/10Sultan Senior High SchoolGrades: 9-12Distance: 6 mi
Get a cash offer in 3 minutes
Find out how much your home could sell for in as little as 3 minutes with a no-obligation cash offer.
Estimated market value
$461,800
Get a cash offer in 3 minutes
Find out how much your home could sell for in as little as 3 minutes with a no-obligation cash offer.
Estimated market value
$461,800
- Washington
- Snohomish County
- Gold Bar
- 98251
- 1521 Wallace Falls Court Unit A
Nearby cities
Nearby zip codes
Other Gold Bar Topics
