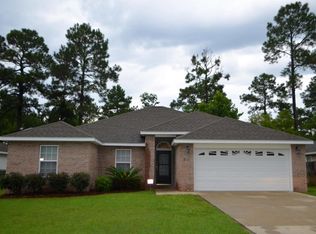
The Bonaventure C floor plan is a 1,828 sq. ft. single story D. R. Horton floor plan featuring 3 bedrooms, 2 baths and a two-car garage. Upon entering the large foyer, the family room is central in the house featuring vaulted ceilings and opens to the kitchen and dining area. The Family room connects the kitchen to the master bedroom which contains a sitting room and opens to the covered porch.Pictures, photographs, floor plans, elevations, features, colors and sizes are approximate for illustration purposes only and will vary from the homes as built. Home and community information including pricing, included features, terms, availability and amenities are subject to change and prior sale at any time without notice or obligation.
This property is not currently displayed as for sale or rent on Zillow. This may be different from what's on other websites or public sources.