Skip main navigation
Closed
  • $795,000

    1521 Waterside Ct, Jefferson, GA 30549

    6beds
    5,566sqft
    Single Family Residence, Residential
    Built in 2006
    0.92 Acres Lot
    $787,000 Zestimate®
    $143/sqft
    $4,729 Estimated rent

    Home value

    $787,000

    $677,000 - $921,000

    $4,729/mo

    Zestimate® history
    Loading
    Loading...

    Owner options

    List your home for rent

    $4,729/mo

    Rent Zestimate®

    Find your next renter with Zillow Rental Manager. Plus, with online applications, you can quickly screen prospective tenants – for free.

    Learn more

    $4,729/mo

    Rent Zestimate®

    Refinance and save

    $7,127/mo

    Est. payment

    Refinancing to a lower rate could help reduce your monthly payments and save thousands over the life of the loan.

    See today's rates

    $7,127/mo

    Est. payment

    Explore your selling options

    Work with a Zillow partner agent

    Leverage their expertise and Zillow's premium Showcase listings to get your home seen by more buyers.

    Get started

    List with your own agent

    Get your home in front of millions of buyers by listing it on Zillow.

    Learn how to do it

    Sell it yourself

    Take full control of how buyers see your home on Zillow by listing For Sale by Owner (FSBO).

    List your home

    What's special

    Stone fireplaceMain level primary suiteLush landscapingExpansive double deckScreened-in porchGourmet kitchenVaulted ceilings
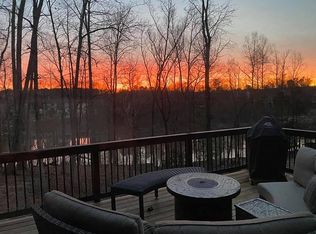
    Located in a sought after, upscale GATED community, this beauty is nestled on a Large Private, LAKEFRONT, Cul-De-Sac lot. With picturesque views of the community lake, Lake Sterling, this large home boasts the epitome of luxury and comfort. With 6 SPACIOUS BEDROOMS, each meticulously designed to offer both elegance and relaxation, this home is an oasis of serenity. As you step inside, you're greeted by the warmth of natural light streaming through the 2-STORY ENTRY FOYER and the expansive WALL OF WINDOWS in the family room. The main level layout seamlessly connects the living spaces, creating an inviting atmosphere perfect for both intimate gatherings and grand entertaining. The 2-STORY FAMILY ROOM features COFFERED CEILINGS, a STONE FIREPLACE, built-in shelving and cabinetry and the efficiently tinted wall of windows that provides stunning views of the lake and lots of NATURAL LIGHT. The heart of the home lies in the GOURMET KITCHEN, where sleek countertops, STATE--OF-THE-ART appliances, and ample storage space to cater to the needs of any culinary enthusiast. Adjoining the kitchen, a cozy dining area overlooks BREATHTAKING views of the lake, providing a picturesque backdrop for every meal. The sumptuous MAIN LEVEL primary suite is a private sanctuary that features high VAULTED CEILINGS, an ensuite and large walk-in closet. The luxurious ensuite bathroom features DUAL VANITIES with ample storage cabinets and drawers, separate shower and tub. Travel upstairs to the 5 additional bedrooms, 2 JACK/JILL BATHROOMS and a half bath. Each bedroom provides comfortable accommodations for family and guests alike, each exuding its own unique charm and style. Downstairs, the huge 3,292 square feet of unfinished basement features high ceilings and presents an opportunity for customization, allowing you to transform the space into the ultimate entertainment hub, home gym, or additional living quarters to suit your lifestyle needs. House is electric with the option for gas. Outside, the beauty of nature surrounds you, with LUSH LANDSCAPING and a paved walk to the FIRE PIT that leads down to the water's edge. Whether you're lounging on the EXPANSIVE DOUBLE DECK, or savoring the tranquility of a morning sunrise on your SCREENED-IN PORCH, every moment spent in this idyllic setting is sure to be unforgettable.

    Zillow last checked:

    Listing updated:

    Listing Provided by:

    TARY L DROUAULT,

    Keller Williams Realty Atlanta Partners

    Bought with:

    Ashleigh Stanley, 429842

    Extol Realty

    Source: FMLS GA,MLS#: 7547085MLS Logo

    Facts & features

    Interior

    Bedrooms & bathrooms
    • Bedrooms: 6
    • Bathrooms: 5
    • Full bathrooms: 3
    • 1/2 bathrooms: 2
    • Main level bathrooms: 1
    • Main level bedrooms: 1
    Primary bedroom
    • Features: Master on Main, Oversized Master, Split Bedroom Plan
    • Level: Master on Main, Oversized Master, Split Bedroom Plan
    Bedroom
    • Features: Master on Main, Oversized Master, Split Bedroom Plan
    Primary bathroom
    • Features: Double Vanity, Separate Tub/Shower, Soaking Tub
    Dining room
    • Features: Seats 12+, Separate Dining Room
    Kitchen
    • Features: Breakfast Room, Cabinets Stain, Eat-in Kitchen, Kitchen Island, Pantry Walk-In, Solid Surface Counters, View to Family Room
    Heating
    • Central, Forced Air, Zoned
    Cooling
    • Ceiling Fan(s), Central Air, Zoned
    Appliances
    • Included: Dishwasher, Disposal, Electric Cooktop, Microwave, Refrigerator
    • Laundry: Laundry Room, Main Level
    Features
    • Bookcases, Cathedral Ceiling(s), Coffered Ceiling(s), Crown Molding, Double Vanity, Entrance Foyer 2 Story, High Ceilings, High Ceilings 10 ft Main, High Ceilings 10 ft Upper, Tray Ceiling(s), Vaulted Ceiling(s), Walk-In Closet(s)
    • Flooring: Carpet, Ceramic Tile, Hardwood
    • Windows: Double Pane Windows, Insulated Windows
    • Basement: Bath/Stubbed,Daylight,Exterior Entry,Unfinished,Walk-Out Access
    • Number of fireplaces: 2
    • Fireplace features: Brick, Factory Built, Family Room, Gas Starter, Great Room
    • Common walls with other units/homes: No Common Walls
    Interior area
    • Total structure area: 5,566
    • Total interior livable area: 5,566 sqft
    • Finished area above ground: 5,566

    Property

    Parking
    • Total spaces: 3
    • Parking features: Attached, Garage, Garage Faces Side, Kitchen Level, Level Driveway
    • Attached garage spaces: 3
    • Has uncovered spaces: Yes
    Accessibility
    • Accessibility features: None
    Features
    • Levels: Two
    • Stories: 2
    • Patio & porch: Covered, Deck, Front Porch, Patio, Screened
    • Exterior features: Private Yard
    • Pool features: None
    • Spa features: None
    • Fencing: None
    • Has view: Yes
    • View description: Lake
    • Has water view: Yes
    • Water view: Lake
    • Waterfront features: Lake Front, Lake
    • Body of water: None
    Lot
    • Size: 0.92 Acres
    • Features: Back Yard, Cul-De-Sac, Front Yard, Private, Wooded
    Details
    • Additional structures: None
    • Parcel number: 069E 051
    • Other equipment: None
    • Horse amenities: None

    Construction

    Type & style
    • Home type: SingleFamily
    • Architectural style: Craftsman,Traditional
    • Property subtype: Single Family Residence, Residential
    Materials
    • HardiPlank Type, Stone
    • Foundation: Concrete Perimeter
    • Roof: Composition
    Condition
    • Resale
    • New construction: No
    • Year built: 2006

    Utilities & green energy

    • Electric: 110 Volts
    • Sewer: Septic Tank
    • Water: Public
    • Utilities for property: Cable Available, Electricity Available, Phone Available, Sewer Available, Underground Utilities
    Green energy
    • Energy efficient items: None
    • Energy generation: None

    Community & neighborhood

    Security
    • Security features: Security System Leased, Smoke Detector(s)
    Community
    • Community features: Gated, Homeowners Assoc, Lake, Pool, Sidewalks, Street Lights
    Location
    • Region: Jefferson
    • Subdivision: Sterling Lake

    HOA & financial

    HOA
    • Has HOA: Yes
    • HOA fee: $2,250 annually

    Other

    Other facts
    • Road surface type: Paved

    Price history

    DateEventPrice
    12/5/2025Sold$795,000-0.5%$143/sqft
    Source: FMLS GA #7547085 Report a problem
    10/23/2025Pending sale$799,000$144/sqft
    Source: GAMLS #10489052 Report a problem
    7/9/2025Price change$799,000-2.5%$144/sqft
    Source: GAMLS #10489052 Report a problem
    5/27/2025Price change$819,500-2.4%$147/sqft
    Source: GAMLS #10489052 Report a problem
    4/2/2025Listed for sale$839,500+2%$151/sqft
    Source: FMLS GA #7547085 Report a problem
    10/23/2024Listing removed$822,900$148/sqft
    Source: FMLS GA #7386599 Report a problem
    9/13/2024Price change$822,900-0.8%$148/sqft
    Source: GAMLS #10299873 Report a problem
    7/17/2024Price change$829,900-2.4%$149/sqft
    Source: GAMLS #10299873 Report a problem
    5/18/2024Listed for sale$850,000+51.7%$153/sqft
    Source: GAMLS #10299873 Report a problem
    12/15/2006Sold$560,234+1132.6%$101/sqft
    Source: Public Record Report a problem
    7/10/2006Sold$45,450$8/sqft
    Source: Public Record Report a problem

    Public tax history

    YearProperty taxesTax assessment
    2025$8,028 -8.7%$319,440
    2024$8,791 +14%$319,440 +10.8%
    2023$7,712 +0.8%$288,360 +20.9%
    2022$7,651 +3.8%$238,600 +5.7%
    2021$7,372 +14.2%$225,800 +24%
    2020$6,455 -3%$182,120 -2.2%
    2019$6,653 +2.5%$186,280 +4.6%
    2018$6,492 +6.4%$178,120 +6.9%
    2017$6,100 +0.5%$166,586 +4.5%
    2016$6,071 +4%$159,386 -3.9%
    2015$5,835 -4.3%$165,818 +18.4%
    2014$6,096 +17.4%$139,996 +5.8%
    2013$5,194 $132,278
    2012-- --
    2011-- --
    2010-- --

    Find assessor info on the county website

    Neighborhood: 30549

    Nearby schools

    GreatSchools rating
    Schools provided by the listing agent
    • Elementary: Jefferson
    • Middle: Jefferson
    • High: Jefferson

    Source: FMLS GA. This data may not be complete. We recommend contacting the local school district to confirm school assignments for this home.

    Get a cash offer in 3 minutes
    Find out how much your home could sell for in as little as 3 minutes with a no-obligation cash offer.
    Estimated market value
    $787,000
    Get a cash offer in 3 minutes
    Find out how much your home could sell for in as little as 3 minutes with a no-obligation cash offer.
    Estimated market value
    $787,000