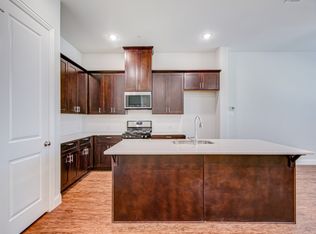
Welcome to this beautifully maintained, single-owner townhome that perfectly blends comfort, style, and convenience. Step inside to a bright, open floor plan with soaring high ceilings that create an inviting and spacious atmosphere. The gourmet kitchen features stunning granite countertops, a large island ideal for gathering, stainless steel appliances, and a walk-in pantry. Upstairs, the primary suite offers a walk-in closet, dual sinks, and a spacious shower, along with two additional bedrooms and a full guest bath. A versatile loft study space and utility room complete the second floor, ensuring functionality and privacy for all. This low-maintenance home was thoughtfully built by Megatel Homes and includes designer tile finishes and beautiful wood floors throughout. A rear-entry two-car garage adds convenience and enhances curb appeal. The HOA covers front and backyard care, exterior maintenance, and insurance—making day-to-day living easy and worry-free.
Residents enjoy exceptional community amenities, including two sparkling pools, a clubhouse, fitness center, scenic walking trails, and a peaceful pond. Ideally located near premier shopping, dining, major highways, Dallas Fort Worth International Airport, and Downtown Dallas, this home offers the best of both vibrant city access and a serene neighborhood setting.
Sold
Price Unknown
1521 Wittington Pl, Farmers Branch, TX 75234
3beds
1,823sqft
Townhouse
Built in 2022
2,308 Square Feet Lot
$463,400 Zestimate®
$--/sqft
$2,986 Estimated rent
Home value
$463,400
$440,000 - $487,000
$2,986/mo
Zestimate® history
Owner options
List your home for rent
$2,986/mo
Rent Zestimate®
Find your next renter with Zillow Rental Manager. Plus, with online applications, you can quickly screen prospective tenants – for free.
$2,986/mo
Rent Zestimate®
Refinance and save
$218/mo
Est. payment
Refinancing to a lower rate could help reduce your monthly payments and save thousands over the life of the loan.
$218/mo
Est. payment
Explore your selling options
Work with a Zillow partner agent
Leverage their expertise and Zillow's premium Showcase listings to get your home seen by more buyers.
Get startedList with your own agent
Get your home in front of millions of buyers by listing it on Zillow.
Learn how to do itSell it yourself
Take full control of how buyers see your home on Zillow by listing For Sale by Owner (FSBO).
List your homeWhat's special
Versatile loft study spaceSoaring high ceilingsBeautiful wood floorsStunning granite countertopsDesigner tile finishesSpacious showerWalk-in closet
Zillow last checked:
Listing updated:
Listed by:
Billy Vaselo 0658634 817-946-9789,
Keller Williams Realty 817-329-8850,
Courtney Vega 0839840 682-800-7001,
Keller Williams Realty
Bought with:
Joanne Kast, 0554834
Christie's Lone Star
Source: NTREIS,MLS#: 21092290
Facts & features
Interior
Bedrooms & bathrooms
- Bedrooms: 3
- Bathrooms: 3
- Full bathrooms: 2
- 1/2 bathrooms: 1
Primary bedroom
- Features: Ceiling Fan(s), Dual Sinks, Separate Shower, Walk-In Closet(s)
- Level: Second
- Dimensions: 14 x 14
Bedroom
- Features: Walk-In Closet(s)
- Level: Second
- Dimensions: 10 x 11
Bedroom
- Features: Walk-In Closet(s)
- Level: Second
- Dimensions: 10 x 11
Dining room
- Level: First
- Dimensions: 17 x 9
Kitchen
- Features: Built-in Features, Granite Counters, Kitchen Island, Pantry
- Level: First
- Dimensions: 13 x 10
Living room
- Features: Ceiling Fan(s)
- Level: First
- Dimensions: 14 x 14
Heating
- Central, Natural Gas
Cooling
- Central Air, Ceiling Fan(s), Electric
Appliances
- Included: Dishwasher, Electric Oven, Gas Cooktop, Disposal, Microwave, Tankless Water Heater
- Laundry: Washer Hookup, Electric Dryer Hookup
Features
- High Speed Internet, Kitchen Island, Pantry, Walk-In Closet(s)
- Flooring: Carpet, Ceramic Tile
- Has basement: No
- Has fireplace: No
Interior area
- Total interior livable area: 1,823 sqft
Property
Parking
- Total spaces: 2
- Parking features: Covered, Garage, Garage Faces Rear
- Attached garage spaces: 2
Features
- Levels: Two
- Stories: 2
- Patio & porch: Covered
- Exterior features: Rain Gutters
- Pool features: None, Community
- Fencing: None
Lot
- Size: 2,308 Square Feet
- Features: No Backyard Grass
Details
- Parcel number: 248255100G0430000
Construction
Type & style
- Home type: Townhouse
- Architectural style: Traditional
- Property subtype: Townhouse
- Attached to another structure: Yes
Materials
- Brick
- Foundation: Slab
- Roof: Composition
Condition
- Year built: 2022
Utilities & green energy
- Sewer: Public Sewer
- Water: Public
- Utilities for property: Natural Gas Available, Sewer Available, Water Available
Community & HOA
Community
- Features: Clubhouse, Fitness Center, Playground, Pool, Trails/Paths, Curbs, Sidewalks
- Security: Firewall(s), Fire Sprinkler System, Smoke Detector(s), Security Lights
- Subdivision: Windermere Add
HOA
- Has HOA: Yes
- Amenities included: Maintenance Front Yard
- Services included: Association Management, Maintenance Grounds
- HOA fee: $218 monthly
- HOA name: Essex Property Management
- HOA phone: 972-428-2030
Location
- Region: Farmers Branch
Financial & listing details
- Tax assessed value: $475,000
- Annual tax amount: $10,071
- Date on market: 10/23/2025
- Cumulative days on market: 182 days
- Listing terms: Cash,Conventional,FHA,VA Loan
Price history
| Date | Event | Price |
|---|---|---|
| 6/2/2026 | Sold | -- |
Source: NTREIS #21092290 Report a problem | ||
| 5/5/2026 | Pending sale | $475,000$261/sqft |
Source: NTREIS #21092290 Report a problem | ||
| 5/1/2026 | Contingent | $475,000$261/sqft |
Source: NTREIS #21092290 Report a problem | ||
| 5/1/2026 | Listed for sale | $475,000$261/sqft |
Source: NTREIS #21092290 Report a problem | ||
| 4/27/2026 | Contingent | $475,000$261/sqft |
Source: NTREIS #21092290 Report a problem | ||
| 1/13/2026 | Price change | $475,000-2.1%$261/sqft |
Source: NTREIS #21092290 Report a problem | ||
| 12/2/2025 | Price change | $485,000-3%$266/sqft |
Source: NTREIS #21092290 Report a problem | ||
| 10/23/2025 | Listed for sale | $500,000+1.5%$274/sqft |
Source: NTREIS #21092290 Report a problem | ||
| 9/22/2025 | Listing removed | $492,500$270/sqft |
Source: NTREIS #20999008 Report a problem | ||
| 9/2/2025 | Price change | $492,500-1%$270/sqft |
Source: NTREIS #20999008 Report a problem | ||
| 8/16/2025 | Price change | $497,500-0.5%$273/sqft |
Source: NTREIS #20999008 Report a problem | ||
| 8/1/2025 | Price change | $499,995-1%$274/sqft |
Source: NTREIS #20999008 Report a problem | ||
| 7/19/2025 | Listed for sale | $504,995+3.3%$277/sqft |
Source: NTREIS #20999008 Report a problem | ||
| 9/7/2023 | Sold | -- |
Source: NTREIS #20171001 Report a problem | ||
| 6/26/2023 | Pending sale | $489,000$268/sqft |
Source: NTREIS #20171001 Report a problem | ||
| 6/19/2023 | Price change | $489,000-2%$268/sqft |
Source: NTREIS #20171001 Report a problem | ||
| 5/22/2023 | Price change | $499,000-3.9%$274/sqft |
Source: NTREIS #20171001 Report a problem | ||
| 5/15/2023 | Price change | $519,000-1.1%$285/sqft |
Source: NTREIS #20171001 Report a problem | ||
| 4/25/2023 | Price change | $525,000+5.9%$288/sqft |
Source: NTREIS #20171001 Report a problem | ||
| 9/23/2022 | Listed for sale | $495,750$272/sqft |
Source: NTREIS #20171001 Report a problem | ||
Public tax history
| Year | Property taxes | Tax assessment |
|---|---|---|
| 2025 | $5,308 -1.7% | $475,000 |
| 2024 | $5,399 +99.6% | $475,000 +113.2% |
| 2023 | $2,705 +273.4% | $222,750 +297.8% |
| 2022 | $724 +7.3% | $56,000 |
| 2021 | $675 | $56,000 |
Find assessor info on the county website
Neighborhood: Mercer Crossing
Nearby homes
- $--3 bd3 ba1.8k sqft1527 Wittington Pl, Farmers Branch, TX 75234Sold
- $486,4003 bd2 ba1.8k sqft1515 Wittington Pl, Farmers Branch, TX 75234Off Market
- $487,9003 bd2 ba1.8k sqft1535 Wittington Pl, Farmers Branch, TX 75234Off Market
- $491,8903 bd3 ba1.9k sqft1509 Wittington Pl, Farmers Branch, TX 75234Off Market
- $483,4303 bd3 ba1.9k sqft1543 Wittington Pl, Farmers Branch, TX 75234Off Market
- $511,9003 bd3 ba1.9k sqft1503 Wittington Pl, Farmers Branch, TX 75234Off Market
- $--3 bd4 ba1.9k sqft1547 Wittington Pl, Farmers Branch, TX 75234Sold
- $100-- bd-- ba-- sqft5 Windermere Way, Farmers Branch, TX 75234Off Market
Nearby schools
GreatSchools rating
- 5/10Landry Elementary SchoolGrades: PK-5Distance: 1.7 mi
- 5/10Bush Middle SchoolGrades: 6-8Distance: 2.8 mi
- 5/10Ranchview High SchoolGrades: 9-12Distance: 1.1 mi
Schools provided by the listing agent
- Elementary: Landry
- Middle: Bush
- High: Ranchview
- District: Carrollton-Farmers Branch ISD
Source: NTREIS. This data may not be complete. We recommend contacting the local school district to confirm school assignments for this home.
Get a cash offer in 3 minutes
Find out how much your home could sell for in as little as 3 minutes with a no-obligation cash offer.
Estimated market value
$463,400
Get a cash offer in 3 minutes
Find out how much your home could sell for in as little as 3 minutes with a no-obligation cash offer.
Estimated market value
$463,400
- Texas
- Dallas County
- Farmers Branch
- 75234
- Mercer Crossing
- 1521 Wittington Pl
Nearby cities
Nearby neighborhoods
Nearby zip codes
Other Farmers Branch Topics
