Skip main navigation
Closed
  • $320,000

    1521 Wixtown Rd, Westmoreland, TN 37186

    3beds
    1,573sqft
    Single Family Residence, Residential
    Built in 2023
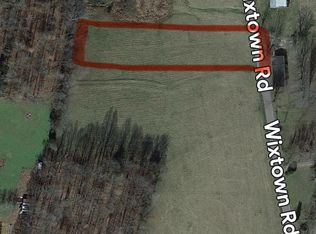
    1.33 Acres Lot
    $347,200 Zestimate®
    $203/sqft
    $2,033 Estimated rent

    Home value

    $347,200

    $330,000 - $365,000

    $2,033/mo

    Zestimate® history
    Loading
    Loading...

    Owner options

    List your home for rent

    $2,033/mo

    Rent Zestimate®

    Find your next renter with Zillow Rental Manager. Plus, with online applications, you can quickly screen prospective tenants – for free.

    Learn more

    $2,033/mo

    Rent Zestimate®

    Refinance and save

    $1,810/mo

    Est. payment

    Refinancing to a lower rate could help reduce your monthly payments and save thousands over the life of the loan.

    See today's rates

    $1,810/mo

    Est. payment

    Explore your selling options

    Work with a Zillow partner agent

    Leverage their expertise and Zillow's premium Showcase listings to get your home seen by more buyers.

    Get started

    List with your own agent

    Get your home in front of millions of buyers by listing it on Zillow.

    Learn how to do it

    Sell it yourself

    Take full control of how buyers see your home on Zillow by listing For Sale by Owner (FSBO).

    List your home

    What's special

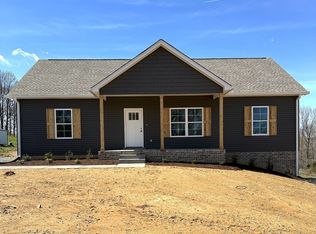
    **Quick Move In Avaialable!** This practically brand new stunning and immaculately maintained home sits on over an acre private lot backing up to a gorgeous tree-line, offering a large yard perfect for outdoor activities and relaxation. NO HOA! Inside, the open floor plan creates a seamless flow between the living, dining, and kitchen areas, which are highlighted by beautiful granite countertops and durable LVP flooring. All the spacious bedrooms, including largely oversized primary bedroom, are conveniently located on the main level, providing easy access and comfort. A generously oversized laundry/mudroom offers plenty of storage and functionality, making this home as practical as it is inviting. With the covered front porch, fenced in back yard and personal exterior storage shed, this property truly has it all! Schedule a showing today. 1% lender credit with use of preferred lender

    Zillow last checked:

    Listing updated:

    Listing Provided by:

    Bernie Gallerani 615-438-6658,

    Bernie Gallerani Real Estate

    Bought with:

    David Lipford, 338156

    Team Wilson Real Estate Partners

    Source: RealTracs MLS as distributed by MLS GRID,MLS#: 2803749MLS Logo

    Facts & features

    Interior

    Bedrooms & bathrooms
    • Bedrooms: 3
    • Bathrooms: 2
    • Full bathrooms: 2
    • Main level bedrooms: 3
    Bedroom 1
    • Features: Suite
    • Level: Suite
    • Area: 300 Square Feet
    • Dimensions: 20x15
    Bedroom 2
    • Features: Extra Large Closet
    • Level: Extra Large Closet
    • Area: 156 Square Feet
    • Dimensions: 13x12
    Bedroom 3
    • Features: Extra Large Closet
    • Level: Extra Large Closet
    • Area: 156 Square Feet
    • Dimensions: 13x12
    Dining room
    • Features: Combination
    • Level: Combination
    • Area: 108 Square Feet
    • Dimensions: 9x12
    Kitchen
    • Area: 120 Square Feet
    • Dimensions: 12x10
    Living room
    • Features: Combination
    • Level: Combination
    • Area: 324 Square Feet
    • Dimensions: 18x18
    Heating
    • Central, Electric
    Cooling
    • Central Air, Electric
    Appliances
    • Included: Electric Oven, Electric Range, Dishwasher, Microwave
    Features
    • Ceiling Fan(s), Extra Closets, Walk-In Closet(s)
    • Flooring: Carpet, Vinyl
    • Basement: Crawl Space
    • Has fireplace: No
    Interior area
    • Total structure area: 1,573
    • Total interior livable area: 1,573 sqft
    • Finished area above ground: 1,573

    Property

    Features
    • Levels: One
    • Stories: 1
    • Patio & porch: Porch, Covered, Deck
    Lot
    • Size: 1.33 Acres
    Details
    • Parcel number: 036 02707 000
    • Special conditions: Standard

    Construction

    Type & style
    • Home type: SingleFamily
    • Architectural style: Traditional
    • Property subtype: Single Family Residence, Residential
    Materials
    • Brick, Vinyl Siding
    • Roof: Shingle
    Condition
    • New construction: No
    • Year built: 2023

    Utilities & green energy

    • Sewer: Septic Tank
    • Water: Public
    • Utilities for property: Electricity Available, Water Available
    Green energy
    • Energy efficient items: Water Heater, Windows, Thermostat

    Community & neighborhood

    Security
    • Security features: Smoke Detector(s)
    Location
    • Region: Westmoreland
    • Subdivision: Jerry & Doyle Howser Property

    Price history

    DateEventPrice
    7/3/2026Listing removed$2,000$1/sqft
    Source: Zillow Rentals Report a problem
    6/15/2026Listed for rent$2,000$1/sqft
    Source: Zillow Rentals Report a problem
    6/1/2026Listing removed$349,900$222/sqft
    Source: RealTracs MLS as distributed by MLS GRID #3220922 Report a problem
    5/26/2026Listed for sale$349,900$222/sqft
    Source: RealTracs MLS as distributed by MLS GRID #3220922 Report a problem
    5/26/2026Listing removed$349,900$222/sqft
    Source: RealTracs MLS as distributed by MLS GRID #3171312 Report a problem
    4/10/2026Listed for sale$349,900$222/sqft
    Source: RealTracs MLS as distributed by MLS GRID #3171312 Report a problem
    4/10/2026Listing removed$349,900$222/sqft
    Source: RealTracs MLS as distributed by MLS GRID #3134079 Report a problem
    4/8/2026Price change$349,900-0.7%$222/sqft
    Source: RealTracs MLS as distributed by MLS GRID #3134079 Report a problem
    2/23/2026Listed for sale$352,400$224/sqft
    Source: RealTracs MLS as distributed by MLS GRID #3134079 Report a problem
    2/22/2026Listing removed$352,400$224/sqft
    Source: RealTracs MLS as distributed by MLS GRID #3073367 Report a problem
    2/6/2026Price change$352,400-0.7%$224/sqft
    Source: RealTracs MLS as distributed by MLS GRID #3073367 Report a problem
    1/7/2026Listed for sale$354,900+10.9%$226/sqft
    Source: RealTracs MLS as distributed by MLS GRID #3073367 Report a problem
    7/10/2025Sold$320,000+1.6%$203/sqft
    Source: RealTracs MLS as distributed by MLS GRID #2803749 Report a problem
    7/10/2025Pending sale$314,900$200/sqft
    Source: RealTracs MLS as distributed by MLS GRID #2803749 Report a problem
    6/9/2025Contingent$314,900$200/sqft
    Source: RealTracs MLS as distributed by MLS GRID #2803749 Report a problem
    5/13/2025Price change$314,900-3.1%$200/sqft
    Source: RealTracs MLS as distributed by MLS GRID #2803749 Report a problem
    4/4/2025Price change$325,000-4.4%$207/sqft
    Source: RealTracs MLS as distributed by MLS GRID #2803749 Report a problem
    3/20/2025Listed for sale$339,900+9.3%$216/sqft
    Source: RealTracs MLS as distributed by MLS GRID #2803749 Report a problem
    5/30/2023Sold$310,900$198/sqft
    Source: Public Record Report a problem

    Public tax history

    YearProperty taxesTax assessment
    2025$1,104 $68,050
    2024$1,104 +57%$68,050 +36.7%
    2023$703 +1083.9%$49,775 +1911.1%
    2022$59 $2,475

    Find assessor info on the county website

    Neighborhood: 37186

    Nearby schools

    GreatSchools rating
    Schools provided by the listing agent
    • Elementary: Westside Elementary
    • Middle: Macon County Junior High School
    • High: Macon County High School

    Source: RealTracs MLS as distributed by MLS GRID. This data may not be complete. We recommend contacting the local school district to confirm school assignments for this home.

    Get pre-qualified for a loan
    At Zillow Home Loans, we can pre-qualify you in as little as 5 minutes with no impact to your credit score.

    An equal housing lender. NMLS #10287.