Charming 3-bedroom, 2-bath home set on just over 4 acres in a prime, centrally located area. This property offers the perfect balance of space and convenience, with plenty of room to expand, garden, or simply enjoy the outdoors. The home features a functional layout with comfortable living areas, while the true highlight is the land—open, usable, and full of potential. Whether you’re looking for privacy, a mini-homestead, or future building opportunities, this acreage delivers. Enjoy a peaceful setting just minutes from shopping, dining, schools, and major routes. A rare opportunity to own land in a highly desirable location.
Under contract
$688,873
1521 Woodland St SE, Decatur, AL 35601
3beds
2,505sqft
Single Family Residence
Built in ----
4.08 Acres Lot
$-- Zestimate®
$275/sqft
$-- HOA
What's special
Peaceful setting
- 29 days
- 369
- 15
Zillow last checked:
Listing updated:
Listed by:
Jeremy Jones 256-466-4675,
Parker Jones Real Estate
Source: ValleyMLS,MLS#: 21923417
Facts & features
Interior
Bedrooms & bathrooms
- Bedrooms: 3
- Bathrooms: 2
- Full bathrooms: 2
Rooms
- Room types: Master Bedroom, Living Room, Bedroom 2, Dining Room, Bedroom 3, Kitchen
Primary bedroom
- Features: Wood Floor
- Level: First
- Area: 195
- Dimensions: 13 x 15
Bedroom 2
- Level: First
- Area: 144
- Dimensions: 12 x 12
Bedroom 3
- Level: First
- Area: 120
- Dimensions: 10 x 12
Dining room
- Area: 140
- Dimensions: 10 x 14
Kitchen
- Features: Linoleum
- Level: First
- Area: 144
- Dimensions: 12 x 12
Living room
- Features: Fireplace, Wood Floor
- Level: First
- Area: 315
- Dimensions: 15 x 21
Heating
- Central 1
Cooling
- Central 1
Features
- Basement: Basement
- Number of fireplaces: 1
- Fireplace features: One
Interior area
- Total interior livable area: 2,505 sqft
Property
Parking
- Parking features: Garage-Two Car
Features
- Levels: One
- Stories: 1
Lot
- Size: 4.08 Acres
Details
- Parcel number: 03 09 29 4 003 033.000
Construction
Type & style
- Home type: SingleFamily
- Architectural style: Ranch
- Property subtype: Single Family Residence
Condition
- New construction: No
Utilities & green energy
- Sewer: Public Sewer
- Water: Public
Community & HOA
Community
- Subdivision: Fairview Land Company
HOA
- Has HOA: No
Location
- Region: Decatur
Financial & listing details
- Price per square foot: $275/sqft
- Tax assessed value: $509,900
- Annual tax amount: $2,263
- Date on market: 8/14/2026
Estimated market value
Not available
Estimated sales range
Not available
Not available
Price history
| Date | Event | Price |
|---|---|---|
| 8/27/2026 | Contingent | $688,873$275/sqft |
Source:  ValleyMLS #21923417 Report a problem ValleyMLS #21923417 Report a problem | ||
| 8/14/2026 | Listed for sale | $688,873-1%$275/sqft |
Source: ValleyMLS #21923417 Report a problem | ||
| 8/6/2026 | Listing removed | $695,831$278/sqft |
Source: ValleyMLS #21923417 Report a problem | ||
| 7/24/2026 | Price change | $695,831-0.6%$278/sqft |
Source: ValleyMLS #21923417 Report a problem | ||
| 7/10/2026 | Listed for sale | $699,831$279/sqft |
Source: ValleyMLS #21923417 Report a problem | ||
| 7/8/2026 | Listing removed | $699,831$279/sqft |
Source: ValleyMLS #21917133 Report a problem | ||
| 5/10/2026 | Listed for sale | $699,831+306.9%$279/sqft |
Source: ValleyMLS #21917133 Report a problem | ||
| 11/29/2005 | Sold | $172,000$69/sqft |
Source: Public Record Report a problem | ||
Public tax history
| Year | Property taxes | Tax assessment |
|---|---|---|
| 2025 | $2,263 | $51,000 |
| 2024 | $2,263 | $51,000 |
| 2023 | $2,263 | $51,000 |
| 2022 | $2,263 +8.8% | $51,000 +8.6% |
| 2021 | $2,079 -51.1% | $46,940 -50% |
| 2020 | $4,253 | $93,880 +100% |
| 2019 | $4,253 +136.3% | $46,940 +57.5% |
| 2015 | $1,800 | $29,800 |
| 2014 | -- | $29,800 +1.2% |
| 2013 | -- | $29,460 |
| 2012 | $1,121 | $29,460 |
| 2010 | $1,121 | $29,460 |
Find assessor info on the county website
Monthly payment
Est. payment
Payment breakdown
Explore the cost of this home by adjusting the details. Changes won't be saved.Climate risks
Neighborhood: 35601
Nearby schools
Schools provided by the listing agent
- Elementary: Walter Jackson
- Middle: Decatur Middle School
- High: Decatur High
Source: ValleyMLS. This data may not be complete. We recommend contacting the local school district to confirm school assignments for this home.
Similar homes
- $549,9313 bd3 ba2.8k sqft1820 Stratford Rd SE, Decatur, AL 35601For Sale
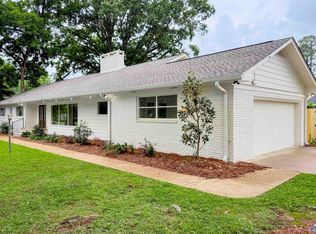 MLS ID #21923473, Walker Jones. ValleyMLS
 - $689,9004 bd4 ba3.5k sqft2034 Stratford Ct SE, Decatur, AL 35601For Sale
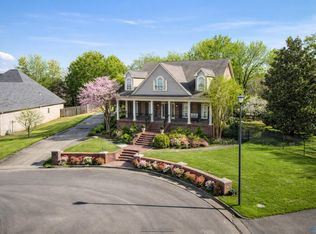 MLS ID #21907806, Mark Moody. ValleyMLS
 - $699,9005 bd4 ba3.5k sqft2209 Fleetwood Dr SE, Decatur, AL 35601For Sale
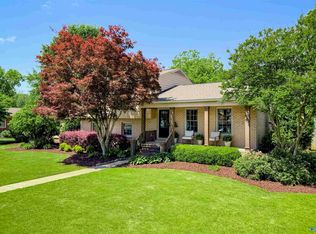 MLS ID #21917976, Drew Ward. ValleyMLS
 - $569,9005 bd4 ba3k sqft2004 Brookmeade Rd SE, Decatur, AL 35601For Sale
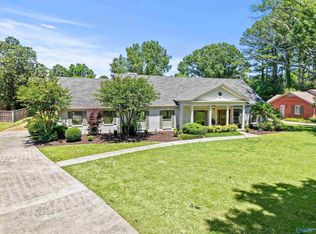 MLS ID #21917975, Freida Perry. ValleyMLS
