Ideally located in Louisville's highly desirable 40205 zip code, 1521 Woodluck Avenue presents one of the best value opportunities currently available in the area. At the time of listing, this is the lowest-priced brick ranch with a basement and attached garage located inside the Watterson Expressway and east of I-65. Even more impressive, the average list price for single-story homes with basements and attached garages in the 40205 zip code is approximately $468,000, making this an exceptional opportunity to purchase into one of Louisville's most established and sought-after neighborhoods. Offering approximately 1,375 square feet above grade, an additional 525 finished square feet in the basement, plus 775 square feet of unfinished basement, this solid brick home provides the space, flexibility, and future potential that's becoming increasingly difficult to find. While the home is ready for cosmetic updates and your own personal touches, many of the biggest-ticket improvements have already been completed, including a Corning dimensional shingle roof that's approximately three years old, replacement thermopane double-hung windows, a new furnace installed in February 2026, a new electrical panel installed in 2023, and a new water heater installed in 2023. The expensive projects are already behind you, allowing you to focus on updating the finishes to reflect your own style while building equity. The finished basement offers approximately 525 square feet of additional living space and serves as the perfect second family room, media room, game room, home office, fitness area, hobby or crafting space, or simply a cool retreat during Kentucky's hot summer months. Beyond that, the additional 775 square feet of unfinished basement provides exceptional storage today while creating an outstanding opportunity to finish additional living space, add a workshop or home gym, and continue building equity for years to come. One of this home's greatest strengths is the lifestyle it offers. Enjoy your morning coffee on the welcoming front porch while greeting neighbors walking the neighborhood, or unwind in the evening beside the cozy fireplace after a long day. Outside, the generous fenced backyard is ideal for entertaining family and friends, grilling on the refreshed deck, letting children play, or giving your four-legged family members plenty of room to safely roam. Location truly sets this property apart. Tucked into one of Louisville's most established neighborhoods, you'll enjoy quick access to the Watterson Expressway, I-64, I-65, and I-71, making virtually any destination around the city just minutes away. Outstanding healthcare, shopping, dining, parks, golf courses, and everyday conveniences are all within easy reach, including Baptist Health Louisville, Norton Women's and Children's Hospital, UofL Health Medical Center East, Whole Foods, Trader Joe's, Paul's Fruit Market, Rainbow Blossom, Mall St. Matthews, Historic Bowman Field, The Highlands, Frankfort Avenue, Seneca Park, Cherokee Park, and Seneca Golf Course. Simply put, opportunities like this don't come along often. Homes offering solid brick construction, over 1,900 square feet of finished living space, additional unfinished space ready for future expansion, an attached garage, and one of Louisville's most desirable in-town locations are becoming increasingly difficult to find at this price point. Bring your decorating ideas, make it your own, and enjoy the opportunity to build equity rather than paying a premium for someone else's cosmetic updates.
Sold for $330,000
$330,000
1521 Woodluck Ave, Louisville, KY 40205
4beds
1,900sqft
Single Family Residence
Built in 1961
10,454 Square Feet Lot
$326,700 Zestimate®
$174/sqft
$2,426 Estimated rent
Home value
$326,700
$310,000 - $343,000
$2,426/mo
Zestimate® history
Owner options
List your home for rent
$2,426/mo
Rent Zestimate®
Find your next renter with Zillow Rental Manager. Plus, with online applications, you can quickly screen prospective tenants – for free.
$2,426/mo
Rent Zestimate®
Refinance and save
$2,071/mo
Est. payment
Refinancing to a lower rate could help reduce your monthly payments and save thousands over the life of the loan.
$2,071/mo
Est. payment
Explore your selling options
Work with a Zillow partner agent
Leverage their expertise and Zillow's premium Showcase listings to get your home seen by more buyers.
Get startedList with your own agent
Get your home in front of millions of buyers by listing it on Zillow.
Learn how to do itSell it yourself
Take full control of how buyers see your home on Zillow by listing For Sale by Owner (FSBO).
List your homeWhat's special
Cozy fireplaceWelcoming front porchSolid brick homeReplacement thermopane double-hung windowsRefreshed deckAttached garage
Zillow last checked:
Listing updated:
Listed by:
Zach Fry 502-291-0587,
Fry Realty Collective,
Elizabeth Geiser 502-817-9425
Bought with:
Todd Martin, 206573
Call it Closed Realty
Source: Metro Search Inc. LLC DBA Apex MLS,MLS#: 1721516
Facts & features
Interior
Bedrooms & bathrooms
- Bedrooms: 4
- Bathrooms: 3
- Full bathrooms: 3
Primary bedroom
- Level: First
Bedroom
- Level: First
Bedroom
- Level: First
Bedroom
- Level: Basement
Primary bathroom
- Level: First
Full bathroom
- Level: First
Full bathroom
- Level: Basement
Dining area
- Level: First
Family room
- Level: Basement
Kitchen
- Level: First
Laundry
- Level: Basement
Living room
- Level: First
Heating
- Forced Air, Natural Gas
Cooling
- Central Air
Features
- Basement: Partially Finished
- Has fireplace: No
Interior area
- Total structure area: 1,375
- Total interior livable area: 1,900 sqft
- Finished area above ground: 1,375
- Finished area below ground: 525
Property
Parking
- Total spaces: 2
- Parking features: Attached, Driveway
- Attached garage spaces: 2
- Has uncovered spaces: Yes
Features
- Stories: 1
- Patio & porch: Porch
Lot
- Size: 10,454 Square Feet
- Features: Sidewalk
Details
- Parcel number: 14091R00560000
Construction
Type & style
- Home type: SingleFamily
- Architectural style: Ranch
- Property subtype: Single Family Residence
Materials
- Wood Frame, Brick Veneer
- Roof: Shingle
Condition
- Year built: 1961
Utilities & green energy
- Sewer: Public Sewer
- Water: Public
- Utilities for property: Electricity Connected, Natural Gas Connected
Community & HOA
Community
- Subdivision: Big Springs Village
HOA
- Has HOA: No
Location
- Region: Louisville
Financial & listing details
- Price per square foot: $174/sqft
- Tax assessed value: $275,030
- Annual tax amount: $3,465
- Date on market: 8/21/2026
- Electric utility on property: Yes
Price history
| Date | Event | Price |
|---|---|---|
| 8/21/2026 | Sold | $330,000-1.5%$174/sqft |
Source:  Metro Search Inc. LLC DBA Apex MLS #1721516 Report a problem Metro Search Inc. LLC DBA Apex MLS #1721516 Report a problem | ||
| 7/12/2026 | Contingent | $334,900$176/sqft |
Source: Metro Search Inc. LLC DBA Apex MLS #1721516 Report a problem | ||
| 7/2/2026 | Price change | $334,900-4.3%$176/sqft |
Source: Metro Search Inc. LLC DBA Apex MLS #1721516 Report a problem | ||
| 6/26/2026 | Listed for sale | $349,900$184/sqft |
Source: Metro Search Inc. LLC DBA Apex MLS #1721516 Report a problem | ||
Public tax history
| Year | Property taxes | Tax assessment |
|---|---|---|
| 2025 | $3,465 -1.9% | $275,030 |
| 2024 | $3,531 +30.4% | $275,030 +36.3% |
| 2023 | $2,708 -1.3% | $201,820 |
| 2022 | $2,745 -5.6% | $201,820 |
| 2021 | $2,907 +27% | $201,820 +21.1% |
| 2020 | $2,290 | $166,660 |
| 2019 | $2,290 +3.8% | $166,660 |
| 2018 | $2,207 | $166,660 |
| 2017 | $2,207 +24.1% | $166,660 -6.3% |
| 2013 | $1,779 | $177,860 |
| 2011 | $1,779 | $177,860 |
| 2010 | $1,779 | $177,860 |
| 2009 | $1,779 | $177,860 +12.8% |
| 2007 | -- | $157,680 |
| 2006 | -- | $157,680 |
| 2005 | -- | $157,680 +26% |
| 2004 | -- | $125,160 |
Find assessor info on the county website
Neighborhood: Bowman
Nearby homes
- $365,0003 bd2 ba2k sqft1519 Woodluck Ave, Louisville, KY 40205Sold
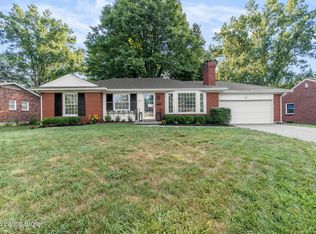
- $345,000-- bd2 ba1.4k sqft6005 Alvarado Way, Louisville, KY 40205Off Market
- $1,730-- bd-- ba-- sqft6005 Alvarado Way, Louisville, KY 40205Off Market
- $361,000-- bd2 ba1.7k sqft6026 Dutchmans Ln, Louisville, KY 40205Off Market
- $373,2003 bd3 ba1.8k sqft1522 Woodluck Ave, Louisville, KY 40205Off Market
- $300,300-- bd2 ba1.3k sqft1520 Woodluck Ave, Louisville, KY 40205Off Market
- $335,000-- bd2 ba1.4k sqft1601 Woodluck Ave, Louisville, KY 40205Off Market
- $340,9003 bd2 ba2.3k sqft1517 Woodluck Ave, Louisville, KY 40205Sold
Nearby schools
GreatSchools rating
- 7/10St Matthews Elementary SchoolGrades: K-5Distance: 1.2 mi
- 4/10Westport Middle SchoolGrades: 6-8Distance: 4.1 mi
- 1/10Waggener High SchoolGrades: 9-12Distance: 1.2 mi


Get pre-qualified for a loan
At Zillow Home Loans, we can pre-qualify you in as little as 5 minutes with no impact to your credit score.An equal housing lender. NMLS #10287.
Sell for more on Zillow
Get a Zillow Showcase℠ listing at no additional cost and you could sell for .
$326,700
2% more
+$6,534
With Zillow Showcase(estimated)
$333,234
- Kentucky
- Jefferson County
- Louisville
- 40205
- Bowman
- 1521 Woodluck Ave
Nearby cities
Nearby neighborhoods
Nearby zip codes
Other Louisville Topics
