Skip main navigation
For sale
  • $89,900

    1521 Woodslea Dr, Flint, MI 48507

    3beds
    2,226sqft
    : 
    $693/mo
    Get pre-qualified
    Single Family Residence
    Built in 1951
    0.43 Acres Lot
    $163,800 Zestimate®
    $40/sqft
    $-- HOA

    What's special

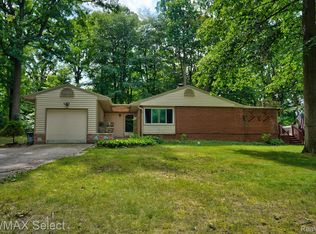
    Welcome to 1521 Woodslea!! This 2,226 square foot mid-century modern ranch is located in the esteemed Country Club subdivision on just under a 1/2 acre of rolling hills. This home is currently registered as a 2 bedroom/2 full bath but has the potential to be a 3 or 4 bedroom. The primary suite is a true testament to the fun yet functional architecture of the 1950's. Not only is there a giant jetted tub with sky lights at the center of the room, it has a full shower, separate commode, double sinks and leads to "his/hers walk in closets, that you have to see to believe! With a little love and elbow grease this home can be glorious again. Price reflects condition. *Property may be under voice or video recording. *Please give 2 hour lead time for tour requests. *All showings to be guided by a licensed agent and only after pre-approval or proof of funds are provided to listing agents. *BATVAI. *All measurements are estimates. *Seller is not entertaining FHA offers at this time (unless it is for a rehab loan). *Selling "as-is" "where-is", seller will not do any repairs.
    3 days
    |
    49
    |
    6
    |

    Zillow last checked:

    Listing updated:

    Listed by:

    Anastasia Bennett 810-252-9525,

    Hand Map Real Estate LLC 810-373-9517,

    Turquoise Hodge 810-373-9517,

    Hand Map Real Estate LLC

    Source: Realcomp II,MLS#: 20261054766MLS Logo

      Facts & features

      Interior

      Bedrooms & bathrooms
      • Bedrooms: 3
      • Bathrooms: 2
      • Full bathrooms: 2
      Primary bedroom
      • Level: Entry
      • Area: 250
      • Dimensions: 25 X 10
      Bedroom
      • Level: Entry
      • Area: 100
      • Dimensions: 10 X 10
      Bedroom
      • Level: Entry
      • Area: 240
      • Dimensions: 20 X 12
      Primary bathroom
      • Level: Entry
      • Area: 140
      • Dimensions: 14 X 10
      Other
      • Level: Entry
      • Area: 70
      • Dimensions: 10 X 7
      Family room
      • Level: Entry
      • Area: 192
      • Dimensions: 12 X 16
      Great room
      • Level: Entry
      • Area: 342
      • Dimensions: 19 X 18
      Kitchen
      • Level: Entry
      • Area: 99
      • Dimensions: 11 X 9
      Laundry
      • Level: Entry
      • Area: 60
      • Dimensions: 12 X 5
      Living room
      • Level: Entry
      • Area: 135
      • Dimensions: 15 X 9
      Heating
      • Forced Air, Natural Gas
      Cooling
      • Central Air
      Appliances
      • Included: Dishwasher, Dryer, Free Standing Electric Range, Free Standing Refrigerator, Washer
      • Laundry: Laundry Room
      Features
      • Jetted Tub, Programmable Thermostat
      • Has basement: No
      • Has fireplace: Yes
      • Fireplace features: Living Room
      Interior area
      • Total interior livable area: 2,226 sqft
      • Finished area above ground: 2,226

      Property

      Parking
      • Parking features: Driveway, No Garage
      Features
      • Levels: One
      • Stories: 1
      • Entry location: GroundLevel
      • Patio & porch: Deck
      • Pool features: None
      Lot
      • Size: 0.43 Acres
      • Dimensions: 76.67 x 242.75
      • Features: Near Golf Course, Native Plants
      Details
      • Parcel number: 4120251004
      • Special conditions: Short Sale No,Standard

      Construction

      Type & style
      • Home type: SingleFamily
      • Architectural style: Ranch
      • Property subtype: Single Family Residence
      Materials
      • Vinyl Siding
      • Foundation: Block, Crawl Space
      Condition
      • New construction: No
      • Year built: 1951

      Utilities & green energy

      • Sewer: Public Sewer
      • Water: Public

      Community & HOA

      Community
      • Subdivision: COUNTRY CLUB
      HOA
      • Has HOA: No
      Location
      • Region: Flint

      Financial & listing details

      • Price per square foot: $40/sqft
      • Tax assessed value: $41,591
      • Annual tax amount: $2,463
      • Date on market: 7/23/2026
      • Cumulative days on market: 3 days
      • Listing agreement: Exclusive Right To Sell
      • Listing terms: Cash,Conventional,FHA 203K

        Estimated market value

        $163,800

        $141,000 - $185,000

        $1,567/mo

        Price history

        DateEventPrice
        7/24/2026Listed for sale$89,900-28.1%$40/sqft
        Source: Realcomp II #20261054766 Report a problem
        11/10/2021Listing removed--
        Source: Realcomp II #5050056783 Report a problem
        10/18/2021Price change$125,000-7.4%$56/sqft
        Source: MiRealSource #50056783 Report a problem
        8/7/2021Price change$135,000-6.9%$61/sqft
        Source: Realcomp II #2210057295 Report a problem
        7/29/2021Price change$145,000-9.4%$65/sqft
        Source: Realcomp II #2210057295 Report a problem
        7/19/2021Listed for sale$160,000+166.7%$72/sqft
        Source: Realcomp II #2210057295 Report a problem
        10/28/2015Sold$60,000+0.2%$27/sqft
        Source: Public Record Report a problem
        3/27/2015Listing removed$59,900$27/sqft
        Source: Benjamin Management Group DBA #215006100 Report a problem
        2/26/2015Price change$59,900-14.3%$27/sqft
        Source: Benjamin Management Group DBA #215006100 Report a problem
        1/22/2015Listed for sale$69,900-54.9%$31/sqft
        Source: Benjamin Management Group DBA #215006100 Report a problem
        2/5/2003Sold$155,000$70/sqft
        Source: Public Record Report a problem
        1/27/2002Sold$155,000+30.4%$70/sqft
        Source: MiRealSource #20239226 Report a problem
        6/21/1995Sold$118,900+25.2%$53/sqft
        Source: MiRealSource #20216400 Report a problem
        10/1/1992Sold$95,000$43/sqft
        Source: MiRealSource #21552255 Report a problem

        Public tax history

        YearProperty taxesTax assessment
        2025$2,415 +3.4%$68,900 +1.2%
        2024$2,336 $68,100 +8.1%
        2023-- $63,000 +22.1%
        2022-- $51,600 +3.6%
        2021-- $49,800 +6%
        2020-- $47,000 +21.8%
        2019-- $38,600 +10%
        2018-- $35,100
        2017-- --
        2016-- --
        2015-- --
        2014-- --
        2012-- $32,900 -19.4%
        2011-- $40,800 -24.2%
        2010-- $53,800 -12.5%
        2008$2,281 +7.5%$61,500 -5.7%
        2006$2,121 -2.6%$65,200
        2005$2,177 +6.2%$65,200 +0.3%
        2004$2,049 +32.8%$65,000 +28.8%
        2003$1,544 -2.1%$50,451 +1.5%
        2002$1,576 +13.4%$49,706 -11.6%
        2000$1,390 $56,200
        Find assessor info on the county website

        Monthly payment

        Est. payment

        Payment breakdown

        Explore the cost of this home by adjusting the details. Changes won't be saved.
        All calculations are estimates and provided by Zillow, Inc. for informational purposes only. Actual amounts may vary.
        HOA fees may include property taxes on listings classified as Co-Ops. Contact the listing agent and/or owner for fee details.
        Mortgage interest rates are dependent on a number of factors, including credit score, down payment, and repayment length. Interest rate data provided by Zillow Group Marketplace, Inc. as of 1/1/1970 from various mortgage lenders with which we have lead or other similar arrangements; the Estimated Payment is an average of those rates.
        See how much you could borrow to make a competitive offer.

        Climate risks

        Neighborhood: 48507

        Getting around

        27 / 100
        Car-Dependent
        26 / 100
        Some Transit
        31 / 100
        Somewhat Bikeable

        Nearby schools

        GreatSchools rating

        A local agent can set up tours, give advice and negotiate with sellers.

        Browse local experts

        Similar homes