Welcome to your dream home! Nestled in a serene neighborhood, this charming two-story boasts all the features you desire for comfortable and stylish living. Outside, the beautiful landscaping creates a picturesque setting, inviting you to enjoy the tranquility of the outdoors. Whether it's hosting summer barbecues or simply unwinding after a long day, the spacious backyard provides the ideal backdrop for creating lasting memories. Step inside and be greeted by the warm ambiance of natural light streaming through the large windows. The recently updated kitchen is light, bright, and airy with sleek countertops, and ample storage space, perfect for culinary adventures and entertaining guests. Upstairs you'll find all 4 spacious bedrooms and the conveniently located 2nd floor laundry. The primary suite features a large walk-in closet, a whirlpool tub, & a double vanity. The lower level has a massive rec room and a bonus flex room. Don't miss the opportunity to make this your forever home!
Sold for $387,000
$387,000
15210 Borman St, Omaha, NE 68138
4beds
3,112sqft
Single Family Residence
Built in 1997
8,494 Square Feet Lot
$400,800 Zestimate®
$124/sqft
$3,144 Estimated rent
Home value
$400,800
$381,000 - $421,000
$3,144/mo
Zestimate® history
Owner options
List your home for rent
$3,144/mo
Rent Zestimate®
Find your next renter with Zillow Rental Manager. Plus, with online applications, you can quickly screen prospective tenants – for free.
$3,144/mo
Rent Zestimate®
Refinance and save
$2,191/mo
Est. payment
Refinancing to a lower rate could help reduce your monthly payments and save thousands over the life of the loan.
$2,191/mo
Est. payment
Explore your selling options
Work with a Zillow partner agent
Leverage their expertise and Zillow's premium Showcase listings to get your home seen by more buyers.
Get startedList with your own agent
Get your home in front of millions of buyers by listing it on Zillow.
Learn how to do itSell it yourself
Take full control of how buyers see your home on Zillow by listing For Sale by Owner (FSBO).
List your homeWhat's special
Beautiful landscapingSerene neighborhoodSpacious backyardMassive rec roomBonus flex roomAmple storage spaceSpacious bedrooms
Zillow last checked:
Listing updated:
Listed by:
Amanda Pacheco 402-216-4894,
Meraki Realty Group,
Eric Carraher 402-312-3301,
Meraki Realty Group
Bought with:
Jennifer Weikel, 20210120
Nebraska Realty
Source: GPRMLS,MLS#: 22409951
Facts & features
Interior
Bedrooms & bathrooms
- Bedrooms: 4
- Bathrooms: 4
- Full bathrooms: 2
- 1/2 bathrooms: 2
- Main level bathrooms: 1
Primary bedroom
- Level: Second
- Area: 213.6
- Dimensions: 17.8 x 12
Bedroom 2
- Level: Second
- Area: 132
- Dimensions: 11 x 12
Bedroom 3
- Level: Second
- Area: 157.32
- Dimensions: 13.8 x 11.4
Bedroom 4
- Level: Second
- Area: 120
- Dimensions: 10 x 12
Primary bathroom
- Features: Full, Shower, Whirlpool, Double Sinks
Dining room
- Level: Main
- Area: 129.6
- Dimensions: 10.8 x 12
Family room
- Features: Wall/Wall Carpeting, Sliding Glass Door
- Level: Basement
- Area: 273.6
- Dimensions: 14.4 x 19
Kitchen
- Features: Wood Floor, 9'+ Ceiling
- Level: Main
- Area: 455.4
- Dimensions: 23 x 19.8
Living room
- Features: Wood Floor, 9'+ Ceiling, Walk-In Closet(s)
- Level: Main
- Area: 177.6
- Dimensions: 14.8 x 12
Basement
- Area: 989
Heating
- Natural Gas, Forced Air
Cooling
- Central Air
Appliances
- Included: Water Purifier, Range, Refrigerator, Water Softener, Dishwasher, Disposal, Microwave
Features
- High Ceilings, Ceiling Fan(s), Drain Tile
- Flooring: Wood, Vinyl, Carpet
- Doors: Sliding Doors
- Basement: Finished
- Number of fireplaces: 1
Interior area
- Total structure area: 3,112
- Total interior livable area: 3,112 sqft
- Finished area above ground: 2,137
- Finished area below ground: 975
Property
Parking
- Total spaces: 2
- Parking features: Attached, Garage Door Opener
- Attached garage spaces: 2
Features
- Levels: Two
- Patio & porch: Porch, Patio, Deck
- Fencing: Wood
Lot
- Size: 8,494 Square Feet
- Dimensions: 89 x 110 x 58 x 121
- Features: Up to 1/4 Acre., City Lot, Subdivided, Public Sidewalk, Curb and Gutter, Sloped
Details
- Parcel number: 011262923
Construction
Type & style
- Home type: SingleFamily
- Property subtype: Single Family Residence
Materials
- Wood Siding, Brick/Other
- Foundation: Concrete Perimeter
- Roof: Composition
Condition
- Not New and NOT a Model
- New construction: No
- Year built: 1997
Utilities & green energy
- Sewer: Public Sewer
- Water: Public
- Utilities for property: Cable Available, Electricity Available, Natural Gas Available, Water Available, Storm Sewer, Phone Available, Fiber Optic
Community & HOA
Community
- Subdivision: BIRCHFIELD 2ND ADDITION
HOA
- Has HOA: No
Location
- Region: Omaha
Financial & listing details
- Price per square foot: $124/sqft
- Tax assessed value: $356,398
- Annual tax amount: $5,994
- Date on market: 4/27/2024
- Listing terms: Private Financing Available,VA Loan,FHA,Conventional,Cash
- Ownership: Fee Simple
- Electric utility on property: Yes
Price history
| Date | Event | Price |
|---|---|---|
| 6/24/2024 | Sold | $387,000+6%$124/sqft |
Source:  GPRMLS #22409951 Report a problem GPRMLS #22409951 Report a problem | ||
| 4/29/2024 | Pending sale | $365,000$117/sqft |
Source: GPRMLS #22409951 Report a problem | ||
| 4/25/2024 | Listed for sale | $365,000+126.7%$117/sqft |
Source: GPRMLS #22409951 Report a problem | ||
| 4/23/1999 | Sold | $161,000$52/sqft |
Source: GPRMLS #9811232 Report a problem | ||
Public tax history
| Year | Property taxes | Tax assessment |
|---|---|---|
| 2025 | $5,685 +0.3% | $356,398 +3.8% |
| 2024 | $5,670 -5.4% | $343,415 |
| 2023 | $5,994 +7.5% | $343,415 +30.4% |
| 2022 | $5,576 +7% | $263,348 |
| 2021 | $5,213 -1.1% | $263,348 +10.7% |
| 2020 | $5,271 +0.9% | $237,827 +3.1% |
| 2019 | $5,223 +3.2% | $230,673 +3.2% |
| 2018 | $5,063 +6.9% | $223,622 +6.7% |
| 2017 | $4,736 +5.3% | $209,500 +5.9% |
| 2016 | $4,499 | $197,796 +3.8% |
| 2015 | $4,499 +6.3% | $190,599 +3.3% |
| 2014 | $4,232 | $184,520 +3.6% |
| 2012 | $4,232 -1.3% | $178,194 -10.2% |
| 2011 | $4,286 -0.6% | $198,388 +1.7% |
| 2010 | $4,312 -2% | $195,129 +0% |
| 2009 | $4,401 -1.1% | $195,100 -3.1% |
| 2008 | $4,449 -3.1% | $201,435 +0.9% |
| 2007 | $4,592 +8.6% | $199,601 +5.1% |
| 2006 | $4,230 +1.8% | $189,971 +10.2% |
| 2005 | $4,154 | $172,364 +2.9% |
| 2004 | $4,154 -0.2% | $167,426 |
| 2003 | $4,163 -0.4% | $167,426 +0.4% |
| 2002 | $4,180 +1.5% | $166,814 +0.3% |
| 2001 | $4,116 +8.8% | $166,351 +8.2% |
| 2000 | $3,784 | $153,718 |
| 1999 | -- | $153,718 |
Find assessor info on the county website
Neighborhood: Chalco
Nearby homes
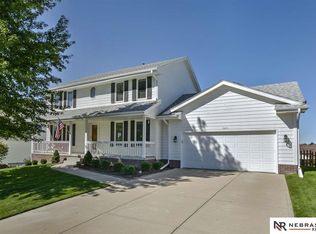
- $390,2005 bd4 ba2.8k sqft15214 Borman St, Omaha, NE 68138Off Market
- $382,4004 bd3 ba2.8k sqft15206 Borman St, Omaha, NE 68138Off Market

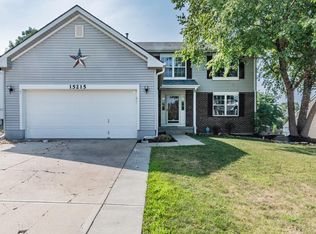
- $346,2003 bd4 ba2.4k sqft15215 Edna St, Omaha, NE 68138Off Market
- $360,6003 bd3 ba2.7k sqft15211 Edna St, Omaha, NE 68138Off Market
- $388,7005 bd4 ba3.1k sqft15202 Borman St, Omaha, NE 68138Off Market
- $416,2005 bd4 ba3k sqft15218 Borman St, Omaha, NE 68138Off Market
- $293,2003 bd1 ba1.6k sqft15205 Borman St, Omaha, NE 68138Off Market
- $375,0004 bd4 ba2.9k sqft15207 Edna St, Omaha, NE 68138Sold
Nearby schools
GreatSchools rating
- 7/10Neihardt Elementary SchoolGrades: PK-5Distance: 0.3 mi
- 6/10Harry Andersen Middle SchoolGrades: 6-8Distance: 0.6 mi
- 4/10Millard South High SchoolGrades: 9-12Distance: 1.1 mi
Schools provided by the listing agent
- Elementary: Neihardt
- Middle: Harry Andersen
- High: Millard South
- District: Millard
Source: GPRMLS. This data may not be complete. We recommend contacting the local school district to confirm school assignments for this home.
Sell for more on Zillow
Get a Zillow Showcase℠ listing at no additional cost and you could sell for .
$400,800
2% more
+$8,016
With Zillow Showcase(estimated)
$408,816
Sell for more on Zillow
Get a Zillow Showcase℠ listing at no additional cost and you could sell for .
$400,800
2% more
+$8,016
With Zillow Showcase(estimated)
$408,816
- Nebraska
- Sarpy County
- Omaha
- 68138
- Chalco
- 15210 Borman St
