Skip main navigation
Sold
  • Price Unknown

    15210 E 43rd Pl S, Independence, MO 64055

    3beds
    2,044sqft
    Single Family Residence
    Built in 1965
    10,454 Square Feet Lot
    $267,900 Zestimate®
    $--/sqft
    $2,015 Estimated rent

    Home value

    $267,900

    $255,000 - $281,000

    $2,015/mo

    Zestimate® history
    Loading
    Loading...

    Owner options

    List your home for rent

    $2,015/mo

    Rent Zestimate®

    Find your next renter with Zillow Rental Manager. Plus, with online applications, you can quickly screen prospective tenants – for free.

    Learn more

    $2,015/mo

    Rent Zestimate®

    Refinance and save

    $49/mo

    Est. payment

    Refinancing to a lower rate could help reduce your monthly payments and save thousands over the life of the loan.

    See today's rates

    $49/mo

    Est. payment

    Explore your selling options

    Work with a Zillow partner agent

    Leverage their expertise and Zillow's premium Showcase listings to get your home seen by more buyers.

    Get started

    List with your own agent

    Get your home in front of millions of buyers by listing it on Zillow.

    Learn how to do it

    Sell it yourself

    Take full control of how buyers see your home on Zillow by listing For Sale by Owner (FSBO).

    List your home

    What's special

    Versatile spacesUpdated kitchenSpacious layoutClose to schoolsHuge islandMother-in-law suiteGranite countertops
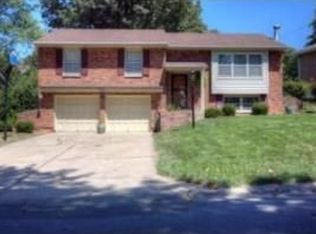
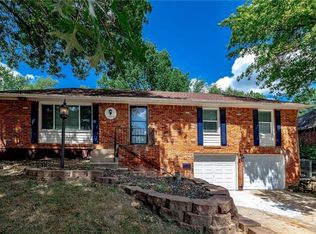
    Back on the market no fault of Seller.... Welcome to this stunning all-brick raised ranch nestled in the heart of Independence. With its hardwood floors, modern updates, and spacious layout, this home offers comfortable living and versatile spaces for a variety of needs. The main level boasts gorgeous hardwood floors that lend an air of elegance to the living spaces. The updated kitchen is a true highlight, featuring all-new appliances, granite countertops, a huge island, and a convenient buffet counter. Whether you're cooking up a feast or entertaining guests, this kitchen is a dream. The lower level surprises with a kitchenette, creating the perfect setup for extended family or a teenage getaway. A non-conforming fourth bedroom and a full bath provide flexibility and additional space. Enjoy a nicely sized family room that's ideal for creating a mother-in-law suite or a comfortable space for teenagers to hang out. The layout offers privacy and independence within the home. Step onto the extra-large patio that opens up to the spacious yard, providing ample space for outdoor gatherings and activities perfect for entertaining. A sturdy shed set on concrete offers storage for your outdoor equipment. Located in a desirable neighborhood, close to schools, parks, and amenities. All-brick exterior not only offers a timeless appeal but also low maintenance. Modern lighting fixtures and finishes add to the home's contemporary charm. Abundant natural light throughout the home creates a warm and inviting atmosphere. This all-brick raised ranch offers not only a beautiful and updated interior but also a flexible layout that caters to various living arrangements. Whether you're looking for a family home with room to grow or a multi-generational living setup, this property is ready to welcome you. Don't miss the chance to make this impressive residence your new home in Independence.

    Zillow last checked:

    Listing updated:

    Listed by:

    Tisha Renee Homfeld 816-985-0848,

    RE/MAX Heritage

    Bought with:

    Jamie Burks, 00248024

    Redfin Corporation

    Source: Heartland MLS as distributed by MLS GRID,MLS#: 2452176MLS Logo

    Facts & features

    Interior

    Bedrooms & bathrooms
    • Bedrooms: 3
    • Bathrooms: 2
    • Full bathrooms: 2
    Primary bedroom
    • Features: Ceiling Fan(s)
    • Level: First
    • Area: 130 Square Feet
    • Dimensions: 13 x 10
    Bedroom 2
    • Features: Ceiling Fan(s)
    • Level: First
    • Area: 120 Square Feet
    • Dimensions: 12 x 10
    Bedroom 3
    • Features: Ceiling Fan(s)
    • Level: First
    • Area: 90 Square Feet
    • Dimensions: 10 x 9
    Bathroom 1
    • Level: Main
    Bathroom 2
    • Level: Lower
    Dining room
    • Features: Ceiling Fan(s)
    • Level: First
    • Area: 208 Square Feet
    • Dimensions: 16 x 13
    Family room
    • Features: Carpet
    • Level: Basement
    • Area: 234 Square Feet
    • Dimensions: 18 x 13
    Kitchen
    • Features: Vinyl
    • Level: First
    Living room
    • Level: First
    • Area: 198 Square Feet
    • Dimensions: 18 x 11
    Heating
    • Natural Gas
    Cooling
    • Electric
    Appliances
    • Included: Dishwasher, Disposal, Microwave, Built-In Electric Oven, Water Softener
    • Laundry: In Basement, Lower Level
    Features
    • Ceiling Fan(s), Custom Cabinets, Kitchen Island, Pantry
    • Flooring: Vinyl, Wood
    • Basement: Concrete,Daylight,Finished,Interior Entry
    • Number of fireplaces: 1
    • Fireplace features: Electric
    Interior area
    • Total structure area: 2,044
    • Total interior livable area: 2,044 sqft
    • Finished area above ground: 1,424
    • Finished area below ground: 620

    Property

    Parking
    • Total spaces: 2
    • Parking features: Attached, Basement, Garage Door Opener, Garage Faces Front
    • Attached garage spaces: 2
    Features
    • Patio & porch: Patio, Porch
    • Fencing: Metal
    Lot
    • Size: 10,454 Square Feet
    • Features: City Limits, City Lot
    Details
    • Additional structures: Shed(s)
    • Parcel number: 33130152300000000

    Construction

    Type & style
    • Home type: SingleFamily
    • Architectural style: Traditional
    • Property subtype: Single Family Residence
    Materials
    • Brick
    • Roof: Composition
    Condition
    • Year built: 1965

    Utilities & green energy

    • Sewer: Public Sewer
    • Water: Public

    Community & HOA

    Community
    • Security: Smoke Detector(s)
    • Subdivision: Stewart Heights East
    HOA
    • Has HOA: Yes
    • Services included: No Amenities
    • HOA fee: $49 annually
    • HOA name: Stewart heights East
    Location
    • Region: Independence

    Financial & listing details

    • Tax assessed value: $174,570
    • Annual tax amount: $2,343
    • Date on market: 9/8/2023
    • Listing terms: Cash,Conventional,FHA,VA Loan
    • Ownership: Other
    • Road surface type: Paved

    Price history

    DateEventPrice
    2/5/2024Sold--
    Source: Heartland MLS as distributed by MLS GRID #2452176 Report a problem
    1/27/2024Pending sale$239,900$117/sqft
    Source: Heartland MLS as distributed by MLS GRID #2452176 Report a problem
    1/24/2024Listed for sale$239,900$117/sqft
    Source: Heartland MLS as distributed by MLS GRID #2452176 Report a problem
    1/6/2024Contingent$239,900$117/sqft
    Source: Heartland MLS as distributed by MLS GRID #2452176 Report a problem
    11/20/2023Pending sale$239,900$117/sqft
    Source: Heartland MLS as distributed by MLS GRID #2452176 Report a problem
    11/17/2023Price change$239,900-4%$117/sqft
    Source: Heartland MLS as distributed by MLS GRID #2452176 Report a problem
    10/20/2023Listed for sale$249,900$122/sqft
    Source: Heartland MLS as distributed by MLS GRID #2452176 Report a problem
    10/3/2023Pending sale$249,900$122/sqft
    Source: Heartland MLS as distributed by MLS GRID #2452176 Report a problem
    10/2/2023Price change$249,900-3.8%$122/sqft
    Source: Heartland MLS as distributed by MLS GRID #2452176 Report a problem
    9/29/2023Listed for sale$259,900$127/sqft
    Source: Heartland MLS as distributed by MLS GRID #2452176 Report a problem
    9/25/2023Pending sale$259,900$127/sqft
    Source: Heartland MLS as distributed by MLS GRID #2452176 Report a problem
    9/8/2023Listed for sale$259,900+213.1%$127/sqft
    Source: Heartland MLS as distributed by MLS GRID #2452176 Report a problem
    8/17/2015Sold--
    Source: Heartland MLS as distributed by MLS GRID #1949076 Report a problem
    7/17/2015Pending sale$83,000$41/sqft
    Source: ReeceNichols Lees Summit #1949076 Report a problem
    7/16/2015Listed for sale$83,000$41/sqft
    Source: ReeceNichols Lees Summit #1949076 Report a problem

    Public tax history

    YearProperty taxesTax assessment
    2025$2,370 +14.3%$33,169 +10.8%
    2024$2,074 +2.3%$29,931
    2023$2,027 +9.4%$29,931 +19.3%
    2022$1,853 +0%$25,080
    2021$1,852 +4.3%$25,080 +7.4%
    2020$1,775 +1.6%$23,353
    2019$1,746 $23,353 +5.8%
    2018$1,746 -1.9%$22,081
    2017$1,779 +4.7%$22,081 +2.6%
    2016$1,700 +4.9%$21,527 +3%
    2014$1,621 +0.6%$20,900
    2013$1,611 +1.3%$20,900
    2012$1,591 -3.4%$20,900
    2011$1,647 +2.5%$20,900 -5.1%
    2010$1,607 -2.6%$22,013
    2009$1,650 +0.2%$22,013 -6%
    2008$1,646 +10.6%$23,418
    2007$1,489 +0.1%$23,418 +11%
    2006$1,488 +10%$21,098
    2005$1,352 0%$21,098 +13%
    2004$1,352 +12%$18,671
    2003$1,207 +0.3%$18,671 +10%
    2002$1,204 +15.4%$16,973
    2001$1,043 $16,973
    Find assessor info on the county website

    Neighborhood: 64055

    Nearby schools

    GreatSchools rating
    Schools provided by the listing agent
    • Elementary: William Southern
    • Middle: Pioneer Trail
    • High: Truman

    Source: Heartland MLS as distributed by MLS GRID. This data may not be complete. We recommend contacting the local school district to confirm school assignments for this home.

    Get a cash offer in 3 minutes
    Find out how much your home could sell for in as little as 3 minutes with a no-obligation cash offer.
    Estimated market value
    $267,900
    Get a cash offer in 3 minutes
    Find out how much your home could sell for in as little as 3 minutes with a no-obligation cash offer.
    Estimated market value
    $267,900