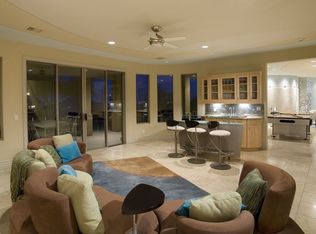
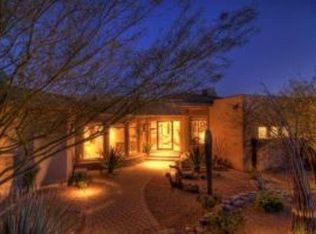
A rare single level find within the guard gated community of Eagle Mountain. Pass through the tranquil and private courtyard to a stately foyer and let your emotions be stimulated by the ''WOW'' factor. An exceptional Valley scene is visible through a wall of pocketing glass doors. The captivating view from a 1255 SQFT covered patio is unlike any other. 180 degrees of night city lights, an emerald fairway, and unspoiled desert/mountain scapes by day. Paradise with pool and spa. Lovely moments will be experienced in the grand dining room with walk in wine cellar and a butler's pantry. Open to the kitchen, the inviting great room has two additional walls of pocketing glass. An exquisitely finished guest home features a living room, ensuite bedroom, dining and kitchenette details & cantera fireplace. The kitchen is a true culinary paradise with an oversized breakfast bar, stunning wood butcher island, rich cabinetry, double ovens, copper stove vent, pot filler, & more. Unparalleled rejuvenation is easily achieved in the master retreat, complete with a wall of butted glass windows, incredible ceiling stenciling, sitting area, private patio access, coffee/wine bar, dual raised vanities, regal soaking tub, and a European walk-in closet with many concealing doors. Just off the courtyard, a large office/den/media room is perfect for conducting business or enjoying a film. Completing the main level, two oversized en-suite bedrooms with private patio access and an incredible laundry/craft/sewing room are truly one of a kind. Separate from the main house, the casita features a large living room with kitchen and a large en-suite bedroom. Perfect for any Sonoran Season, the oversized backyard patio is a true oasis with a stunning pool, spillover spa, a misting/pool fogger system, integrated lighting and music systems, private pool bathroom, along with lush foliage. Hidden features of this home include 2 fully air-conditioned storage rooms, whole home lighting system with one button off, programable instant hot water delivery systems throughout the house and a galley butler's pantry with Ice maker, dishwasher, and refrigerator.
Sold for $2,900,000
$2,900,000
15210 E CAMELVIEW Drive, Fountain Hills, AZ 85268
5beds
6baths
5,745sqft
Single Family Residence
Built in 2005
0.66 Acres Lot
$3,095,700 Zestimate®
$505/sqft
$7,979 Estimated rent
Home value
$3,095,700
$2.85M - $3.37M
$7,979/mo
Zestimate® history
Owner options
List your home for rent
$7,979/mo
Rent Zestimate®
Find your next renter with Zillow Rental Manager. Plus, with online applications, you can quickly screen prospective tenants – for free.
$7,979/mo
Rent Zestimate®
Refinance and save
$13,287/mo
Est. payment
Refinancing to a lower rate could help reduce your monthly payments and save thousands over the life of the loan.
$13,287/mo
Est. payment
Explore your selling options
Work with a Zillow partner agent
Leverage their expertise and Zillow's premium Showcase listings to get your home seen by more buyers.
Get startedList with your own agent
Get your home in front of millions of buyers by listing it on Zillow.
Learn how to do itSell it yourself
Take full control of how buyers see your home on Zillow by listing For Sale by Owner (FSBO).
List your homeWhat's special
Zillow last checked:
Listing updated:
Listed by:
Susan Pellegrini 480-315-1555,
Russ Lyon Sotheby's International Realty
Bought with:
Susan Pellegrini, BR542334000
Russ Lyon Sotheby's International Realty
Source: ARMLS,MLS#: 6717477
Facts & features
Interior
Bedrooms & bathrooms
- Bedrooms: 5
- Bathrooms: 6
Heating
- Natural Gas
Cooling
- Central Air, Ceiling Fan(s), Programmable Thmstat
Appliances
- Included: Gas Cooktop
- Laundry: Engy Star (See Rmks)
Features
- High Speed Internet, Granite Counters, Double Vanity, Eat-in Kitchen, Breakfast Bar, 9+ Flat Ceilings, Central Vacuum, No Interior Steps, Vaulted Ceiling(s), Wet Bar, Kitchen Island, Pantry, Full Bth Master Bdrm, Separate Shwr & Tub
- Flooring: Carpet, Stone, Tile
- Windows: Low Emissivity Windows, Solar Screens, Double Pane Windows, Tinted Windows
- Has basement: No
- Has fireplace: Yes
- Fireplace features: Family Room
Interior area
- Total structure area: 5,745
- Total interior livable area: 5,745 sqft
Property
Parking
- Total spaces: 6
- Parking features: Garage Door Opener, Extended Length Garage, Direct Access, Over Height Garage, Storage, Temp Controlled
- Garage spaces: 3
- Uncovered spaces: 3
Accessibility
- Accessibility features: Accessible Approach with Ramp, Mltpl Entries/Exits, Bath Lever Faucets
Features
- Stories: 1
- Patio & porch: Covered, Patio
- Exterior features: Private Yard
- Has private pool: Yes
- Pool features: Fenced, Heated
- Has spa: Yes
- Spa features: Heated, Private, Bath
- Fencing: Wrought Iron
- Has view: Yes
- View description: City Lights
Lot
- Size: 0.66 Acres
- Features: Sprinklers In Rear, Sprinklers In Front, Desert Back, Desert Front, On Golf Course, Gravel/Stone Front, Gravel/Stone Back, Auto Timer H2O Front, Auto Timer H2O Back
Details
- Additional structures: Guest House
- Parcel number: 21772019
Construction
Type & style
- Home type: SingleFamily
- Architectural style: Santa Barbara/Tuscan
- Property subtype: Single Family Residence
Materials
- Stucco, Wood Frame, Stone
- Roof: Tile,Built-Up
Condition
- Year built: 2005
Utilities & green energy
- Sewer: Public Sewer, Private Sewer
- Water: Pvt Water Company
Green energy
- Energy efficient items: Multi-Zones
- Water conservation: Recirculation Pump
Community & HOA
Community
- Features: Golf, Gated, Guarded Entry, Biking/Walking Path
- Security: Fire Sprinkler System, Security System Owned, Security Guard
- Subdivision: EAGLE MOUNTAIN 13
HOA
- Has HOA: Yes
- Services included: Maintenance Grounds, Street Maint
- HOA fee: $36 quarterly
- HOA name: Eagle Mtn Master
- HOA phone: 480-422-0888
- Second HOA fee: $489 quarterly
- Second HOA name: Eagle Mtn Master
- Second HOA phone: 480-422-0888
Location
- Region: Fountain Hills
Financial & listing details
- Price per square foot: $505/sqft
- Tax assessed value: $1,921,600
- Annual tax amount: $7,282
- Date on market: 11/8/2025
- Cumulative days on market: 18 days
- Listing terms: Cash,Conventional
- Ownership: Fee Simple
Price history
| Date | Event | Price |
|---|---|---|
| 7/31/2024 | Sold | $2,900,000$505/sqft |
Source:  ARMLS #6717477 Report a problem ARMLS #6717477 Report a problem | ||
| 6/29/2024 | Pending sale | $2,900,000$505/sqft |
Source: ARMLS #6717477 Report a problem | ||
| 6/11/2024 | Listed for sale | $2,900,000+20.7%$505/sqft |
Source: ARMLS #6717477 Report a problem | ||
| 10/18/2021 | Sold | $2,402,500+0.1%$418/sqft |
Source: ARMLS #6284903 Report a problem | ||
| 9/6/2021 | Pending sale | $2,399,000+54.8%$418/sqft |
Source: ARMLS #6284903 Report a problem | ||
| 9/26/2019 | Sold | $1,550,000-8.8%$270/sqft |
Source: Public Record Report a problem | ||
| 9/17/2019 | Pending sale | $1,699,900$296/sqft |
Source: Russ Lyon Sotheby's International Realty #5881310 Report a problem | ||
| 3/19/2019 | Price change | $1,699,900-5.6%$296/sqft |
Source: Russ Lyon Sotheby's International Realty #5881310 Report a problem | ||
| 2/9/2019 | Listed for sale | $1,799,900$313/sqft |
Source: Russ Lyon Sotheby's International Realty #5881310 Report a problem | ||
| 10/31/2018 | Listing removed | $1,799,900$313/sqft |
Source: Russ Lyon Sotheby's International Realty #5881310 Report a problem | ||
| 1/27/2018 | Price change | $1,799,900-18.2%$313/sqft |
Source: Russ Lyon Sotheby's International Realty #5614313 Report a problem | ||
| 6/2/2017 | Listed for sale | $2,199,900+388.9%$383/sqft |
Source: Russ Lyon Sotheby's International Realty #5614313 Report a problem | ||
| 9/20/2002 | Sold | $450,000$78/sqft |
Source: Public Record Report a problem | ||
Public tax history
| Year | Property taxes | Tax assessment |
|---|---|---|
| 2025 | $4,395 +8.9% | $192,160 +2.9% |
| 2024 | $4,037 -30.5% | $186,760 +42.3% |
| 2023 | $5,807 -17.7% | $131,282 +5% |
| 2022 | $7,052 -32.4% | $125,030 +4.6% |
| 2021 | $10,439 -2.3% | $119,500 -2.9% |
| 2020 | $10,681 -1.5% | $123,020 +6.3% |
| 2019 | $10,846 | $115,730 +0.9% |
| 2018 | $10,846 +5% | $114,720 +0.9% |
| 2017 | $10,334 +6.2% | $113,670 +11% |
| 2016 | $9,732 +10.1% | $102,380 -7.6% |
| 2015 | $8,841 | $110,800 +19.3% |
| 2014 | -- | $92,880 +1.5% |
| 2013 | -- | $91,520 |
| 2012 | -- | $91,520 -11.1% |
| 2011 | -- | $102,910 -12.2% |
| 2010 | -- | $117,260 -14.2% |
| 2009 | -- | $136,720 -13.3% |
| 2008 | -- | $157,650 +5.8% |
| 2007 | -- | $149,050 +314.9% |
| 2006 | -- | $35,920 -11.8% |
| 2005 | -- | $40,720 |
| 2004 | -- | $40,720 +210.4% |
| 2003 | -- | $13,120 |
| 2002 | -- | $13,120 |
Find assessor info on the county website
Neighborhood: Eagle Mountain
Nearby homes
- $1,979,100-- bd6 ba5.5k sqft15115 E Miravista, Fountain Hills, AZ 85268Off Market
- $2,818,1004 bd6 ba9.2k sqft15109 E Miravista, Fountain Hills, AZ 85268Off Market
- $---- bd-- ba-- sqft15215 E Camelview Dr, Fountain Hills, AZ 85268Off Market
- $1,427,2000.44 Acres15209 E Camelview Dr, Fountain Hills, AZ 85268Off Market
- $1,805,2004 bd3 ba3.5k sqft15135 E Miravista, Fountain Hills, AZ 85268Off Market
- $1,913,200-- bd4 ba4.7k sqft15136 E Camelview Dr, Fountain Hills, AZ 85268Off Market
- $1,868,6004 bd4 ba4.1k sqft15130 E Camelview Dr, Fountain Hills, AZ 85268Off Market
- $2,162,7000.76 Acres15112 E Miravista, Fountain Hills, AZ 85268Off Market
Nearby schools
GreatSchools rating
- 5/10McDowell Mountain Elementary SchoolGrades: PK-5Distance: 4.4 mi
- 6/10Fountain Hills Middle SchoolGrades: 4-8Distance: 4.4 mi
- 5/10Fountain Hills High SchoolGrades: 9-12Distance: 3.4 mi
Schools provided by the listing agent
- Elementary: Four Peaks Elementary School - Fountain Hills
- Middle: Fountain Hills Middle School
- High: Fountain Hills High School
- District: Fountain Hills Unified District
Source: ARMLS. This data may not be complete. We recommend contacting the local school district to confirm school assignments for this home.
Get a cash offer in 3 minutes
Find out how much your home could sell for in as little as 3 minutes with a no-obligation cash offer.
Estimated market value
$3,095,700
Get a cash offer in 3 minutes
Find out how much your home could sell for in as little as 3 minutes with a no-obligation cash offer.
Estimated market value
$3,095,700
- Arizona
- Maricopa County
- Fountain Hills
- 85268
- Eagle Mountain
- 15210 E CAMELVIEW Drive
Nearby cities
Nearby neighborhoods
Nearby zip codes
Other Fountain Hills Topics
