Welcome to 15210 Horizon Street Unit 1, an elegant and low-maintenance home located in the sought-after gated community of The Retreat in North Fontana. Built in 2022, this modern residence offers the perfect combination of comfort, convenience, and community living.
This beautifully designed two-story home features 2 spacious bedrooms, 2 full bathrooms, and an attached 2-car garage with direct access. With approximately 1,250 square feet of open living space, the layout is ideal for both relaxing and entertaining. The bright and airy kitchen features granite countertops, stainless steel appliances, white shaker cabinets, and a large center island with bar seating. The finishes are clean and modern, blending seamlessly with the home’s neutral palette.
The open-concept design connects the kitchen to the dining area and living room, creating a comfortable and functional flow. Natural light pours in through large dual-pane windows, and recessed lighting throughout adds a contemporary touch. The spacious primary suite includes a walk-in closet and en-suite bathroom with dual sinks and a walk-in shower. A secondary bedroom and full bath are thoughtfully positioned for privacy and convenience.
Additional features include a private covered balcony perfect for relaxing outdoors, in-unit laundry and ample storage. Energy-efficient upgrades such as solar panels and a tankless water heater help reduce utility costs.
Located in The Retreat, one of Fontana’s most desirable communities, residents enjoy access to a resort-style pool, spa, gated entry, a playground, and beautifully landscaped common areas. The location offers close proximity to shopping centers, dining, schools, parks, and major freeways, making it ideal for commuters and families alike.
This is a rare opportunity to own a move-in ready home in a peaceful, well-maintained community. Come see what makes this property and neighborhood so special. Schedule your private showing today.
Sold for $520,000
Listed by: OMEGA REAL ESTATE • Megann Centeno • Contact: 951-415-9044
Bought with: ALIGN HOMES
$520,000
15210 Horizon St Unit 1, Fontana, CA 92336
2beds
1,250sqft
Condominium
Built in 2022
-- sqft lot
$510,900 Zestimate®
$416/sqft
$2,845 Estimated rent
Home value
$510,900
$460,000 - $567,000
$2,845/mo
Zestimate® history
Owner options
List your home for rent
$2,845/mo
Rent Zestimate®
Find your next renter with Zillow Rental Manager. Plus, with online applications, you can quickly screen prospective tenants – for free.
$2,845/mo
Rent Zestimate®
Refinance and save
$3,487/mo
Est. payment
Refinancing to a lower rate could help reduce your monthly payments and save thousands over the life of the loan.
$3,487/mo
Est. payment
Explore your selling options
Work with a Zillow partner agent
Leverage their expertise and Zillow's premium Showcase listings to get your home seen by more buyers.
Get startedList with your own agent
Get your home in front of millions of buyers by listing it on Zillow.
Learn how to do itSell it yourself
Take full control of how buyers see your home on Zillow by listing For Sale by Owner (FSBO).
List your homeWhat's special
Zillow last checked:
Listing updated:
Listed by:
Megann Centeno DRE #01947371 909-291-9494,
OMEGA REAL ESTATE,
Mario Sotelo DRE #02020083,
OMEGA REAL ESTATE
Bought with:
Rodolfo Salcido, DRE #02017892
ALIGN HOMES
Source: CRMLS,MLS#: CV25088562 Originating MLS: California Regional MLS
Originating MLS: California Regional MLSFacts & features
Interior
Bedrooms & bathrooms
- Bedrooms: 2
- Bathrooms: 2
- Full bathrooms: 2
Rooms
- Room types: Bedroom, Kitchen, Laundry, Living Room, Primary Bathroom, Primary Bedroom, Other, Dining Room
Bedroom
- Features: All Bedrooms Up
Bathroom
- Features: Stone Counters, Separate Shower, Tub Shower, Upgraded
Kitchen
- Features: Kitchen Island, Kitchen/Family Room Combo, Quartz Counters, Remodeled, Updated Kitchen
Other
- Features: Walk-In Closet(s)
Heating
- Central, Forced Air
Cooling
- Central Air
Appliances
- Included: Dishwasher, Disposal, Gas Range, Microwave, Refrigerator, Water Heater
- Laundry: Inside, Laundry Closet
Features
- Breakfast Bar, Balcony, Separate/Formal Dining Room, Granite Counters, Open Floorplan, Recessed Lighting, All Bedrooms Up, Walk-In Closet(s)
- Flooring: Tile
- Doors: Panel Doors, Sliding Doors
- Windows: Double Pane Windows
- Has fireplace: No
- Fireplace features: None
- Common walls with other units/homes: 1 Common Wall,End Unit,No One Above,No One Below
Interior area
- Total interior livable area: 1,250 sqft
Property
Parking
- Total spaces: 2
- Parking features: Garage
- Attached garage spaces: 2
Features
- Levels: One
- Stories: 1
- Entry location: Front
- Patio & porch: Patio
- Pool features: Association
- Has spa: Yes
- Spa features: Association
- Fencing: None
- Has view: Yes
- View description: Mountain(s)
Lot
- Size: 1,337 Square Feet
- Features: Corner Lot
Details
- Parcel number: 0228256210000
- Special conditions: Standard
Construction
Type & style
- Home type: Condo
- Architectural style: Modern
- Property subtype: Condominium
- Attached to another structure: Yes
Materials
- Drywall, Frame, Stucco
- Foundation: Slab
- Roof: Tile
Condition
- Turnkey
- New construction: No
- Year built: 2022
Details
- Builder name: Lennar
Utilities & green energy
- Electric: Electricity - On Property, Photovoltaics on Grid, Standard
- Sewer: Public Sewer
- Water: Public
- Utilities for property: Electricity Connected, Natural Gas Connected, Sewer Connected, Water Connected
Community & HOA
Community
- Features: Storm Drain(s), Street Lights, Suburban, Sidewalks, Gated
- Security: Security Gate, Gated Community, Smoke Detector(s)
HOA
- Has HOA: Yes
- Amenities included: Barbecue, Playground, Pool, Spa/Hot Tub
- HOA fee: $178 monthly
- HOA name: The Retreat
- HOA phone: 760-360-5580
- Second HOA fee: $126 monthly
Location
- Region: Fontana
Financial & listing details
- Price per square foot: $416/sqft
- Tax assessed value: $503,866
- Annual tax amount: $9,646
- Date on market: 4/23/2025
- Cumulative days on market: 3 days
- Listing terms: Cash,Conventional,1031 Exchange,FHA,Fannie Mae,Submit,VA Loan
- Road surface type: Paved
Price history
| Date | Event | Price |
|---|---|---|
| 6/21/2025 | Listing removed | $3,150$3/sqft |
Source: CRMLS #IV25126898 Report a problem | ||
| 6/14/2025 | Listed for rent | $3,150$3/sqft |
Source: CRMLS #IV25126898 Report a problem | ||
| 6/13/2025 | Listing removed | $3,150$3/sqft |
Source: Zillow Rentals Report a problem | ||
| 6/3/2025 | Price change | $3,150-6.8%$3/sqft |
Source: Zillow Rentals Report a problem | ||
| 5/24/2025 | Listed for rent | $3,380$3/sqft |
Source: Zillow Rentals Report a problem | ||
| 5/22/2025 | Sold | $520,000+1%$416/sqft |
Source:  CRMLS #CV25088562 Report a problem CRMLS #CV25088562 Report a problem | ||
| 5/20/2025 | Pending sale | $514,900$412/sqft |
Source: CRMLS #CV25088562 Report a problem | ||
| 4/28/2025 | Contingent | $514,900$412/sqft |
Source: CRMLS #CV25088562 Report a problem | ||
| 4/27/2025 | Listed for sale | $514,900+6.3%$412/sqft |
Source: CRMLS #CV25088562 Report a problem | ||
| 10/14/2022 | Sold | $484,500$388/sqft |
Source: Public Record Report a problem | ||
Public tax history
| Year | Property taxes | Tax assessment |
|---|---|---|
| 2025 | $9,646 +2.5% | $503,866 +2% |
| 2024 | $9,414 +6.4% | $493,986 +2% |
| 2023 | $8,848 +280.2% | $484,300 +458.3% |
| 2022 | $2,327 | $86,753 |
Find assessor info on the county website
Neighborhood: 92336
Nearby homes
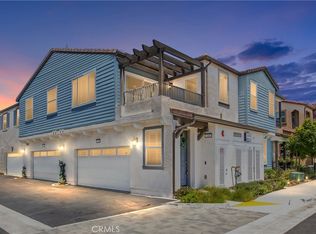
- $488,0002 bd2 ba1.2k sqft15210 Horizon St UNIT 10, Fontana, CA 92336Sold
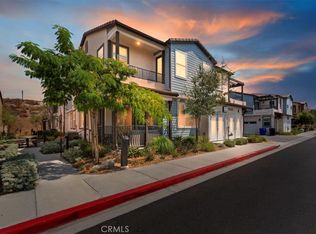
- $575,0003 bd3 ba1.6k sqft15210 Horizon St UNIT 2, Fontana, CA 92336Sold
- $573,7004 bd3 ba1.8k sqft15210 Horizon St UNIT 4, Fontana, CA 92336Off Market
- $548,1004 bd3 ba1.8k sqft15210 Horizon St UNIT 7, Fontana, CA 92336Off Market
- $457,6002 bd2 ba1.1k sqft15210 Horizon St UNIT 5, Fontana, CA 92336Off Market
- $465,0002 bd2 ba1.1k sqft15210 Horizon St UNIT 6, Fontana, CA 92336Off Market
- $535,4003 bd3 ba1.6k sqft15210 Horizon St UNIT 9, Fontana, CA 92336Off Market
- $569,6004 bd3 ba2k sqft15210 Horizon St #3, Fontana, CA 92336Off Market
Nearby schools
GreatSchools rating
- 10/10Cecilia Lucero Solorio Elementary SchoolGrades: K-5Distance: 0.4 mi
- 8/10Heritage Intermediate SchoolGrades: 6-8Distance: 1.9 mi
- 8/10Etiwanda High SchoolGrades: 9-12Distance: 2.2 mi
Schools provided by the listing agent
- Elementary: Solorio
- Middle: Heritage
- High: Etiwanda
Source: CRMLS. This data may not be complete. We recommend contacting the local school district to confirm school assignments for this home.
Get a cash offer in 3 minutes
Find out how much your home could sell for in as little as 3 minutes with a no-obligation cash offer.
Estimated market value
$510,900
Get a cash offer in 3 minutes
Find out how much your home could sell for in as little as 3 minutes with a no-obligation cash offer.
Estimated market value
$510,900
- California
- San Bernardino County
- Fontana
- 92336
- 15210 Horizon St Unit 1
Nearby cities
Nearby neighborhoods
Nearby zip codes
Other Fontana Topics
