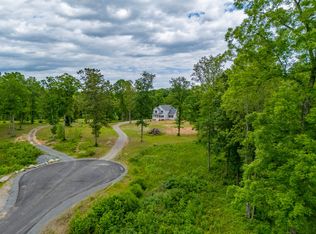
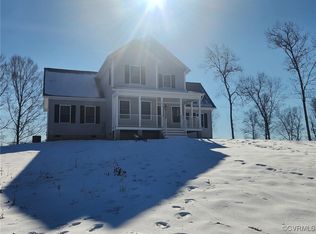
HUNTING RUN RESERVOIR -UNDER CONSTRUCTION- AVAILABLE MID OCTOBER - NO HOA - Welcome to your forever home! This Haven offers a perfect blend of traditional colonial and craftsman style elements. Step inside from the welcoming front porch into a wow factor entrance, with an office and dining room leading to the gourmet kitchen. Equipped with stainless steel appliances, quartz countertops, this kitchen makes cooking a delight. The large island leaves plenty of room for eating and gathering. The seamless flow into the eating area, family room, and sun room is illuminated by an abundance of natural light from the oversized windows. The main level features 9-foot smooth ceilings and waterproof luxury vinyl tile, ideal for active families. Oak hardwood stairs lead to the second floor, where you'll find all 4 bedrooms and a convenient laundry room. The owner's suite boasts 2 walk-in closets, a linen closet, and a gorgeous en suite bathroom with double vanities, a soaking tub, and a tile shower. The additional 3 bedrooms provide ample closet space. The unfinished walk-out basement includes a rough-in for a future bathroom, as well as ample storage space for holiday and other keepsake items. A deck will overlook your back yard, providing the tranquility everyone desires. This home is just minutes away from the Hunting Run Reservoir, a 420 acre lake stocked with fish, complete with a boat launch. You can live this close to nature and wildlife, and still be close to shopping, recreation, and restaurants on Rt 3, Central Park, and downtown Fredericksburg. Don't miss out on this incredible opportunity – make this home yours today! ***Pictures in listing are examples of the home that is under construction, but not exact. Exact chosen selections are in Documents.
Sold for $619,000
$619,000
15210 Lost Horizon Ln, Orange, VA 22960
4beds
2,500sqft
Single Family Residence
Built in 2025
6.23 Acres Lot
$631,100 Zestimate®
$248/sqft
$3,353 Estimated rent
Home value
$631,100
$587,000 - $682,000
$3,353/mo
Zestimate® history
Owner options
List your home for rent
$3,353/mo
Rent Zestimate®
Find your next renter with Zillow Rental Manager. Plus, with online applications, you can quickly screen prospective tenants – for free.
$3,353/mo
Rent Zestimate®
Refinance and save
$3,590/mo
Est. payment
Refinancing to a lower rate could help reduce your monthly payments and save thousands over the life of the loan.
$3,590/mo
Est. payment
Explore your selling options
Work with a Zillow partner agent
Leverage their expertise and Zillow's premium Showcase listings to get your home seen by more buyers.
Get startedList with your own agent
Get your home in front of millions of buyers by listing it on Zillow.
Learn how to do itSell it yourself
Take full control of how buyers see your home on Zillow by listing For Sale by Owner (FSBO).
List your homeWhat's special
Tile showerWaterproof luxury vinyl tileAbundance of natural lightFront porchLarge islandQuartz countertopsGourmet kitchen
Zillow last checked:
Listing updated:
Listed by:
Emily Schroeder 540-288-7005,
MacDoc Property Management, LL
Bought with:
Kelly Marie French, 0225271322
Samson Properties
Source: CVRMLS,MLS#: 2518610 Originating MLS: Central Virginia Regional MLS
Originating MLS: Central Virginia Regional MLSFacts & features
Interior
Bedrooms & bathrooms
- Bedrooms: 4
- Bathrooms: 3
- Full bathrooms: 2
- 1/2 bathrooms: 1
Primary bedroom
- Level: Second
- Dimensions: 0 x 0
Bedroom 2
- Level: Second
- Dimensions: 0 x 0
Bedroom 3
- Level: Second
- Dimensions: 0 x 0
Bedroom 4
- Level: Second
- Dimensions: 0 x 0
Dining room
- Level: First
- Dimensions: 0 x 0
Family room
- Level: First
- Dimensions: 0 x 0
Foyer
- Level: First
- Dimensions: 0 x 0
Other
- Description: Tub & Shower
- Level: Second
Half bath
- Level: First
Kitchen
- Level: First
- Dimensions: 0 x 0
Laundry
- Level: Second
- Dimensions: 0 x 0
Office
- Level: First
- Dimensions: 0 x 0
Heating
- Electric, Heat Pump
Cooling
- Central Air
Appliances
- Included: Dishwasher, Electric Water Heater, Disposal, Microwave, Refrigerator, Smooth Cooktop, Stove
Features
- Granite Counters, High Ceilings, Solid Surface Counters
- Flooring: Ceramic Tile, Partially Carpeted, Vinyl
- Doors: Sliding Doors
- Basement: Unfinished,Walk-Out Access,Sump Pump
- Attic: Access Only
- Number of fireplaces: 1
- Fireplace features: Electric
Interior area
- Total interior livable area: 2,500 sqft
- Finished area above ground: 2,500
Property
Parking
- Total spaces: 2
- Parking features: Attached, Direct Access, Driveway, Garage, Garage Door Opener, Oversized, Paved
- Attached garage spaces: 2
- Has uncovered spaces: Yes
Features
- Levels: Three Or More
- Stories: 3
- Patio & porch: Front Porch, Deck, Porch
- Exterior features: Deck, Porch, Paved Driveway
- Pool features: None
- Body of water: Hunting Run Reservoir
Lot
- Size: 6.23 Acres
Details
- Parcel number: 4A33F
- Special conditions: Other
Construction
Type & style
- Home type: SingleFamily
- Architectural style: Colonial,Craftsman
- Property subtype: Single Family Residence
Materials
- Drywall, Frame, Vinyl Siding, Wood Siding
- Roof: Shingle
Condition
- New Construction,Under Construction
- New construction: Yes
- Year built: 2025
Utilities & green energy
- Sewer: Septic Tank
- Water: Well
Community & HOA
Community
- Features: Lake, Pond
- Security: Smoke Detector(s)
- Subdivision: None
Location
- Region: Orange
Financial & listing details
- Price per square foot: $248/sqft
- Tax assessed value: $113,300
- Annual tax amount: $831
- Date on market: 10/10/2025
- Ownership: Other
Price history
| Date | Event | Price |
|---|---|---|
| 11/3/2025 | Sold | $619,000-8.3%$248/sqft |
Source:  CVRMLS #2518610 Report a problem CVRMLS #2518610 Report a problem | ||
| 10/13/2025 | Pending sale | $674,900$270/sqft |
Source: CVRMLS #2518610 Report a problem | ||
| 9/30/2025 | Price change | $674,900-3.6%$270/sqft |
Source: CVRMLS #2518610 Report a problem | ||
| 7/2/2025 | Listed for sale | $699,900$280/sqft |
Source: CVRMLS #2518610 Report a problem | ||
Public tax history
Tax history is unavailable.
Neighborhood: 22960
Nearby homes
- $449,1004 bd3 ba2k sqft0 Bella Vista Dr, Orange, VA 22960Off Market
- $464,9993 bd2 ba2.2k sqft633 Clover Ln, Orange, VA 22960Sold
- $452,0003 bd3 ba-- sqft19958 Bella Vis, Orange, VA 22960Off Market
- $449,1004 bd2 ba2.2k sqft132 Almond St, Orange, VA 22960Off Market
- $400,2004 bd3 ba2.5k sqft136 Almond St, Orange, VA 22960Off Market
- $472,6005 bd3 ba-- sqft19812 Bella Vista Dr, Orange, VA 22960Off Market
- $232,200-- bd-- ba-- sqftWelton Rd, Orange, VA 22960Off Market
- $412,250-- bd-- ba-- sqftMartin Ct, Orange, VA 22960Sold
- $404,900-- bd-- ba-- sqftChestnut St, Orange, VA 22960Off Market
Nearby schools
GreatSchools rating
- 3/10Livingston Elementary SchoolGrades: PK-5Distance: 9.7 mi
- 3/10Post Oak Middle SchoolGrades: 6-8Distance: 13.9 mi
- 4/10Spotsylvania High SchoolGrades: PK-12Distance: 14.3 mi
Schools provided by the listing agent
- Elementary: Chancellor
- Middle: Ni River
- High: Spotsylvania
Source: CVRMLS. This data may not be complete. We recommend contacting the local school district to confirm school assignments for this home.
Get a cash offer in 3 minutes
Find out how much your home could sell for in as little as 3 minutes with a no-obligation cash offer.
Estimated market value
$631,100
Get a cash offer in 3 minutes
Find out how much your home could sell for in as little as 3 minutes with a no-obligation cash offer.
Estimated market value
$631,100
- Virginia
- Spotsylvania County
- Orange
- 22960
- 15210 Lost Horizon Ln
Nearby cities
Nearby zip codes
Other Orange Topics
