Skip main navigation
Off market
  • $242,200

    15210 Marlow St, Oak Park, MI 48237

    4beds
    2,102sqft
    Single Family Residence
    Built in 1953
    6,098 Square Feet Lot
    $242,200 Zestimate®
    $115/sqft
    $2,332 Estimated rent

    Home value

    $242,200

    $206,000 - $276,000

    $2,332/mo

    Zestimate® history
    Loading
    Loading...

    Owner options

    List your home for rent

    $2,332/mo

    Rent Zestimate®

    Find your next renter with Zillow Rental Manager. Plus, with online applications, you can quickly screen prospective tenants – for free.

    Learn more

    $2,332/mo

    Rent Zestimate®

    Refinance and save

    $1,662/mo

    Est. payment

    Refinancing to a lower rate could help reduce your monthly payments and save thousands over the life of the loan.

    See today's rates

    $1,662/mo

    Est. payment

    Explore your selling options

    Work with a Zillow partner agent

    Leverage their expertise and Zillow's premium Showcase listings to get your home seen by more buyers.

    Get started

    List with your own agent

    Get your home in front of millions of buyers by listing it on Zillow.

    Learn how to do it

    Sell it yourself

    Take full control of how buyers see your home on Zillow by listing For Sale by Owner (FSBO).

    List your home

    What's special

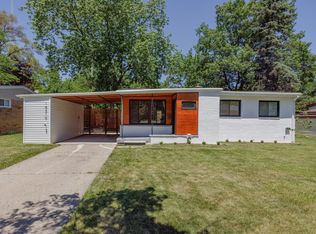
    **Multiple offers in hand. Highest and Best deadline Sunday 6/25 6pm.** Stunning mid century modern ranch in the heart of Oak Park. Light filled and spacious, this luxurious, beautifully designed, open concept home has it all. Exposed lofted ceilings throughout the entire home as well as LVP flooring, elegant light fixtures, new window treatments, new trim and recessed LED lighting (bluetooth enabled). Custom kitchen boasts seamless solid surface counters, modern hood vent, handsome cabinetry, designer backsplash, dedicated pantry and all new appliances, included in the sale. Clean and spacious updated full bathroom on the main level with subway tile shower. Enjoy endless sunshine with your beautiful skylights throughout the home, vinyl windows and new glass back door. 3 nice size bedrooms on the main level with beautiful French doors on what could be used as an office, bedroom or playroom. Dedicated dining space just off the kitchen and a large living room round out the main floor. Downstairs you will find a fully finished basement that provides an additional 1000 square feet of living space, spa-like full bathroom, and large 4th bedroom plus dedicated laundry and storage area. LVP flooring continues throughout the basement as does a stunning concrete wall for texture and elegance. On the exterior you will find show stopping curb appeal, low maintenance brick and vinyl siding with a stylish accent of cedar, custom privacy fence encompassing the entire residence with built in planters, carport complete with 20x5 locked storage closet, handsome landscape, new deck and patio plus gravel fire pit, outdoor TV hookup and mount, new light fixtures, tiled front porch, and so much more! New roof in 2022. Furnace less than 1 years old. Updated PEX plumbing. Ecobee thermostat. Minutes to downtown Ferndale, Royal Oak, I-696 and 75! This MCM dream home is turn key and ready for you to move right in.

    This property is off market, which means it's not currently listed for sale or rent on Zillow. This may be different from what's available on other websites or public sources.

    Zillow last checked:

    Listing updated:

    Listed by:

    Katherine Nolff 248-909-9401,

    The Brokerage Real Estate Enthusiasts

    Bought with:

    Giselle Elisa Gaitan, 6501442113

    The Charles Reinhart Company

    Source: Realcomp II,MLS#: 20230049223MLS Logo

    Facts & features

    Interior

    Bedrooms & bathrooms
    • Bedrooms: 4
    • Bathrooms: 2
    • Full bathrooms: 2
    Heating
    • Forced Air, Natural Gas
    Cooling
    • Ceiling Fans, Central Air
    Appliances
    • Included: Dishwasher, Disposal, Dryer, Free Standing Gas Range, Free Standing Refrigerator, Microwave, Washer
    • Laundry: Laundry Room
    Features
    • Basement: Finished,Full
    • Has fireplace: No
    Interior area
    • Total interior livable area: 2,102 sqft
    • Finished area above ground: 1,102
    • Finished area below ground: 1,000

    Property

    Parking
    • Parking features: Attached, Drive Through, Driveway, No Garage, Carport
    • Has carport: Yes
    Features
    • Levels: One
    • Stories: 1
    • Entry location: GroundLevel
    • Patio & porch: Deck, Patio, Porch
    • Exterior features: Chimney Caps, Lighting
    • Pool features: None
    • Fencing: Back Yard,Fenced,Fencing Allowed
    Lot
    • Size: 6,098 Square Feet
    • Dimensions: 64.00 x 95.00
    Details
    • Additional structures: Sheds Allowed
    • Parcel number: 2530153025
    • Special conditions: Short Sale No,Standard

    Construction

    Type & style
    • Home type: SingleFamily
    • Architectural style: Ranch
    • Property subtype: Single Family Residence
    Materials
    • Brick, Cedar, Vinyl Siding
    • Foundation: Basement, Poured, Sump Pump
    • Roof: Asphalt
    Condition
    • New construction: No
    • Year built: 1953
    • Major remodel year: 2023

    Utilities & green energy

    • Sewer: Public Sewer
    • Water: Public
    • Utilities for property: Above Ground Utilities, Cable Available

    Community & HOA

    Community
    • Features: Sidewalks
    • Security: Smoke Detectors
    • Subdivision: EDWARD ROSE GREENFIELD ACRES SUB
    HOA
    • Has HOA: No
    Location
    • Region: Oak Park

    Financial & listing details

    • Price per square foot: $115/sqft
    • Tax assessed value: $44,820
    • Annual tax amount: $2,584
    • Date on market: 6/22/2023
    • Cumulative days on market: 4 days
    • Listing agreement: Exclusive Right To Sell
    • Listing terms: Cash,Conventional,FHA,Va Loan
    • Exclusions: Exclusion(s) Do Not Exist

    Price history

    DateEventPrice
    7/21/2023Sold$300,000+7.2%$143/sqft
    Source: Realcomp II #20230049223 Report a problem
    6/26/2023Pending sale$279,900$133/sqft
    Source: Realcomp II #20230049223 Report a problem
    6/22/2023Listed for sale$279,900$133/sqft
    Source: Realcomp II #20230049223 Report a problem

    Public tax history

    Tax history is unavailable.

    Neighborhood: 48237

    Nearby schools

    GreatSchools rating
    Get a cash offer in 3 minutes
    Find out how much your home could sell for in as little as 3 minutes with a no-obligation cash offer.
    Estimated market value
    $242,200
    Get a cash offer in 3 minutes
    Find out how much your home could sell for in as little as 3 minutes with a no-obligation cash offer.
    Estimated market value
    $242,200