Charming Colonial with Spacious Interiors and Beautiful Outdoor Space This well-maintained and move-in ready colonial home offers the perfect blend of comfort and style. With 3 spacious bedrooms, 1 full and 1 half bath, and a welcoming atmosphere throughout, it’s ideal for families or anyone looking for room to grow. Enjoy the warmth and elegance of hardwood floors an a cozy family room, which also features a charming fireplace – perfect for those cooler evenings. Skylights flood the space with natural light, adding to the home’s airy feel. The updated kitchen comes with sleek stainless steel appliances, ready for your culinary adventures. Step outside onto the private deck overlooking a beautifully landscaped yard, complete with an above-ground pool and patio – an entertainer’s dream! Additional highlights include a charming front porch, 1-car garage, and plenty of storage space. This home has it all and more – a must-see!
Sold for $505,000
$505,000
15210 Noblewood Ln, Bowie, MD 20716
3beds
1,780sqft
Single Family Residence
Built in 1974
0.28 Acres Lot
$502,100 Zestimate®
$284/sqft
$2,999 Estimated rent
Home value
$502,100
$447,000 - $562,000
$2,999/mo
Zestimate® history
Owner options
List your home for rent
$2,999/mo
Rent Zestimate®
Find your next renter with Zillow Rental Manager. Plus, with online applications, you can quickly screen prospective tenants – for free.
$2,999/mo
Rent Zestimate®
Refinance and save
$3,236/mo
Est. payment
Refinancing to a lower rate could help reduce your monthly payments and save thousands over the life of the loan.
$3,236/mo
Est. payment
Explore your selling options
Work with a Zillow partner agent
Leverage their expertise and Zillow's premium Showcase listings to get your home seen by more buyers.
Get startedList with your own agent
Get your home in front of millions of buyers by listing it on Zillow.
Learn how to do itSell it yourself
Take full control of how buyers see your home on Zillow by listing For Sale by Owner (FSBO).
List your homeWhat's special
Zillow last checked:
Listing updated:
Listed by:
Willie Rhone-Patterson 301-627-8975,
Weichert Realtors - Blue Ribbon
Bought with:
Sergey Taksis, 0225269885
Long & Foster Real Estate, Inc.
Source: Bright MLS,MLS#: MDPG2156808
Facts & features
Interior
Bedrooms & bathrooms
- Bedrooms: 3
- Bathrooms: 2
- Full bathrooms: 1
- 1/2 bathrooms: 1
- Main level bathrooms: 1
Basement
- Area: 0
Heating
- Central, Heat Pump, Electric
Cooling
- Ceiling Fan(s), Central Air, Heat Pump, Electric
Appliances
- Included: Microwave, Dishwasher, Disposal, Dryer, Exhaust Fan, Ice Maker, Self Cleaning Oven, Oven/Range - Electric, Refrigerator, Stainless Steel Appliance(s), Cooktop, Washer, Water Heater, Electric Water Heater
- Laundry: Main Level
Features
- Bathroom - Walk-In Shower, Breakfast Area, Ceiling Fan(s), Chair Railings, Combination Dining/Living, Open Floorplan, Kitchen Island, Pantry, Upgraded Countertops, Family Room Off Kitchen, 2 Story Ceilings, Vaulted Ceiling(s)
- Flooring: Hardwood, Carpet, Wood
- Doors: Sliding Glass
- Windows: Screens, Skylight(s), Sliding, Storm Window(s)
- Has basement: No
- Number of fireplaces: 1
- Fireplace features: Brick, Mantel(s), Screen, Wood Burning
Interior area
- Total structure area: 1,780
- Total interior livable area: 1,780 sqft
- Finished area above ground: 1,780
- Finished area below ground: 0
Property
Parking
- Total spaces: 3
- Parking features: Garage Faces Front, Garage Door Opener, Inside Entrance, Attached, Driveway, Off Street
- Attached garage spaces: 1
- Uncovered spaces: 2
Accessibility
- Accessibility features: None
Features
- Levels: Two
- Stories: 2
- Patio & porch: Patio, Porch
- Exterior features: Sidewalks, Flood Lights
- Has private pool: Yes
- Pool features: Private
- Fencing: Back Yard
Lot
- Size: 0.28 Acres
- Features: Landscaped
Details
- Additional structures: Above Grade, Below Grade, Outbuilding
- Parcel number: 17070749614
- Zoning: RSF95
- Special conditions: Standard
Construction
Type & style
- Home type: SingleFamily
- Architectural style: Colonial
- Property subtype: Single Family Residence
Materials
- Vinyl Siding
- Foundation: Slab
- Roof: Asphalt
Condition
- Very Good
- New construction: No
- Year built: 1974
Utilities & green energy
- Sewer: Public Sewer
- Water: Public
- Utilities for property: Cable Connected
Community & HOA
Community
- Subdivision: Northview At Belair Village
HOA
- Has HOA: No
Location
- Region: Bowie
- Municipality: Bowie
Financial & listing details
- Price per square foot: $284/sqft
- Tax assessed value: $382,900
- Annual tax amount: $6,183
- Date on market: 7/13/2025
- Listing agreement: Exclusive Right To Sell
- Listing terms: Cash,Conventional,FHA,VA Loan
- Ownership: Fee Simple
Price history
| Date | Event | Price |
|---|---|---|
| 10/1/2025 | Sold | $505,000-1%$284/sqft |
Source:  Bright MLS #MDPG2156808 Report a problem Bright MLS #MDPG2156808 Report a problem | ||
| 9/7/2025 | Contingent | $510,000+2.2%$287/sqft |
Source: Bright MLS #MDPG2156808 Report a problem | ||
| 9/4/2025 | Price change | $499,000-4%$280/sqft |
Source: Bright MLS #MDPG2156808 Report a problem | ||
| 8/27/2025 | Listed for sale | $520,000$292/sqft |
Source: Bright MLS #MDPG2156808 Report a problem | ||
| 8/22/2025 | Contingent | $520,000$292/sqft |
Source: Bright MLS #MDPG2156808 Report a problem | ||
| 8/9/2025 | Price change | $520,000-2.8%$292/sqft |
Source: Bright MLS #MDPG2156808 Report a problem | ||
| 7/31/2025 | Listed for sale | $535,000$301/sqft |
Source: Bright MLS #MDPG2156808 Report a problem | ||
| 7/23/2025 | Contingent | $535,000$301/sqft |
Source: Bright MLS #MDPG2156808 Report a problem | ||
| 7/13/2025 | Listed for sale | $535,000+28.9%$301/sqft |
Source: Bright MLS #MDPG2156808 Report a problem | ||
| 6/23/2021 | Sold | $415,000+6.4%$233/sqft |
Source: Public Record Report a problem | ||
| 11/9/2019 | Listing removed | $2,550$1/sqft |
Source: Weichert Realtors Report a problem | ||
| 8/31/2019 | Listed for rent | $2,550+6.3%$1/sqft |
Source: Weichert Realtors Report a problem | ||
| 9/7/2018 | Listing removed | $2,400$1/sqft |
Source: Weichert Realtors Report a problem | ||
| 8/1/2018 | Listed for rent | $2,400$1/sqft |
Source: Weichert Realtors Report a problem | ||
| 9/18/2007 | Sold | $389,900$219/sqft |
Source: Public Record Report a problem | ||
Public tax history
| Year | Property taxes | Tax assessment |
|---|---|---|
| 2025 | $6,576 +31% | $382,900 +5.4% |
| 2024 | $5,021 +6.2% | $363,333 +5.7% |
| 2023 | $4,730 +6.8% | $343,767 +6% |
| 2022 | $4,429 +7.7% | $324,200 +7.3% |
| 2021 | $4,111 +8.1% | $302,267 +7.8% |
| 2020 | $3,801 +6.4% | $280,333 +12.3% |
| 2019 | $3,574 | $249,567 |
| 2018 | -- | $249,567 +3.7% |
| 2017 | $4,073 +5.5% | $240,733 +3.8% |
| 2016 | $3,862 | $231,900 |
| 2015 | $3,862 | $231,900 |
| 2014 | $3,862 | $231,900 -1.6% |
| 2013 | -- | $235,600 |
| 2012 | -- | $235,600 |
| 2011 | -- | $235,600 -29.8% |
| 2010 | -- | $335,510 +6.1% |
| 2009 | -- | $316,162 +6.5% |
| 2008 | -- | $296,816 +7% |
| 2007 | -- | $277,470 +20.4% |
| 2006 | -- | $230,476 +25.6% |
| 2005 | -- | $183,483 +34.4% |
| 2004 | -- | $136,490 |
| 2003 | -- | $136,490 +3.3% |
| 2002 | -- | $132,186 +7% |
| 2001 | -- | $123,580 |
Find assessor info on the county website
Neighborhood: 20716
Nearby homes
- $481,4003 bd3 ba1.8k sqft15206 Noblewood Ln, Bowie, MD 20716Off Market

- $409,500-- bd1 ba1.5k sqft15216 Noblewood Ln, Bowie, MD 20716Off Market
- $449,7004 bd2 ba1.5k sqft15228 Noblewood Ln, Bowie, MD 20716Off Market
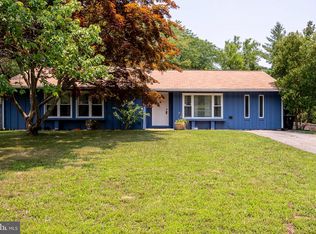
- $430,800-- bd2 ba1.7k sqft15222 Noblewood Ln, Bowie, MD 20716Off Market
- $516,7004 bd3 ba2.2k sqft15232 Noblewood Ln, Bowie, MD 20716Off Market
- $424,900-- bd1 ba1.7k sqft15204 Noblewood Ln, Bowie, MD 20716Off Market
- $465,0003 bd2 ba1.7k sqft15211 Noblewood Ln, Bowie, MD 20716Sold
- $533,0005 bd4 ba2.1k sqft15234 Noblewood Ln, Bowie, MD 20716Sold
Nearby schools
GreatSchools rating
- 2/10Northview Elementary SchoolGrades: PK-5Distance: 0.9 mi
- 4/10Benjamin Tasker Middle SchoolGrades: 6-8Distance: 2.1 mi
- 4/10Bowie High SchoolGrades: 9-12Distance: 3.5 mi
Schools provided by the listing agent
- District: Prince George's County Public Schools
Source: Bright MLS. This data may not be complete. We recommend contacting the local school district to confirm school assignments for this home.
Get a cash offer in 3 minutes
Find out how much your home could sell for in as little as 3 minutes with a no-obligation cash offer.
Estimated market value
$502,100
Get a cash offer in 3 minutes
Find out how much your home could sell for in as little as 3 minutes with a no-obligation cash offer.
Estimated market value
$502,100
- Maryland
- Prince Georges County
- Bowie
- 20716
- 15210 Noblewood Ln
Nearby cities
Nearby neighborhoods
Nearby zip codes
Other Bowie Topics
