Skip main navigation
Closed
  • $352,000

    15210 Pangborn Pl, Charlotte, NC 28278

    3beds
    1,644sqft
    Single Family Residence
    Built in 2003
    0.28 Acres Lot
    $353,600 Zestimate®
    $214/sqft
    $2,113 Estimated rent

    Home value

    $353,600

    $329,000 - $382,000

    $2,113/mo

    Zestimate® history
    Loading
    Loading...

    Owner options

    List your home for rent

    $2,113/mo

    Rent Zestimate®

    Find your next renter with Zillow Rental Manager. Plus, with online applications, you can quickly screen prospective tenants – for free.

    Learn more

    $2,113/mo

    Rent Zestimate®

    Refinance and save

    $2,230/mo

    Est. payment

    Refinancing to a lower rate could help reduce your monthly payments and save thousands over the life of the loan.

    See today's rates

    $2,230/mo

    Est. payment

    Explore your selling options

    Work with a Zillow partner agent

    Leverage their expertise and Zillow's premium Showcase listings to get your home seen by more buyers.

    Get started

    List with your own agent

    Get your home in front of millions of buyers by listing it on Zillow.

    Learn how to do it

    Sell it yourself

    Take full control of how buyers see your home on Zillow by listing For Sale by Owner (FSBO).

    List your home

    What's special

    Six-foot privacy fenceBig loftWooden deckLots of natural lightSmart garage door openerOpen floor planSpacious backyard
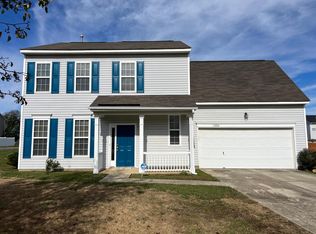
    PRICE REDUCTION!!! Motivated Sellers have reduced the sales price and in addition now offering a $5000 SELLER CONTRIBUTION to be used in any way that best suits the prospective Buyer. Schedule your showing today!! Welcome home to this beauty in Steelecroft Place with Palisades schools. Just a short distance to Rivergate shopping center, Premium Outlets, restaurants, Carowinds, Lake Wylie, etc. Spacious, 1644 sq ft, open floor plan with 3 bedrooms/2.5 baths and a big loft for flexible options. Primary bedroom with walk-in closet and garden tub. Kitchen with granite countertops, SS appliances and dining area. Lots of natural light throughout the home. Cul-de-sac lot. Gather with family and friends in the spacious backyard with a concrete patio and wooden deck surrounded by a six-foot privacy fence. Large storage shed. Two car garage with brand new garage door and Smart garage door opener that can be controlled away from home. Community features include outdoor pool, picnic area, playground, walking trails, pond, sidewalks, and streetlights. Bring your Buyers and make this their new home!!

    Zillow last checked:

    Listing updated:

    Listed by:

    Caesar Escobar caesar@milemmarealty.com,

    Milemma Realty, LLC

    Bought with:

    Carmen Reitzel

    RE/MAX Executive

    Source: Canopy MLS as distributed by MLS GRID,MLS#: 4282175MLS Logo

    Facts & features

    Interior

    Bedrooms & bathrooms
    • Bedrooms: 3
    • Bathrooms: 3
    • Full bathrooms: 2
    • 1/2 bathrooms: 1
    Primary bedroom
    • Level: Upper
    Bedroom s
    • Level: Upper
    Bedroom s
    • Level: Upper
    Bathroom half
    • Level: Main
    Bathroom full
    • Level: Upper
    Bathroom full
    • Level: Upper
    Dining area
    • Level: Main
    Kitchen
    • Level: Main
    Laundry
    • Level: Main
    Living room
    • Level: Main
    Loft
    • Level: Upper
    Heating
    • Central
    Cooling
    • Central Air
    Appliances
    • Included: Dishwasher, Disposal, Electric Range, Microwave
    • Laundry: Inside, Laundry Room, Main Level
    Features
    • Open Floorplan, Walk-In Closet(s)
    • Flooring: Laminate
    • Doors: Insulated Door(s)
    • Windows: Insulated Windows
    • Has basement: No
    • Fireplace features: Living Room
    Interior area
    • Total structure area: 1,644
    • Total interior livable area: 1,644 sqft
    • Finished area above ground: 1,644
    • Finished area below ground: 0

    Property

    Parking
    • Total spaces: 2
    • Parking features: Driveway, Attached Garage, Garage Door Opener, Garage Faces Front, Garage on Main Level
    • Attached garage spaces: 2
    • Has uncovered spaces: Yes
    Features
    • Levels: Two
    • Stories: 2
    • Patio & porch: Deck, Patio
    • Pool features: Community
    • Fencing: Back Yard,Fenced,Full,Privacy,Wood
    Lot
    • Size: 0.28 Acres
    • Features: Cleared, Cul-De-Sac, Level
    Details
    • Additional structures: Shed(s)
    • Parcel number: 19950313
    • Zoning: N1-A
    • Special conditions: Standard

    Construction

    Type & style
    • Home type: SingleFamily
    • Architectural style: Traditional
    • Property subtype: Single Family Residence
    Materials
    • Brick Partial, Vinyl
    • Foundation: Slab
    Condition
    • New construction: No
    • Year built: 2003

    Utilities & green energy

    • Sewer: Public Sewer
    • Water: City
    • Utilities for property: Electricity Connected

    Community & HOA

    Community
    • Features: Picnic Area, Playground, Pond, Sidewalks, Street Lights, Walking Trails
    • Subdivision: Steelecroft Place
    HOA
    • Has HOA: Yes
    • HOA fee: $140 quarterly
    • HOA name: Relevation Community Managment
    • HOA phone: 704-583-8312
    Location
    • Region: Charlotte

    Financial & listing details

    • Price per square foot: $214/sqft
    • Tax assessed value: $322,300
    • Annual tax amount: $2,646
    • Date on market: 7/29/2025
    • Cumulative days on market: 86 days
    • Listing terms: Cash,Conventional,FHA,VA Loan
    • Electric utility on property: Yes
    • Road surface type: Concrete, Paved

    Price history

    DateEventPrice
    12/1/2025Sold$352,000-4.9%$214/sqft
    Source: Canopy MLS as distributed by MLS GRID #4282175 Report a problem
    10/23/2025Pending sale$370,000$225/sqft
    Source: Canopy MLS as distributed by MLS GRID #4282175 Report a problem
    9/8/2025Price change$370,000-1.3%$225/sqft
    Source: Canopy MLS as distributed by MLS GRID #4282175 Report a problem
    7/29/2025Listed for sale$375,000+1.4%$228/sqft
    Source: Canopy MLS as distributed by MLS GRID #4282175 Report a problem
    2/24/2025Listing removed$369,999$225/sqft
    Source: Canopy MLS as distributed by MLS GRID #4213221 Report a problem
    2/13/2025Pending sale$369,999$225/sqft
    Source: Canopy MLS as distributed by MLS GRID #4213221 Report a problem
    1/20/2025Listed for sale$369,999-3.9%$225/sqft
    Source: Canopy MLS as distributed by MLS GRID #4213221 Report a problem
    8/2/2024Listing removed--
    Source: Canopy MLS as distributed by MLS GRID #4158625 Report a problem
    7/7/2024Listed for sale$385,000+22.2%$234/sqft
    Source: Canopy MLS as distributed by MLS GRID #4158625 Report a problem
    9/14/2021Listing removed--
    Source: Canopy MLS as distributed by MLS GRID #3783372 Report a problem
    9/9/2021Listed for sale$315,000+75%$192/sqft
    Source: Canopy MLS as distributed by MLS GRID #3783372 Report a problem
    10/3/2016Sold$180,000+50.6%$109/sqft
    Source: Canopy MLS as distributed by MLS GRID #3188616 Report a problem
    1/16/2009Sold$119,500-0.5%$73/sqft
    Source: Public Record Report a problem
    11/5/2008Sold$120,150-13.9%$73/sqft
    Source: Public Record Report a problem
    7/25/2008Listing removed$139,500$85/sqft
    Source: Homes.com #776439 Report a problem
    6/28/2008Price change$139,500-3.5%$85/sqft
    Source: Homes.com #776439 Report a problem
    5/27/2008Listed for sale$144,500+3.2%$88/sqft
    Source: Homes.com #776439 Report a problem
    10/24/2003Sold$140,000$85/sqft
    Source: Public Record Report a problem

    Public tax history

    YearProperty taxesTax assessment
    2025$2,646 +2%$322,300
    2024$2,594 +3.6%$322,300
    2023$2,503 +27.7%$322,300 +69.5%
    2022$1,960 +0.6%$190,100
    2021$1,949 +0.4%$190,100
    2020$1,942 +0.8%$190,100
    2019$1,926 +12.9%$190,100 +52.8%
    2018$1,706 +2.5%$124,400
    2017$1,664 $124,400
    2016$1,664 $124,400
    2015$1,664 +0.2%$124,400
    2014$1,660 $124,400
    2013-- $124,400 -0.3%
    2012-- $124,800
    2011-- $124,800 -7.4%
    2010-- $134,800
    2009-- $134,800
    2008-- $134,800
    2007-- $134,800
    2006-- $134,800
    2005-- $134,800
    2004-- $134,800
    Find assessor info on the county website

    Neighborhood: Steele Creek

    Nearby schools

    GreatSchools rating
    Schools provided by the listing agent
    • Elementary: Palisades Park
    • Middle: Southwest
    • High: Palisades

    Source: Canopy MLS as distributed by MLS GRID. This data may not be complete. We recommend contacting the local school district to confirm school assignments for this home.

    Get a cash offer in 3 minutes
    Find out how much your home could sell for in as little as 3 minutes with a no-obligation cash offer.
    Estimated market value
    $353,600
    Get a cash offer in 3 minutes
    Find out how much your home could sell for in as little as 3 minutes with a no-obligation cash offer.
    Estimated market value
    $353,600