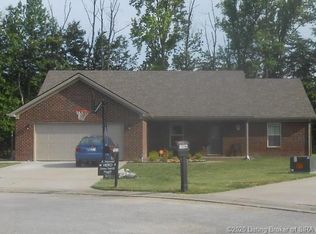
This well cared for one-owner custom (Amish framed) home is located in the popular and growing area of Memphis IN. Located within 10 minutes from Veterans Parkway and an easy drive to Louisville or the River Ridge area. Situated on a quiet cul-de-sac there is great curb appeal with this brick home that includes an aggregate sidewalk and covered front porch. The pleasing open
floor plan has 10’ vaulted ceilings, crown molding, split bedrooms, a beautiful kitchen with
granite counter tops, island, and stainless appliances that remain. You will love the walk-in
pantry and amply sized laundry area just off the attached garage. The primary bedroom is roomy,
includes an ensuite bathroom that offers a large walk-in marble shower and an extra-large designer
walk-in closet. On the opposite side of the house are 2 additional bedrooms and a full bath. There
are many upgrade and thoughtful design features throughout this home – spray foam insulation,
ceiling fans, window treatments, LED can lighting, barn doors and decorative framing to name just
a few. Further, there is a large covered back patio with a peaceful country view.
Sold for $299,900
$299,900
15210 Silver Springs Court, Memphis, IN 47143
3beds
1,712sqft
Single Family Residence
Built in 2015
0.41 Acres Lot
$307,500 Zestimate®
$175/sqft
$2,020 Estimated rent
Home value
$307,500
$237,000 - $400,000
$2,020/mo
Zestimate® history
Owner options
List your home for rent
$2,020/mo
Rent Zestimate®
Find your next renter with Zillow Rental Manager. Plus, with online applications, you can quickly screen prospective tenants – for free.
$2,020/mo
Rent Zestimate®
Refinance and save
$1,841/mo
Est. payment
Refinancing to a lower rate could help reduce your monthly payments and save thousands over the life of the loan.
$1,841/mo
Est. payment
Explore your selling options
Work with a Zillow partner agent
Leverage their expertise and Zillow's premium Showcase listings to get your home seen by more buyers.
Get startedList with your own agent
Get your home in front of millions of buyers by listing it on Zillow.
Learn how to do itSell it yourself
Take full control of how buyers see your home on Zillow by listing For Sale by Owner (FSBO).
List your homeWhat's special
Brick homePeaceful country viewCovered front porchPrimary bedroomAggregate sidewalkGranite counter topsCrown molding
Zillow last checked:
Listing updated:
Listed by:
Karen Hall,
RE/MAX FIRST
Bought with:
Staci Flispart, RB16000808
Lopp Real Estate Brokers
Source: SIRA,MLS#: 202505335 Originating MLS: Southern Indiana REALTORS Association
Originating MLS: Southern Indiana REALTORS AssociationFacts & features
Interior
Bedrooms & bathrooms
- Bedrooms: 3
- Bathrooms: 2
- Full bathrooms: 2
Primary bedroom
- Description: Flooring: Carpet
- Level: First
- Dimensions: 11.8 x 15.2
Bedroom
- Description: Flooring: Carpet
- Level: First
- Dimensions: 13 x 11
Bedroom
- Description: Flooring: Carpet
- Level: First
- Dimensions: 13 x 11
Dining room
- Description: Flooring: Tile
- Level: First
Other
- Description: Flooring: Tile
- Level: First
- Dimensions: 10 x 5
Other
- Description: Flooring: Tile
- Level: First
- Dimensions: 10 x 11.4
Kitchen
- Description: Flooring: Tile
- Level: First
- Dimensions: 12.2 x 19.8
Living room
- Description: Flooring: Carpet
- Level: First
- Dimensions: 14.5 x 17.3
Other
- Description: Flooring: Tile
- Level: First
- Dimensions: 8 x 5
Heating
- Forced Air
Cooling
- Central Air
Appliances
- Included: Dishwasher, Disposal, Microwave, Oven, Range, Refrigerator, Self Cleaning Oven
- Laundry: Main Level, Laundry Room
Features
- Ceiling Fan(s), Kitchen Island, Bath in Primary Bedroom, Main Level Primary, Mud Room, Open Floorplan, Pantry, Split Bedrooms, Utility Room, Vaulted Ceiling(s), Walk-In Closet(s)
- Windows: Thermal Windows
- Has basement: No
- Has fireplace: No
Interior area
- Total structure area: 1,712
- Total interior livable area: 1,712 sqft
- Finished area above ground: 1,712
- Finished area below ground: 0
Property
Parking
- Total spaces: 2
- Parking features: Attached, Garage, Garage Door Opener
- Attached garage spaces: 2
- Details: Off Street
Features
- Levels: One
- Stories: 1
- Patio & porch: Covered, Porch
- Exterior features: Porch
Lot
- Size: 0.41 Acres
- Features: Cul-De-Sac
Details
- Parcel number: 101020300201000032
- Zoning: Residential
- Zoning description: Residential
Construction
Type & style
- Home type: SingleFamily
- Architectural style: One Story
- Property subtype: Single Family Residence
Materials
- Brick, Vinyl Siding, Frame
- Foundation: Slab
Condition
- Resale
- New construction: No
- Year built: 2015
Utilities & green energy
- Sewer: Public Sewer
- Water: Connected, Public
Community & HOA
Community
- Security: Security System
- Subdivision: Silver Creek Plains
HOA
- Has HOA: No
Location
- Region: Memphis
Financial & listing details
- Price per square foot: $175/sqft
- Tax assessed value: $280,300
- Annual tax amount: $1,646
- Date on market: 1/23/2025
- Cumulative days on market: 64 days
- Listing terms: Cash,Conventional,FHA,Other,USDA Loan,VA Loan
- Road surface type: Paved
Price history
| Date | Event | Price |
|---|---|---|
| 3/28/2025 | Sold | $299,900$175/sqft |
Source:  SIRA #202505335 Report a problem SIRA #202505335 Report a problem | ||
| 3/9/2025 | Price change | $299,900-1.7%$175/sqft |
Source: SIRA #202505335 Report a problem | ||
| 2/13/2025 | Price change | $305,000-1.6%$178/sqft |
Source: SIRA #202505335 Report a problem | ||
| 1/23/2025 | Listed for sale | $310,000+1450%$181/sqft |
Source: SIRA #202505335 Report a problem | ||
| 9/2/2014 | Sold | $20,000$12/sqft |
Source: Public Record Report a problem | ||
Public tax history
| Year | Property taxes | Tax assessment |
|---|---|---|
| 2025 | $1,985 +21.8% | $280,300 +2.7% |
| 2024 | $1,629 +17.9% | $272,900 +13.7% |
| 2023 | $1,382 +16.7% | $240,000 +1.1% |
| 2022 | $1,184 +1.5% | $237,400 +18.2% |
| 2021 | $1,167 +9.1% | $200,900 +2.4% |
| 2020 | $1,070 +4.4% | $196,200 +12.1% |
| 2019 | $1,024 +5.7% | $175,100 +3.2% |
| 2018 | $969 +7.5% | $169,700 +6.7% |
| 2017 | $901 | $159,100 +5.3% |
| 2016 | $901 +17.3% | $151,100 +37675% |
| 2014 | $768 +11701.5% | $400 |
| 2013 | $7 +8.5% | $400 |
| 2012 | $6 -3.2% | $400 |
| 2011 | $6 +8.4% | $400 |
| 2010 | $6 +10.9% | $400 |
| 2009 | $5 | $400 |
Find assessor info on the county website
Neighborhood: 47143
Nearby homes
- $281,5004 bd2 ba1.7k sqft15207 Silver Springs Ct, Memphis, IN 47143Off Market
- $308,0004 bd2 ba2k sqft15208 Silver Springs Ct, Memphis, IN 47143Off Market
- $267,5003 bd2 ba1.6k sqft15209 Silver Springs Ct, Memphis, IN 47143Off Market
- $294,2003 bd2 ba1.6k sqft15206 Silver Springs Ct, Memphis, IN 47143Off Market
- $284,1003 bd2 ba1.5k sqft15204 Silver Plains Trce, Memphis, IN 47143Off Market
- $286,6003 bd2 ba1.5k sqft15204 Silver Springs, Memphis, IN 47143Off Market
- $20,000-- bd-- ba-- sqft15203 Silver Springs Ct, Memphis, IN 47143Off Market
- $397,2004 bd2 ba2.7k sqft15203 Silver Springs Ct, Memphis, IN 47143Off Market
Nearby schools
GreatSchools rating
- 6/10Henryville Elementary SchoolGrades: PK-6Distance: 3.9 mi
- 4/10Henryville Jr & Sr High SchoolGrades: 7-12Distance: 4 mi


Get pre-qualified for a loan
At Zillow Home Loans, we can pre-qualify you in as little as 5 minutes with no impact to your credit score.An equal housing lender. NMLS #10287.
Sell for more on Zillow
Get a Zillow Showcase℠ listing at no additional cost and you could sell for .
$307,500
2% more
+$6,150
With Zillow Showcase(estimated)
$313,650
- Indiana
- Clark County
- Memphis
- 47143
- 15210 Silver Springs Court
Nearby cities
Nearby zip codes
Other Memphis Topics
