Better Than New in Red Rocks Ranch - Backing to Trails!
Welcome to 15210 Eastman Avenue – a beautifully upgraded Ashbrook model nestled on a quiet half culdesac street in the sought-after Red Rocks Ranch Phase 2 community in Morrison. This thoughtfully designed home features 3 spacious bedrooms, 4 bathrooms, a dedicated office, and a LOFT with a FULL bathroom that could be easily converted into another bedroom!
The unfinished basement offers endless possibilities for future expansion - There's enough room to create a home gym, entertainment space, additional bedroom, wet bar, and an office. (I've seen it done and it looks great.)
Step outside to a backyard oasis backing to a scenic walking path, complete with a hot tub! Perfect for relaxing after a long day. The home sits on a premium lot just a short walk from two parks, a splash pad, and an abundance of trails and wide sidewalks-ideal for an active, outdoor lifestyle.
Located in a master-planned community with breathtaking views and a warm, welcoming atmosphere, this home is just minutes from Red Rocks Amphitheater, downtown Morrison, and dining. Easy access to 470 and HWY 285.
Don’t miss your chance to live in one of Morrison’s most desirable neighborhoods!
Sold for $857,900
$857,900
15210 W Eastman Avenue, Morrison, CO 80465
4beds
3,793sqft
Single Family Residence
Built in 2023
6,316 Square Feet Lot
$846,300 Zestimate®
$226/sqft
$5,815 Estimated rent
Home value
$846,300
$796,000 - $906,000
$5,815/mo
Zestimate® history
Owner options
List your home for rent
$5,815/mo
Rent Zestimate®
Find your next renter with Zillow Rental Manager. Plus, with online applications, you can quickly screen prospective tenants – for free.
$5,815/mo
Rent Zestimate®
Refinance and save
$4,988/mo
Est. payment
Refinancing to a lower rate could help reduce your monthly payments and save thousands over the life of the loan.
$4,988/mo
Est. payment
Explore your selling options
Work with a Zillow partner agent
Leverage their expertise and Zillow's premium Showcase listings to get your home seen by more buyers.
Get startedList with your own agent
Get your home in front of millions of buyers by listing it on Zillow.
Learn how to do itSell it yourself
Take full control of how buyers see your home on Zillow by listing For Sale by Owner (FSBO).
List your homeWhat's special
Zillow last checked:
Listing updated:
Listed by:
Alicia Voss 307-299-1429 aliciauhler@kw.com,
Keller Williams DTC
Bought with:
Matthew Meldrum, 100076820
MODUS Real Estate
Source: REcolorado as distributed by MLS GRID,MLS#: 1541186
Facts & features
Interior
Bedrooms & bathrooms
- Bedrooms: 4
- Bathrooms: 4
- Full bathrooms: 2
- 3/4 bathrooms: 1
- 1/2 bathrooms: 1
- Main level bathrooms: 1
- Main level bedrooms: 1
Bedroom
- Description: Without Closet Vinyl Plank Floor & Doors
- Level: Main
- Area: 156 Square Feet
- Dimensions: 12 x 13
Bedroom
- Description: Carpeting, Neutral Tones, Jack & Jill Bath, Walk-In Closet
- Level: Upper
- Area: 132 Square Feet
- Dimensions: 11 x 12
Bedroom
- Description: Carpeting, Private Full Bath
- Level: Upper
- Area: 132 Square Feet
- Dimensions: 11 x 12
Bathroom
- Description: Vinyl Plank Floor
- Level: Main
Bathroom
- Description: Vinyl Plank Floor, Jack & Jill Bath Between Bedrooms 2 & 3
- Level: Upper
Bathroom
- Level: Upper
Other
- Description: Vinyl Plank Floor, Dual Vanities, Step In Shower W/Built-In Seat, Walk-In Closet
- Level: Upper
Other
- Description: Carpeting, Spacious Size, Neutral Tones, Master Bath
- Level: Upper
- Area: 240 Square Feet
- Dimensions: 15 x 16
Bonus room
- Description: Open And Unfinished For Your Future Expansion - Soooooo Many Possibilities
- Level: Basement
Dining room
- Description: Vinyl Plank Floor, Open To Dining Room & Kitchen
- Level: Main
- Area: 120 Square Feet
- Dimensions: 10 x 12
Kitchen
- Description: Vinyl Plank Floor, Quartz Island, Stainless Appliances
- Level: Main
Laundry
- Description: Vinyl Plank Floor
- Level: Upper
Living room
- Description: Vinyl Plank Floor, Open To Dining Room & Kitchen
- Level: Main
- Area: 323 Square Feet
- Dimensions: 17 x 19
Loft
- Description: Carpeting
- Level: Upper
- Area: 168 Square Feet
- Dimensions: 12 x 14
Heating
- Forced Air, Natural Gas
Cooling
- Central Air
Appliances
- Included: Dishwasher, Disposal, Dryer, Microwave, Oven, Refrigerator, Washer
Features
- Ceiling Fan(s), Jack & Jill Bathroom, Kitchen Island, Open Floorplan, Primary Suite, Quartz Counters, Smoke Free, Walk-In Closet(s)
- Flooring: Carpet, Vinyl
- Windows: Double Pane Windows
- Basement: Interior Entry,Unfinished
Interior area
- Total structure area: 3,793
- Total interior livable area: 3,793 sqft
- Finished area above ground: 2,568
- Finished area below ground: 0
Property
Parking
- Total spaces: 3
- Parking features: Garage - Attached
- Attached garage spaces: 3
Features
- Levels: Two
- Stories: 2
- Patio & porch: Covered, Deck, Front Porch
- Exterior features: Rain Gutters
- Has spa: Yes
- Spa features: Spa/Hot Tub
Lot
- Size: 6,316 Square Feet
- Features: Landscaped, Sprinklers In Front, Sprinklers In Rear
Details
- Parcel number: 515284
- Special conditions: Standard
Construction
Type & style
- Home type: SingleFamily
- Property subtype: Single Family Residence
Materials
- Frame, Other
- Roof: Composition
Condition
- Year built: 2023
Utilities & green energy
- Sewer: Public Sewer
- Water: Public
Community & HOA
Community
- Security: Carbon Monoxide Detector(s), Smoke Detector(s)
- Subdivision: Red Rocks Ranch
HOA
- Has HOA: Yes
- Amenities included: Park, Playground, Trail(s)
- Services included: Maintenance Grounds, Recycling, Trash
- HOA fee: $67 monthly
- HOA name: Red Rocks Community Association
- HOA phone: 303-420-4433
Location
- Region: Morrison
Financial & listing details
- Price per square foot: $226/sqft
- Tax assessed value: $916,642
- Annual tax amount: $9,482
- Date on market: 6/26/2025
- Listing terms: Cash,Conventional,FHA,VA Loan
- Exclusions: Curtains, Squat Rig, Beer Fridge, Garage Freezer, Baby Gate, Murphy Bed, Snowboard Mounts In Garage, Speakers On Patio, Sauna.
- Ownership: Individual
Price history
| Date | Event | Price |
|---|---|---|
| 9/30/2025 | Sold | $857,900-4.7%$226/sqft |
Source:  REcolorado as distributed by MLS GRID #1541186 Report a problem REcolorado as distributed by MLS GRID #1541186 Report a problem | ||
| 9/2/2025 | Pending sale | $899,900$237/sqft |
Source: REcolorado as distributed by MLS GRID #1541186 Report a problem | ||
| 8/21/2025 | Price change | $899,900-1.7%$237/sqft |
Source: REcolorado as distributed by MLS GRID #1541186 Report a problem | ||
| 8/14/2025 | Price change | $915,000-1.6%$241/sqft |
Source: REcolorado as distributed by MLS GRID #1541186 Report a problem | ||
| 8/12/2025 | Pending sale | $929,900$245/sqft |
Source: REcolorado as distributed by MLS GRID #1541186 Report a problem | ||
| 8/6/2025 | Price change | $929,900-1.1%$245/sqft |
Source: REcolorado as distributed by MLS GRID #1541186 Report a problem | ||
| 7/22/2025 | Price change | $939,900-1.1%$248/sqft |
Source: REcolorado as distributed by MLS GRID #1541186 Report a problem | ||
| 7/17/2025 | Price change | $949,900-0.9%$250/sqft |
Source: REcolorado as distributed by MLS GRID #1541186 Report a problem | ||
| 6/26/2025 | Listed for sale | $959,000+12.5%$253/sqft |
Source: REcolorado as distributed by MLS GRID #1541186 Report a problem | ||
| 8/7/2023 | Sold | $852,300$225/sqft |
Source: Public Record Report a problem | ||
| 2/14/2023 | Listed for sale | $852,300$225/sqft |
Source:  Lennar Homes Report a problem Lennar Homes Report a problem | ||
Public tax history
| Year | Property taxes | Tax assessment |
|---|---|---|
| 2025 | $9,482 +202.6% | $57,291 +2.6% |
| 2024 | $3,133 +108.9% | $55,821 +214.1% |
| 2023 | $1,500 +59.4% | $17,769 +108.4% |
| 2022 | $941 | $8,525 |
| 2021 | -- | $8,525 |
Find assessor info on the county website
Neighborhood: 80465
Nearby homes
- $934,7005 bd4 ba2.7k sqft15200 W Eastman Ave, Morrison, CO 80465Sold
- $965,0005 bd4 ba3.8k sqft3207 S Quaker St, Morrison, CO 80465Sold
- $881,7004 bd4 ba3.8k sqft15190 W Eastman Ave, Morrison, CO 80465Sold
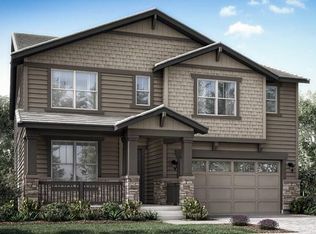
- $950,0004 bd4 ba3.8k sqft3186 S Quaker St, Morrison, CO 80465Sold
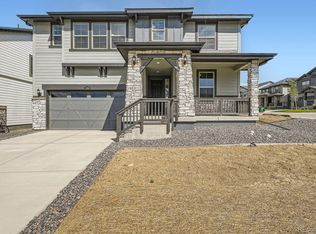
- $899,7004 bd4 ba3.6k sqft15180 W Eastman Ave, Morrison, CO 80465Sold
- $950,0005 bd4 ba2.7k sqft3186 S Quaker St, Morrison, CO 80465Sold
- $1,286,4005 bd4 ba5.7k sqft3197 S Quaker St, Morrison, CO 80465Off Market
- $1,350,0005 bd4 ba4.3k sqft3187 S Quaker St, Morrison, CO 80465Sold
Nearby schools
GreatSchools rating
- 7/10Hutchinson Elementary SchoolGrades: PK-5Distance: 2.1 mi
- 6/10Dunstan Middle SchoolGrades: 6-8Distance: 2.5 mi
- 8/10Green Mountain High SchoolGrades: 9-12Distance: 2.8 mi
Schools provided by the listing agent
- Elementary: Hutchinson
- Middle: Dunstan
- High: Green Mountain
- District: Jefferson County R-1
Source: REcolorado as distributed by MLS GRID. This data may not be complete. We recommend contacting the local school district to confirm school assignments for this home.
Get a cash offer in 3 minutes
Find out how much your home could sell for in as little as 3 minutes with a no-obligation cash offer.
Estimated market value
$846,300
Get a cash offer in 3 minutes
Find out how much your home could sell for in as little as 3 minutes with a no-obligation cash offer.
Estimated market value
$846,300
- Colorado
- Jefferson County
- Lakewood
- 80465
- 15210 W Eastman Avenue
Nearby cities
Nearby neighborhoods
Nearby zip codes
Other Lakewood Topics
