Skip main navigation
Sold for $500,000
  • $500,000

    15210 Willow Ln, Tavares, FL 32778

    4beds
    2,529sqft
    Single Family Residence
    Built in 2000
    1 Acres Lot
    $494,600 Zestimate®
    $198/sqft
    $2,808 Estimated rent

    Home value

    $494,600

    $455,000 - $539,000

    $2,808/mo

    Zestimate® history
    Loading
    Loading...

    Owner options

    List your home for rent

    $2,808/mo

    Rent Zestimate®

    Find your next renter with Zillow Rental Manager. Plus, with online applications, you can quickly screen prospective tenants – for free.

    Learn more

    $2,808/mo

    Rent Zestimate®

    Refinance and save

    $3,399/mo

    Est. payment

    Refinancing to a lower rate could help reduce your monthly payments and save thousands over the life of the loan.

    See today's rates

    $3,399/mo

    Est. payment

    Explore your selling options

    Work with a Zillow partner agent

    Leverage their expertise and Zillow's premium Showcase listings to get your home seen by more buyers.

    Get started

    List with your own agent

    Get your home in front of millions of buyers by listing it on Zillow.

    Learn how to do it

    Sell it yourself

    Take full control of how buyers see your home on Zillow by listing For Sale by Owner (FSBO).

    List your home

    What's special

    Beautiful fireplaceLarge laundry roomOver-sized master suiteWooded lotBright open floor planVaulted ceilingsJust over an acre
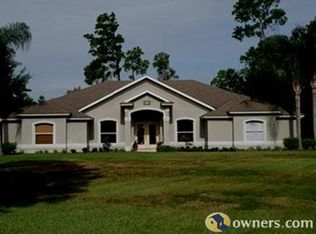
    Your search is over! This stunning home sits on just over an acre in the highly sought-after Old Mill Run community! Minutes from Downtown Tavares and 15 minutes from historic Downtown Mount Dora. Tucked away off the beaten path but conveniently located just 15 minutes from everything you need including shopping, medical facilities, entertainment and dining. This is a perfect location with easy access to the 429-making this a popular area with commuters working in the Orlando/Sanford location. This home features a bright open floor plan with vaulted ceilings, 3 way split bedrooms and a large screened covered patio with an additional 10x20 concrete patio for entertaining. The wooded lot gives you plenty of privacy. The kitchen features tons of cabinet space, stainless steel refrigerator and a large bar. The kitchen opens to the great room which includes a beautiful fireplace and newer carpet which runs throughout all living areas. The over-sized master suite features his and hers walk in closets with additional closet space, his and hers vanities and large walk-in shower with multiple shower heads. The additional 2 guest rooms are generous in size and also features newer carpet. The 4th bedroom is currently being used as home office. Some additional features include a large laundry room., A 10x20 man cave or she shed in the back yard sits on a slab for added stability. New Roof and New septic drain field in 2020 and pumped in 2025. Inspection performed. A/C units replaced in 2016. Call today to schedule a private tour.

    Zillow last checked:

    Listing updated:

    Listed by:

    John Kelty 321-229-2671,

    KELTY REALTY LLC 352-357-5900

    Bought with:

    John Kelty, 3110687

    KELTY REALTY LLC

    Source: Stellar MLS,MLS#: G5081914MLS LogoOriginating MLS: Lake and Sumter

    Facts & features

    Interior

    Bedrooms & bathrooms
    • Bedrooms: 4
    • Bathrooms: 2
    • Full bathrooms: 2
    Rooms
    • Room types: Breakfast Room Separate, Dining Room, Great Room, Utility Room
    Primary bedroom
    • Description: Room4
    • Features: Ceiling Fan(s), Walk-In Closet(s)
    • Level: First
    • Area: 330 Square Feet
    • Dimensions: 15x22
    Bedroom 2
    • Description: Room6
    • Features: Ceiling Fan(s), Dual Closets
    • Level: First
    • Area: 156 Square Feet
    • Dimensions: 12x13
    Bedroom 3
    • Description: Room7
    • Features: Ceiling Fan(s), Dual Closets
    • Level: First
    • Area: 156 Square Feet
    • Dimensions: 12x13
    Primary bathroom
    • Description: Room5
    • Features: Dual Sinks, Multiple Shower Heads, Shower No Tub
    • Level: First
    • Area: 150 Square Feet
    • Dimensions: 10x15
    Bathroom 2
    • Description: Room9
    • Features: Tub With Shower
    • Level: First
    • Area: 45 Square Feet
    • Dimensions: 5x9
    Bathroom 4
    • Description: Room8
    • Features: Ceiling Fan(s), Dual Closets
    • Level: First
    • Area: 195 Square Feet
    • Dimensions: 13x15
    Balcony porch lanai
    • Description: Room10
    • Level: First
    Dining room
    • Description: Room2
    • Level: First
    • Area: 143 Square Feet
    • Dimensions: 11x13
    Kitchen
    • Description: Room1
    • Features: Breakfast Bar, Pantry
    • Level: First
    • Area: 182 Square Feet
    • Dimensions: 13x14
    Living room
    • Description: Room3
    • Features: Ceiling Fan(s)
    • Level: First
    • Area: 374 Square Feet
    • Dimensions: 17x22
    Workshop
    • Description: Room11
    • Level: First
    • Area: 200 Square Feet
    • Dimensions: 10x20
    Heating
    • Central, Electric
    Cooling
    • Central Air
    Appliances
    • Included: Dishwasher, Disposal, Electric Water Heater, Microwave, Range, Refrigerator, Water Filtration System, Water Softener
    • Laundry: Electric Dryer Hookup, Inside, Laundry Room, Washer Hookup
    Features
    • Ceiling Fan(s), Eating Space In Kitchen, High Ceilings, Open Floorplan, Solid Wood Cabinets, Split Bedroom, Thermostat, Vaulted Ceiling(s), Walk-In Closet(s)
    • Flooring: Carpet, Ceramic Tile
    • Doors: French Doors
    • Windows: Blinds, Window Treatments
    • Has fireplace: Yes
    • Fireplace features: Gas, Living Room
    Interior area
    • Total structure area: 3,392
    • Total interior livable area: 2,529 sqft

    Property

    Parking
    • Total spaces: 2
    • Parking features: Boat, Garage Door Opener, Garage Faces Side, Open, Oversized, Parking Pad
    • Attached garage spaces: 2
    • Has uncovered spaces: Yes
    • Details: Garage Dimensions: 20X20
    Features
    • Levels: One
    • Stories: 1
    • Patio & porch: Covered, Enclosed, Porch, Rear Porch, Screened
    • Exterior features: Private Mailbox, Rain Gutters, Storage
    • Has view: Yes
    • View description: Trees/Woods
    Lot
    • Size: 1 Acres
    • Dimensions: 165 x 266
    • Features: In County, Private, Unincorporated
    • Residential vegetation: Mature Landscaping, Oak Trees, Trees/Landscaped, Wooded
    Details
    • Additional structures: Shed(s), Storage, Workshop
    • Parcel number: 032026010000002900
    • Zoning: R-1
    • Special conditions: None

    Construction

    Type & style
    • Home type: SingleFamily
    • Architectural style: Florida,Ranch
    • Property subtype: Single Family Residence
    • Attached to another structure: Yes
    Materials
    • Block, Stucco
    • Foundation: Slab
    • Roof: Shingle
    Condition
    • Completed
    • New construction: No
    • Year built: 2000

    Utilities & green energy

    • Sewer: Septic Tank
    • Water: Well
    • Utilities for property: BB/HS Internet Available, Electricity Connected, Water Connected

    Community & HOA

    Community
    • Features: Clubhouse
    • Security: Security System, Smoke Detector(s)
    • Pet fee: $0 monthly
    • Subdivision: OLD MILL RUN SUB
    HOA
    • Has HOA: Yes
    • Amenities included: Clubhouse
    • HOA fee: $54 monthly
    • HOA name: Margaret Maiello
    • HOA phone: 352-409-3242
    Location
    • Region: Tavares

    Financial & listing details

    • Price per square foot: $198/sqft
    • Tax assessed value: $511,035
    • Annual tax amount: $2,773
    • Date on market: 5/8/2024
    • Cumulative days on market: 318 days
    • Listing terms: Cash,Conventional,FHA,VA Loan
    • Ownership: Fee Simple
    • Total actual rent: 0
    • Electric utility on property: Yes
    • Road surface type: Paved, Asphalt

    Price history

    DateEventPrice
    5/9/2025Sold$500,000-9.1%$198/sqft
    Source: Stellar MLS #G5081914 Report a problem
    4/2/2025Pending sale$549,900$217/sqft
    Source: Stellar MLS #G5081914 Report a problem
    3/9/2025Listed for sale$549,900$217/sqft
    Source: Stellar MLS #G5081914 Report a problem
    2/26/2025Pending sale$549,900$217/sqft
    Source: Stellar MLS #G5081914 Report a problem
    2/14/2025Price change$549,900+10%$217/sqft
    Source: Stellar MLS #G5081914 Report a problem
    1/21/2025Price change$499,900-11.5%$198/sqft
    Source: Stellar MLS #G5081914 Report a problem
    8/2/2024Price change$564,900-1.7%$223/sqft
    Source: Stellar MLS #G5081914 Report a problem
    5/30/2024Price change$574,900-4.2%$227/sqft
    Source: Stellar MLS #G5081914 Report a problem
    5/8/2024Listed for sale$599,900+172.7%$237/sqft
    Source: Stellar MLS #G5081914 Report a problem
    12/4/2015Sold$220,000+2.3%$87/sqft
    Source: Stellar MLS #G4811245 Report a problem
    11/5/2015Pending sale$215,000$85/sqft
    Source: Coldwell Banker Camelot Realty #G4811245 Report a problem
    11/5/2015Price change$215,000+214900%$85/sqft
    Source: Coldwell Banker Camelot Realty #G4811245 Report a problem
    10/31/2015Price change$100-100%
    Source: Auction.com Report a problem
    10/30/2015Pending sale$215,000+214900%$85/sqft
    Source: Coldwell Banker Camelot Realty #G4811245 Report a problem
    10/14/2015Price change$100-100%
    Source: Auction.com Report a problem
    9/14/2015Price change$215,000-4.4%$85/sqft
    Source: Coldwell Banker Camelot Realty #G4811245 Report a problem
    7/29/2015Price change$225,000+224900%$89/sqft
    Source: Coldwell Banker Camelot Realty #G4811245 Report a problem
    7/23/2015Price change$100-100%
    Source: Auction.com Report a problem
    6/17/2015Pending sale$225,000+224900%$89/sqft
    Source: COLDWELL BANKER CAMELOT REALTY #G4811245 Report a problem
    5/27/2015Price change$100-100%
    Source: Auction.com Report a problem
    4/14/2015Listed for sale$225,000+23.6%$89/sqft
    Source: COLDWELL BANKER CAMELOT REALTY #G4811245 Report a problem
    10/17/2001Sold$182,000+873.3%$72/sqft
    Source: Public Record Report a problem
    1/25/2000Sold$18,700$7/sqft
    Source: Public Record Report a problem

    Public tax history

    YearProperty taxesTax assessment
    2025$3,757 +2.7%$252,020 +2.9%
    2024$3,659 +9.3%$244,920 +3%
    2023$3,347 +7.6%$237,790 +3%
    2022$3,111 +3.6%$230,870 +3%
    2021$3,002 -4.4%$224,146 +1.4%
    2020$3,142 +0.8%$221,052 +2.3%
    2019$3,118 +4.4%$216,083 +1.9%
    2018$2,986 $212,054 +2.1%
    2017$2,986 +3%$207,693
    2016$2,899 -1.8%$207,693 +31.1%
    2015$2,953 +29.9%$158,452 +0.8%
    2014$2,274 +30.7%$157,195 +1.5%
    2013$1,740 +1.1%$154,872 +1.7%
    2012$1,721 -7.9%$152,284 -6.1%
    2011$1,868 -10.8%$162,141 -7.5%
    2010$2,096 +3.6%$175,286 +2.7%
    2009$2,024 +0.2%$170,678 +0.1%
    2008$2,019 -5.7%$170,508 +3%
    2007$2,141 -4.6%$165,542 +2.5%
    2006$2,244 +2.5%$161,505 +3%
    2005$2,189 +3.1%$156,801
    2004$2,122 -1.1%--
    2003$2,147 -7.6%$152,981 +4.9%
    2002$2,323 $145,895 +1.2%
    2001$2,323 +702.9%$144,212 +716%
    2000$289 $17,672
    Find assessor info on the county website

    Neighborhood: 32778

    Nearby schools

    GreatSchools rating
    Schools provided by the listing agent
    • Elementary: Tavares Elem
    • Middle: Tavares Middle
    • High: Tavares High

    Source: Stellar MLS. This data may not be complete. We recommend contacting the local school district to confirm school assignments for this home.

    Get a cash offer in 3 minutes
    Find out how much your home could sell for in as little as 3 minutes with a no-obligation cash offer.
    Estimated market value
    $494,600
    Get a cash offer in 3 minutes
    Find out how much your home could sell for in as little as 3 minutes with a no-obligation cash offer.
    Estimated market value
    $494,600