Welcome home to this charming 3-bed/2.5-bath townhome in the highly sought-after, guard-gated community of Spring Isle—renowned for its scenic ponds, trees, and fantastic amenities. Peace-of-mind updates include a newer roof, exterior paint, gutters 2021. As well as newer microwave, disposal, and refrigerator. Side entrance, walk inside a bright, open layout features light wood-look tile throughout the main living areas. The eat-in kitchen offers stainless steel appliances, generous Corian counter space, and abundant cabinetry. Sunlit living/dining room and large enough to entertain in the main living area. There is a triple sliding glass doors to the screened lanai giving a private retreat, perfect for relaxing or entertaining. Upstairs, the spacious primary suite impresses with vaulted ceilings, a large walk-in closet, and an en-suite bath with extended dual-sink vanity (with seating space) and tub/shower combo. Two secondary bedrooms share a full bath; a convenient half bath serves the main floor. Best of all, this unit has additional guest parking across the street. Spring Isle delivers resort-style living: 24-hr manned gate, pool with cabanas, fitness center, playground, dog park, and a modern clubhouse. Lawn care and trash are included in the HOA for low-maintenance living. (Multiple internet/cable options available such as Xfinity and Spectrum with community-discounted plan reported—buyer to verify.) Zoned for A-rated schools and minutes to Avalon Park’s events, dining, and boutique shopping. Central to 408/528/417/Hwy 50, MCO Airport, Waterford Lakes Town Center, UCF/Valencia, Downtown Orlando, and major employers (Lockheed Martin, Siemens, Research Parkway). Avalon Park has everything you need from gas stations, shops and many restaurants. Enjoy quick access to Disney, Universal, Kia Center, and Atlantic beaches. Don’t miss this beautifully updated home in an unbeatable location—schedule your private tour today!
Sold for $352,000
$352,000
15210 Windmill Harbor Ct, Orlando, FL 32828
3beds
1,720sqft
Townhouse
Built in 2006
3,803 Square Feet Lot
$354,900 Zestimate®
$205/sqft
$2,370 Estimated rent
Home value
$354,900
$323,000 - $390,000
$2,370/mo
Zestimate® history
Owner options
List your home for rent
$2,370/mo
Rent Zestimate®
Find your next renter with Zillow Rental Manager. Plus, with online applications, you can quickly screen prospective tenants – for free.
$2,370/mo
Rent Zestimate®
Refinance and save
$2,794/mo
Est. payment
Refinancing to a lower rate could help reduce your monthly payments and save thousands over the life of the loan.
$2,794/mo
Est. payment
Explore your selling options
Work with a Zillow partner agent
Leverage their expertise and Zillow's premium Showcase listings to get your home seen by more buyers.
Get startedList with your own agent
Get your home in front of millions of buyers by listing it on Zillow.
Learn how to do itSell it yourself
Take full control of how buyers see your home on Zillow by listing For Sale by Owner (FSBO).
List your homeWhat's special
Scenic pondsScreened lanaiSecondary bedroomsEn-suite bathNewer microwaveSpacious primary suiteVaulted ceilings
Zillow last checked:
Listing updated:
Listed by:
Millie Brockmeyer 407-970-9782,
RE/MAX INNOVATION 407-281-1053
Bought with:
Jose Chirinos, 3312028
AGENT TRUST REALTY CORPORATION
Source: Stellar MLS,MLS#: O6337497 Originating MLS: Orlando Regional
Originating MLS: Orlando Regional
Facts & features
Interior
Bedrooms & bathrooms
- Bedrooms: 3
- Bathrooms: 3
- Full bathrooms: 2
- 1/2 bathrooms: 1
Primary bedroom
- Features: Ceiling Fan(s), Dual Sinks, En Suite Bathroom, Makeup/Vanity Space, Tub With Shower, Walk-In Closet(s)
- Level: Second
- Area: 210 Square Feet
- Dimensions: 15x14
Bedroom 2
- Features: Storage Closet
- Level: Second
- Area: 120 Square Feet
- Dimensions: 10x12
Bedroom 3
- Features: Storage Closet
- Level: Second
- Area: 182 Square Feet
- Dimensions: 14x13
Dining room
- Level: First
- Area: 49 Square Feet
- Dimensions: 7x7
Kitchen
- Level: First
- Area: 150 Square Feet
- Dimensions: 10x15
Living room
- Level: First
- Area: 323 Square Feet
- Dimensions: 17x19
Heating
- Central
Cooling
- Central Air
Appliances
- Included: Dishwasher, Disposal, Dryer, Electric Water Heater, Microwave, Range, Washer
- Laundry: Inside, Laundry Room
Features
- Ceiling Fan(s), Eating Space In Kitchen, Living Room/Dining Room Combo, Open Floorplan, PrimaryBedroom Upstairs, Vaulted Ceiling(s), Walk-In Closet(s)
- Flooring: Carpet, Tile
- Doors: Sliding Doors
- Windows: Blinds, Rods, Window Treatments
- Has fireplace: No
- Common walls with other units/homes: Corner Unit,End Unit
Interior area
- Total structure area: 2,076
- Total interior livable area: 1,720 sqft
Property
Parking
- Total spaces: 1
- Parking features: Driveway, Garage Door Opener
- Attached garage spaces: 1
- Has uncovered spaces: Yes
Features
- Levels: Two
- Stories: 2
- Patio & porch: Rear Porch, Screened
- Exterior features: Irrigation System, Lighting, Sidewalk
Lot
- Size: 3,803 Square Feet
- Features: Corner Lot, Sidewalk
- Residential vegetation: Mature Landscaping
Details
- Parcel number: 302232789703390
- Zoning: P-D
- Special conditions: None
Construction
Type & style
- Home type: Townhouse
- Property subtype: Townhouse
Materials
- Block, Concrete, Stucco
- Foundation: Slab
- Roof: Shingle
Condition
- Completed
- New construction: No
- Year built: 2006
Utilities & green energy
- Sewer: Public Sewer
- Water: Public
- Utilities for property: Cable Available, Electricity Available, Fiber Optics, Sewer Connected, Sprinkler Recycled, Street Lights, Underground Utilities, Water Available
Community & HOA
Community
- Features: Clubhouse, Dog Park, Fitness Center, Gated Community - Guard, Park, Playground, Pool, Sidewalks
- Security: Gated Community, Smoke Detector(s)
- Pet fee: $0 monthly
- Subdivision: SPRING ISLE
HOA
- Has HOA: Yes
- Services included: 24-Hour Guard, Community Pool, Pool Maintenance, Recreational Facilities, Security, Sewer
- HOA fee: $244 monthly
- HOA name: Shannon Gogulsk/
- HOA phone: 407-705-2190
Location
- Region: Orlando
Financial & listing details
- Price per square foot: $205/sqft
- Tax assessed value: $332,906
- Annual tax amount: $3,990
- Date on market: 8/23/2025
- Cumulative days on market: 39 days
- Listing terms: Cash,Conventional,FHA,VA Loan
- Ownership: Fee Simple
- Total actual rent: 0
- Electric utility on property: Yes
- Road surface type: Asphalt
Price history
| Date | Event | Price |
|---|---|---|
| 11/14/2025 | Sold | $352,000-2.2%$205/sqft |
Source:  Stellar MLS #O6337497 Report a problem Stellar MLS #O6337497 Report a problem | ||
| 10/8/2025 | Pending sale | $360,000$209/sqft |
Source: Stellar MLS #O6337497 Report a problem | ||
| 9/8/2025 | Listed for sale | $360,000$209/sqft |
Source: Stellar MLS #O6337497 Report a problem | ||
| 9/2/2025 | Pending sale | $360,000$209/sqft |
Source: Stellar MLS #O6337497 Report a problem | ||
| 8/23/2025 | Listed for sale | $360,000+20%$209/sqft |
Source: Stellar MLS #O6337497 Report a problem | ||
| 9/1/2024 | Listing removed | $300,000-0.7%$174/sqft |
Source: Stellar MLS #O5960757 Report a problem | ||
| 9/1/2023 | Listing removed | -- |
Source: Stellar MLS #O5960757 Report a problem | ||
| 9/1/2021 | Sold | $302,000+0.7%$176/sqft |
Source: Public Record Report a problem | ||
| 7/27/2021 | Pending sale | $300,000$174/sqft |
Source: Stellar MLS #O5960757 Report a problem | ||
| 7/23/2021 | Listed for sale | $300,000+46.3%$174/sqft |
Source: Stellar MLS #O5960757 Report a problem | ||
| 3/2/2018 | Sold | $205,000-2.4%$119/sqft |
Source: Public Record Report a problem | ||
| 11/23/2017 | Price change | $210,000+1.4%$122/sqft |
Source: LA ROSA REALTY, LLC #S4852808 Report a problem | ||
| 11/23/2017 | Pending sale | $207,000$120/sqft |
Source: LA ROSA REALTY, LLC #S4852808 Report a problem | ||
| 10/21/2017 | Listed for sale | $207,000+36.2%$120/sqft |
Source: LA ROSA REALTY, LLC #S4852808 Report a problem | ||
| 3/3/2015 | Listing removed | $1,300$1/sqft |
Source: Charles Rutenberg Realty Report a problem | ||
| 1/9/2015 | Listed for rent | $1,300$1/sqft |
Source: Charles Rutenberg Realty Report a problem | ||
| 12/11/2014 | Sold | $152,000-1.9%$88/sqft |
Source: Public Record Report a problem | ||
| 11/9/2014 | Price change | $154,900-3.1%$90/sqft |
Source: Homepath #O5302493 Report a problem | ||
| 11/7/2014 | Listed for sale | $159,900$93/sqft |
Source: Homepath #O5302493 Report a problem | ||
| 9/29/2014 | Listing removed | $159,900$93/sqft |
Source: Homepath #O5302493 Report a problem | ||
| 8/21/2014 | Listed for sale | $159,900+1221.5%$93/sqft |
Source: Homepath #O5302493 Report a problem | ||
| 7/31/2014 | Sold | $12,100-92.9%$7/sqft |
Source: Public Record Report a problem | ||
| 7/22/2014 | Price change | $169,900-7.7%$99/sqft |
Source: Homepath #O5302493 Report a problem | ||
| 6/21/2014 | Listed for sale | $184,000-14.8%$107/sqft |
Source: Homepath #O5302493 Report a problem | ||
| 1/5/2007 | Sold | $216,000$126/sqft |
Source: Public Record Report a problem | ||
Public tax history
| Year | Property taxes | Tax assessment |
|---|---|---|
| 2024 | $3,991 +7.6% | $287,828 +3% |
| 2023 | $3,707 +3.1% | $279,445 +3% |
| 2022 | $3,596 +54.4% | $271,306 +45.4% |
| 2021 | $2,329 +0.9% | $186,636 +1.4% |
| 2020 | $2,309 -1.9% | $184,059 -0.1% |
| 2019 | $2,354 -11.7% | $184,261 +13.4% |
| 2018 | $2,666 | $162,441 +5.3% |
| 2017 | $2,666 +4.1% | $154,269 -5.2% |
| 2016 | $2,561 -1.3% | $162,670 +23.6% |
| 2015 | $2,595 +27.4% | $131,626 +4.1% |
| 2014 | $2,036 +18% | $126,391 +24.9% |
| 2013 | $1,725 +12.3% | $101,227 +16.4% |
| 2012 | $1,536 -5.6% | $86,956 -5.2% |
| 2011 | $1,627 -2.1% | $91,771 -5.2% |
| 2010 | $1,662 | $96,808 -20.5% |
| 2009 | -- | $121,725 -25.2% |
| 2008 | $2,029 -25.2% | $162,643 -14.6% |
| 2007 | $2,711 +655.7% | $190,352 +851.8% |
| 2006 | $359 | $20,000 |
Find assessor info on the county website
Neighborhood: Alafaya
Nearby homes
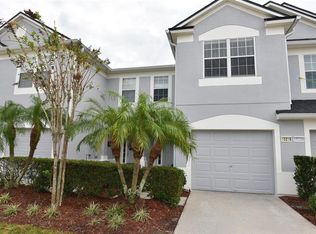
- $336,4003 bd2 ba1.7k sqft15216 Windmill Harbor Ct, Orlando, FL 32828Off Market
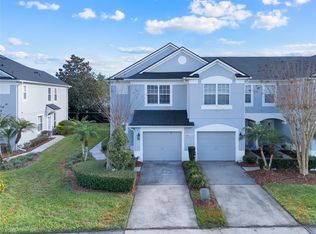
- $340,0003 bd3 ba1.7k sqft15204 Windmill Harbor Ct, Orlando, FL 32828Sold
- $339,5003 bd3 ba1.7k sqft15222 Windmill Harbor Ct, Orlando, FL 32828Off Market

- $357,8003 bd3 ba1.7k sqft15222 Windmill Harbor Ct UNIT 3, Orlando, FL 32828Off Market

- $320,9003 bd2 ba1.6k sqft15150 Windmill Harbor Ct, Orlando, FL 32828Off Market
- $357,5003 bd2 ba1.8k sqft15228 Windmill Harbor Ct, Orlando, FL 32828Off Market
- $354,8003 bd3 ba1.7k sqft15144 Windmill Harbor Ct, Orlando, FL 32828Off Market
- $329,8003 bd2 ba1.6k sqft15234 Windmill Harbor Ct, Orlando, FL 32828Off Market
Nearby schools
GreatSchools rating
- 9/10Timber Lakes Elementary SchoolGrades: K-5Distance: 1 mi
- 8/10Timber Springs MiddleGrades: 6-8Distance: 1.2 mi
- 7/10Timber Creek High SchoolGrades: 9-12Distance: 1.1 mi
Schools provided by the listing agent
- Elementary: Timber Lakes Elementary
- Middle: Timber Springs Middle
- High: Timber Creek High
Source: Stellar MLS. This data may not be complete. We recommend contacting the local school district to confirm school assignments for this home.
Get a cash offer in 3 minutes
Find out how much your home could sell for in as little as 3 minutes with a no-obligation cash offer.
Estimated market value
$354,900
Get a cash offer in 3 minutes
Find out how much your home could sell for in as little as 3 minutes with a no-obligation cash offer.
Estimated market value
$354,900
- Florida
- Orange County
- Orlando
- 32828
- Alafaya
- 15210 Windmill Harbor Ct
Nearby cities
Nearby neighborhoods
Nearby zip codes
Other Orlando Topics
