Impeccably maintained and effortlessly elegant, this exceptional 5-bedroom, 2.75 bath home offers a rare dual primary suite design, including a main floor retreat ideal for multi-generational living or hosting in comfort. A beautifully remodeled kitchen serves as the heart of the home, showcasing stunning custom cabinetry, refined finishes, and generous storage, all complemented by soaring vaulted ceilings filled with natural light. A bonus 255 sq ft sunroom, not included in listed sq ft, extends the living space, artfully blending indoor and outdoor comfort making it an ideal setting for relaxing, enjoying the surrounding scenery, or cultivating a thriving collection of plants year-round. Fresh interior and exterior paint enhance the home’s pristine, move-in-ready condition. Set on a private lot, the property features a 3-car garage with sleek epoxy floors and exceptional storage throughout. Located just a six-minute walk to Mill Creek Town Center, nearby nature preserve, and scenic trails, the home also enjoys access to the renowned Mill Creek Community Association amenities which include over 160 acres of resident-only open space, more than 16 miles of trails, 21 parks, 12 playgrounds, and a serene 120 acre private nature preserve. Moments from Mill Creek Country Club and conveniently located, this home offers an exceptional blend of luxury, community, and walkable lifestyle in one of the area’s most desirable settings.
Sold
Listed by: Madrona Residential RE • Miranda Ferris
Bought with: eXp Realty
$1,700,000
15211 SE 12th Drive, Mill Creek, WA 98012
5beds
3,106sqft
Single Family Residence
Built in 1997
0.27 Acres Lot
$1,708,100 Zestimate®
$547/sqft
$4,731 Estimated rent
Home value
$1,708,100
$1.59M - $1.83M
$4,731/mo
Zestimate® history
Owner options
List your home for rent
$4,731/mo
Rent Zestimate®
Find your next renter with Zillow Rental Manager. Plus, with online applications, you can quickly screen prospective tenants – for free.
$4,731/mo
Rent Zestimate®
Refinance and save
$10,980/mo
Est. payment
Refinancing to a lower rate could help reduce your monthly payments and save thousands over the life of the loan.
$10,980/mo
Est. payment
Explore your selling options
Work with a Zillow partner agent
Leverage their expertise and Zillow's premium Showcase listings to get your home seen by more buyers.
Get startedList with your own agent
Get your home in front of millions of buyers by listing it on Zillow.
Learn how to do itSell it yourself
Take full control of how buyers see your home on Zillow by listing For Sale by Owner (FSBO).
List your homeWhat's special
Refined finishesEffortlessly elegantPrivate lotStunning custom cabinetryGenerous storageExceptional storage throughoutImpeccably maintained
Zillow last checked:
Listing updated:
Listed by:
Miranda Ferris,
Madrona Residential RE,
Keith Ferris,
Madrona Residential RE
Bought with:
Valentine Gaifoulline, 113977
eXp Realty
Source: NWMLS as distributed by MLS GRID,MLS#: 2508625
Facts & features
Interior
Bedrooms & bathrooms
- Bedrooms: 5
- Bathrooms: 3
- Full bathrooms: 2
- 3/4 bathrooms: 1
- Main level bathrooms: 1
- Main level bedrooms: 1
Primary bedroom
- Level: Main
Bedroom
- Level: Second
Bedroom
- Level: Second
Bedroom
- Level: Second
Bedroom
- Level: Second
Bathroom full
- Level: Second
Bathroom full
- Level: Second
Bathroom three quarter
- Level: Main
Dining room
- Level: Main
Entry hall
- Level: Main
Family room
- Level: Main
Kitchen with eating space
- Level: Main
Living room
- Level: Main
Utility room
- Level: Main
Heating
- Fireplace, Forced Air, Heat Pump, High Efficiency (Unspecified), Electric, Natural Gas
Cooling
- Heat Pump, HEPA Air Filtration, High Efficiency (Unspecified)
Appliances
- Included: Dishwasher, Disposal, Double Oven, Dryer, Refrigerator, Stove(s)/Range(s), Washer, Dishwasher(s), Dryer(s), Garbage Disposal, Refrigerator(s), Washer(s), Water Heater Location: Garage
Features
- Bath Off Primary, Ceiling Fan(s), Dining Room, Loft
- Flooring: Ceramic Tile, Vinyl Plank, Carpet
- Doors: French Doors
- Windows: Dbl Pane/Storm Window, Skylight(s)
- Basement: None
- Number of fireplaces: 1
- Fireplace features: Gas, Main Level: 1, Fireplace
Interior area
- Total structure area: 3,106
- Total interior livable area: 3,106 sqft
Property
Parking
- Total spaces: 3
- Parking features: Attached Garage
- Has attached garage: Yes
- Covered spaces: 3
Features
- Levels: Two
- Stories: 2
- Entry location: Main
- Patio & porch: Second Primary Bedroom, Bath Off Primary, Ceiling Fan(s), Dbl Pane/Storm Window, Dining Room, Fireplace, French Doors, Loft, Security System, Skylight(s), Solarium/Atrium, Vaulted Ceiling(s), Walk-In Closet(s)
- Has view: Yes
- View description: Territorial
Lot
- Size: 0.27 Acres
- Features: Cul-De-Sac, Curbs, Paved, Sidewalk, Cable TV, Deck, Fenced-Partially, Gas Available, High Speed Internet, Outbuildings, Patio, Sprinkler System
- Topography: Level,Partial Slope,Terraces
- Residential vegetation: Fruit Trees, Garden Space
Details
- Parcel number: 00851600001300
- Zoning description: Jurisdiction: City
- Special conditions: Standard
Construction
Type & style
- Home type: SingleFamily
- Architectural style: 2 Story
- Property subtype: Single Family Residence
Materials
- Wood Siding
- Foundation: Poured Concrete
- Roof: Composition
Condition
- Very Good
- Year built: 1997
- Major remodel year: 1997
Utilities & green energy
- Electric: Company: Snohomish PUD
- Sewer: Sewer Connected, Company: Alderwood Water & Wastewater District
- Water: Public, Company: Alderwood Water & Wastewater District
- Utilities for property: Xfinity, Xfinity
Community & HOA
Community
- Features: Athletic Court, CCRs, Park, Playground, Trail(s)
- Security: Security Service, Security System
- Subdivision: Mill Creek Country Club
HOA
- Services included: Common Area Maintenance, Security
- HOA fee: $736 annually
- HOA phone: 425-216-3344
Location
- Region: Mill Creek
Financial & listing details
- Price per square foot: $547/sqft
- Tax assessed value: $1,133,800
- Annual tax amount: $11,617
- Date on market: 6/10/2026
- Cumulative days on market: 42 days
- Listing terms: Conventional
- Inclusions: Dishwasher(s), Double Oven, Dryer(s), Garbage Disposal, Refrigerator(s), Stove(s)/Range(s), Washer(s)
Price history
| Date | Event | Price |
|---|---|---|
| 5/19/2026 | Sold | $1,700,000-4.5%$547/sqft |
Source:  NWMLS as distributed by MLS GRID #2508625 Report a problem NWMLS as distributed by MLS GRID #2508625 Report a problem | ||
| 4/24/2026 | Pending sale | $1,780,000$573/sqft |
Source: NWMLS as distributed by MLS GRID #2508625 Report a problem | ||
| 4/16/2026 | Listed for sale | $1,780,000+178.1%$573/sqft |
Source: NWMLS as distributed by MLS GRID #2508625 Report a problem | ||
| 7/14/2014 | Sold | $640,000-1.4%$206/sqft |
Source: NWMLS as distributed by MLS GRID #620049 Report a problem | ||
| 4/22/2014 | Pending sale | $649,000$209/sqft |
Source: John L Scott Real Estate #620049 Report a problem | ||
| 4/16/2014 | Listed for sale | $649,000+10.9%$209/sqft |
Source: John L Scott Real Estate #620049 Report a problem | ||
| 9/1/2005 | Sold | $585,000+72.1%$188/sqft |
Source: NWMLS as distributed by MLS GRID #25107953 Report a problem | ||
| 12/22/1997 | Sold | $339,950+271.5%$109/sqft |
Source: Public Record Report a problem | ||
| 3/27/1997 | Sold | $91,500$29/sqft |
Source: Public Record Report a problem | ||
Public tax history
| Year | Property taxes | Tax assessment |
|---|---|---|
| 2024 | $10,328 -11.7% | $1,133,800 -13.5% |
| 2023 | $11,692 +4.3% | $1,310,100 -1.9% |
| 2022 | $11,215 +28.6% | $1,335,800 +37.4% |
| 2021 | $8,720 +3.4% | $972,200 +13.3% |
| 2020 | $8,436 -7.5% | $857,700 +4.6% |
| 2019 | $9,116 | $819,900 +5.6% |
| 2018 | -- | $776,100 +20.8% |
| 2017 | $8,395 +25.8% | $642,500 +6.1% |
| 2016 | $6,675 | $605,400 +7.1% |
| 2015 | $6,675 +10.6% | $565,500 +24.9% |
| 2013 | $6,034 | $452,600 |
| 2012 | -- | -- |
| 2011 | -- | -- |
| 2010 | -- | -- |
| 2009 | -- | -- |
| 2008 | -- | -- |
| 2007 | -- | -- |
| 2002 | -- | -- |
| 2001 | $4,377 -0.7% | $306,500 |
| 2000 | $4,408 | $306,500 |
Find assessor info on the county website
Neighborhood: 98012
Nearby homes
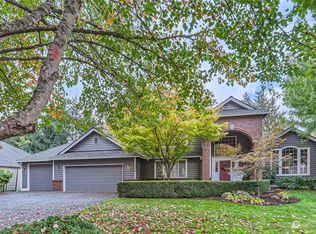
- $1,445,0005 bd4 ba3.8k sqft15226 12th Dr SE, Mill Creek, WA 98012Sold
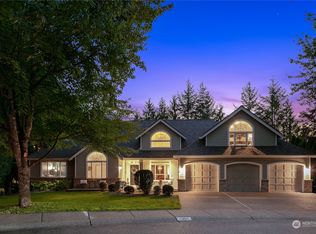
- $1,250,0004 bd3 ba2.8k sqft15230 12th Dr SE, Mill Creek, WA 98012Sold
- $1,069,6004 bd3 ba3.1k sqft15511 14th Ct SE, Mill Creek, WA 98012Off Market
- $1,041,1005 bd4 ba3.1k sqft20529 3rd Ave SE #17, Bothell, WA 98012Off Market
- $1,170,1003 bd3 ba3.2k sqft15216 14th Dr SE, Mill Creek, WA 98012Off Market
- $1,120,4004 bd3 ba2.7k sqft15212 14th Dr SE, Mill Creek, WA 98012Off Market
- $1,325,0005 bd4 ba3.4k sqft15010 12th Dr SE, Mill Creek, WA 98012Sold
- $1,485,0005 bd3 ba2.8k sqft1415 153rd St SE, Mill Creek, WA 98012Sold
Nearby schools
GreatSchools rating
- 10/10Mill Creek Elementary SchoolGrades: PK-5Distance: 1.3 mi
- 8/10Heatherwood Middle SchoolGrades: 6-8Distance: 0.9 mi
- 10/10Henry M. Jackson High SchoolGrades: 9-12Distance: 1 mi
Schools provided by the listing agent
- Elementary: Mill Creek Elem
- Middle: Heatherwood Mid
- High: Henry M. Jackson Hig
Source: NWMLS as distributed by MLS GRID. This data may not be complete. We recommend contacting the local school district to confirm school assignments for this home.
Get a cash offer in 3 minutes
Find out how much your home could sell for in as little as 3 minutes with a no-obligation cash offer.
Estimated market value
$1,708,100
Get a cash offer in 3 minutes
Find out how much your home could sell for in as little as 3 minutes with a no-obligation cash offer.
Estimated market value
$1,708,100
- Washington
- Snohomish County
- Mill Creek
- 98012
- 15211 SE 12th Drive
Nearby cities
Nearby zip codes
Other Mill Creek Topics
