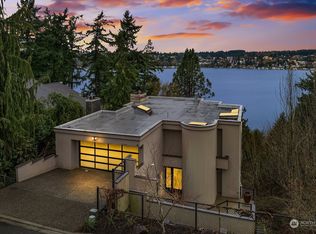
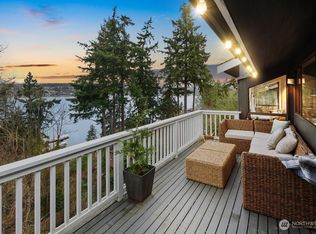
Expansive views from every level define this refined contemporary residence, where architectural lines and elevated finishes create a sense of quiet luxury. An 8-foot entry door opens to vaulted ceilings and a hand-crafted chandelier, anchoring the space with elegance. Walls of glass and oversized picture windows fill the home with natural light and frame the surrounding landscape. Engineered hardwoods flow through living and dining areas into the functional and polished kitchen, featuring Thermador appliances, a smart refrigerator, Wi-Fi compatible 6-burner gas stove and oven, built-in microwave drawer and coffee maker, plus a butler’s pantry. The vaulted primary suite is a true retreat with a sleek 5-pc bath, boasting a dual walk-in shower with rainfall showerheads, heated floors, a freestanding stone tub, and a generous walk-in closet. The great room is designed for entertainment, with a beverage bar, hidden speakers, and access to the lower deck. A view-facing hot tub extends the living experience outdoors. Integrated smart features include pre-wiring for lighting, automated shades, invisible speakers, and a robust network (ready for activation) with security and whole-home Wi-Fi. Outdoor living spaces are nestled among mature landscaping, offering privacy and a peaceful, treehouse-like setting. Northshore schools, including the highly ranked Inglemoor High School known for its International Baccalaureate program. Near Inglewood Country Club with easy access to I-405.
Sold
Zillow last checked:
Listing updated:
Bought with:
Brad Knowles, 41280
Windermere Real Estate Midtown
Source: NWMLS as distributed by MLS GRID,MLS#: 2506397
Price history
| Date | Event | Price |
|---|---|---|
| 6/12/2026 | Sold | $1,850,000-2.4%$652/sqft |
Source:  NWMLS as distributed by MLS GRID #2506397 Report a problem NWMLS as distributed by MLS GRID #2506397 Report a problem | ||
| 5/22/2026 | Pending sale | $1,895,000$667/sqft |
Source: NWMLS as distributed by MLS GRID #2506397 Report a problem | ||
| 4/23/2026 | Listed for sale | $1,895,000+47.5%$667/sqft |
Source: NWMLS as distributed by MLS GRID #2506397 Report a problem | ||
| 1/23/2026 | Sold | $1,285,000+7.1%$453/sqft |
Source: NWMLS as distributed by MLS GRID #2464840 Report a problem | ||
| 1/16/2026 | Pending sale | $1,200,000$423/sqft |
Source: NWMLS as distributed by MLS GRID #2464840 Report a problem | ||
| 1/10/2026 | Listed for sale | $1,200,000+0.8%$423/sqft |
Source: NWMLS as distributed by MLS GRID #2464840 Report a problem | ||
| 11/6/2025 | Sold | $1,190,403-22.2%$419/sqft |
Source: Public Record Report a problem | ||
| 6/26/2020 | Sold | $1,530,000-1.2%$539/sqft |
Source: NWMLS as distributed by MLS GRID #1593360 Report a problem | ||
| 5/28/2020 | Pending sale | $1,549,000$546/sqft |
Source: Windermere Real Estate/East, Inc. #1593360 Report a problem | ||
| 5/22/2020 | Price change | $1,549,000-1.7%$546/sqft |
Source: Windermere Real Estate/East, Inc. #1593360 Report a problem | ||
| 5/1/2020 | Listed for sale | $1,575,000+21.2%$555/sqft |
Source: Windermere Real Estate/East, Inc. #1593360 Report a problem | ||
| 6/18/2019 | Sold | $1,300,000+2.4%$458/sqft |
Source: NWMLS as distributed by MLS GRID #1444239 Report a problem | ||
| 4/27/2019 | Pending sale | $1,269,000$447/sqft |
Source: Windermere Real Estate/East, Inc. #1444239 Report a problem | ||
| 4/25/2019 | Listed for sale | $1,269,000+58.8%$447/sqft |
Source: Windermere Real Estate/East, Inc. #1444239 Report a problem | ||
| 6/14/2006 | Sold | $799,000$281/sqft |
Source: Public Record Report a problem | ||

Get a cash offer in 3 minutes
Find out how much your home could sell for in as little as 3 minutes with a no-obligation cash offer.
Estimated market value
$1,787,300
