Skip main navigation
Off market
  • $2,086,000

    15211 Covington St, Tustin, CA 92782

    4beds
    3,348sqft
    SingleFamily
    Built in 2007
    4,748 Square Feet Lot
    $2,086,000 Zestimate®
    $623/sqft
    $6,554 Estimated rent

    Home value

    $2,086,000

    $1.98M - $2.21M

    $6,554/mo

    Zestimate® history
    Loading
    Loading...

    Owner options

    List your home for rent

    $6,554/mo

    Rent Zestimate®

    Find your next renter with Zillow Rental Manager. Plus, with online applications, you can quickly screen prospective tenants – for free.

    Learn more

    $6,554/mo

    Rent Zestimate®

    Refinance and save

    $13,427/mo

    Est. payment

    Refinancing to a lower rate could help reduce your monthly payments and save thousands over the life of the loan.

    See today's rates

    $13,427/mo

    Est. payment

    Explore your selling options

    Work with a Zillow partner agent

    Leverage their expertise and Zillow's premium Showcase listings to get your home seen by more buyers.

    Get started

    List with your own agent

    Get your home in front of millions of buyers by listing it on Zillow.

    Learn how to do it

    Sell it yourself

    Take full control of how buyers see your home on Zillow by listing For Sale by Owner (FSBO).

    List your home

    What's special

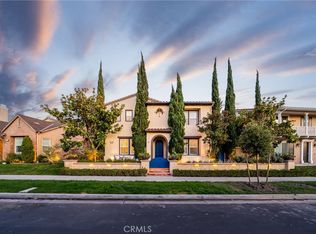
    Searching for the right mixture of comfort and sophistication that meets all your expectations? Look no further! On the market for the first time, this 4-bed, 5-bath Columbus Square home boasts timeless design and ultimate functionality. Gourmet kitchen with Wolf 6-burner stove top and griddle, quartz counters, under cabinet lighting, butler's pantry and stainless Jenn-Air dishwasher, microwave, double oven and 48" refrigerator. Great room layout with large comfortable family room including cozy fireplace and built-in media niche adjacent to the kitchen and breakfast nook. Formal living and dining room, plus hobby/office niche make diverse spaces for all to escape. Huge master suite with master bath including dual sinks, large soaking tub, separate shower and walk-in closet with custom built-in organizers. 3 additional bedrooms, each with their own en suite bathroom, plus upstairs laundry room including sink wrap up the 2nd floor. Meticulously maintained backyard with drought tolerant plants and trees, calming water fountain feature, artificial turf lawn and slate paved patio space serve perfect for outdoor entertaining. HOA offers resort style amenities including Jr. Olympic swimming pool, spa, kids splash pool, clubhouse, meeting room and gym. Coming in 2019 is the neighboring 31.5 acre Veterans Sports Park, and coming in 2020 is the 6-12 grade Legacy Magnet Academy with focus on Technology, Innovation, Design and Entrepreneurship (TIDE). Come see for yourself!!!

    This property is off market, which means it's not currently listed for sale or rent on Zillow. This may be different from what's available on other websites or public sources.
    Facts & features

    Interior

    Bedrooms & bathrooms
    • Bedrooms: 4
    • Bathrooms: 5
    • Full bathrooms: 4
    • 1/2 bathrooms: 1
    Heating
    • Forced air, Gas
    Cooling
    • Central
    Appliances
    • Included: Dishwasher, Microwave, Refrigerator
    • Laundry: Individual Room, Inside, Upper Level
    Features
    • Recessed Lighting, Tile Counters, Block Walls, Open Floorplan, Ceiling Fan(s), Built-in Features, High Ceilings, Storage
    • Flooring: Tile, Carpet
    • Windows: Screens
    • Has fireplace: Yes
    • Common walls with other units/homes: No Common Walls
    Interior area
    • Total interior livable area: 3,348 sqft

    Property

    Parking
    • Parking features: Garage - Attached
    Features
    • Levels: Two
    • Spa features: Association
    • Fencing: Block
    Lot
    • Size: 4,748 sqft
    • Features: Back Yard, Front Yard, Sprinklers In Rear, Sprinklers On Side, Landscaped, Sprinklers In Front, Park Nearby, Sprinklers Timer, Close to Clubhouse, Near Public Transit, Level
    Details
    • Parcel number: 43031242
    • Special conditions: Standard

    Construction

    Type & style
    • Home type: SingleFamily
    Condition
    • Turnkey, Updated/Remodeled
    • Year built: 2007

    Utilities & green energy

    • Sewer: Public Sewer
    • Water: Public
    • Utilities for property: Water Connected, Sewer Connected, Electricity Connected

    Community & neighborhood

    Community
    • Community features: Fitness Center
    Location
    • Region: Tustin

    HOA & financial

    HOA
    • Has HOA: Yes
    • HOA fee: $114 monthly
    • Amenities included: Pool

    Other

    Other facts
    • CommonWalls: No Common Walls
    • PropertyType: Residential
    • StateOrProvince: CA
    • YearBuiltSource: Assessor
    • LaundryFeatures: Individual Room, Inside, Upper Level
    • ParkingFeatures: Garage, Garage Faces Rear
    • StandardStatus: Pending
    • CommunityFeatures: Sidewalks, Suburban, Curbs, Street Lights
    • LotFeatures: Back Yard, Front Yard, Sprinklers In Rear, Sprinklers On Side, Landscaped, Sprinklers In Front, Park Nearby, Sprinklers Timer, Close to Clubhouse, Near Public Transit, Level
    • SpecialListingConditions: Standard
    • StreetSuffix: Street
    • PreviousStandardStatus: Active Under Contract
    • AssociationFeeFrequency: Monthly
    • CountyOrParish: Orange
    • EatingArea: Separated
    • RoomType: Master Suite, Master Bedroom, Den, Formal Entry, Great Room, Foyer, Retreat, Kitchen, Laundry
    • InteriorFeatures: Recessed Lighting, Tile Counters, Block Walls, Open Floorplan, Ceiling Fan(s), Built-in Features, High Ceilings, Storage
    • PropertyCondition: Turnkey, Updated/Remodeled
    • Appliances: Ice Maker, Vented Exhaust Fan, 6 Burner Stove, Disposal, Gas Cooktop, Built-In Range, Range Hood
    • Cooling: Dual, Central Air
    • WindowFeatures: Screens
    • HighSchoolDistrict: Tustin Unified
    • Heating: Central, Fireplace(s)
    • AssociationAmenities: Pool
    • SpaFeatures: Association
    • InteriorFeatures: Pantry
    • AssociationAmenities: Picnic Area, Playground
    • CommunityFeatures: Gutters
    • AssociationAmenities: Banquet Facilities, Meeting Room, Spa/Hot Tub, Clubhouse, Recreation Room
    • City: Tustin
    • Levels: Two
    • MLSAreaMajor: Columbus Square
    • RoadSurfaceType: Paved
    • ElevationUnits: Feet
    • LivingAreaUnits: Square Feet
    • WaterSource: Public
    • LotSizeSource: Assessor
    • FoundationDetails: Slab
    • RoadFrontageType: City Street
    • Utilities: Water Connected, Sewer Connected, Electricity Connected
    • Country: US
    • RoomKitchenFeatures: Kitchen Island, Pots & Pan Drawers, Quartz Counters, Built-in Trash/Recycling
    • RoomBathroomFeatures: Shower in Tub, Bathtub, Shower, Separate tub and shower, Tile Counters, Quartz Counters, Soaking Tub, Linen Closet/Storage
    • Fencing: Block
    • TaxTractNumber: 16581
    • Sewer: Public Sewer
    • ParcelNumber: 43031242
    • Road surface type: Paved

    Price history

    DateEventPrice
    6/13/2024Listing removed--
    Source: CRMLS #PW24094167 Report a problem
    5/10/2024Listed for rent$7,650$2/sqft
    Source: CRMLS #PW24094167 Report a problem
    4/16/2019Sold$1,260,000-1.2%$376/sqft
    Source: Public Record Report a problem
    3/6/2019Pending sale$1,275,000$381/sqft
    Source: HomeSmart, Evergreen Realty #OC19036670 Report a problem
    2/20/2019Listed for sale$1,275,000+49.7%$381/sqft
    Source: HomeSmart, Evergreen Realty #OC19036670 Report a problem
    11/16/2007Sold$851,500$254/sqft
    Source: Public Record Report a problem

    Public tax history

    YearProperty taxesTax assessment
    2025$23,636 +2.2%$1,405,551 +2%
    2024$23,116 +2.4%$1,377,992 +2%
    2023$22,583 +2.1%$1,350,973 +2%
    2022$22,111 +2.5%$1,324,484 +2%
    2021$21,575 +0.9%$1,298,514 +1%
    2020$21,391 $1,285,200 +28.2%
    2019$21,391 +20%$1,002,434 +2%
    2018$17,819 +4.1%$982,779 +2%
    2017$17,115 $963,509 +2%
    2016$17,115 +2%$944,617 +1.5%
    2015$16,772 +2.3%$930,428 +2%
    2014$16,387 $912,203 +0.5%
    2013-- $908,081 +2%
    2012-- $890,276 +2%
    2011-- $872,820 +2.5%
    2010-- $851,330
    2009-- $851,330
    2008-- $851,330 +177.7%
    2007-- $306,517

    Find assessor info on the county website

    Neighborhood: 92782

    Nearby schools

    GreatSchools rating
    Schools provided by the listing agent
    • Elementary: Heritage
    • District: Tustin Unified

    Source: The MLS. This data may not be complete. We recommend contacting the local school district to confirm school assignments for this home.

    Get a cash offer in 3 minutes
    Find out how much your home could sell for in as little as 3 minutes with a no-obligation cash offer.
    Estimated market value
    $2,086,000
    Get a cash offer in 3 minutes
    Find out how much your home could sell for in as little as 3 minutes with a no-obligation cash offer.
    Estimated market value
    $2,086,000