Welcome to this luxurious, custom-built contemporary home located in the prestigious Lake Forest community, overlooking the 2nd fairway of an award-winning Arnold Palmer golf course. The home is designed with a modern aesthetic, featuring exquisite tile work, a hand-cut glass staircase, and a massive floor-to-ceiling fireplace as the centerpiece of the great room. Floor-to-ceiling windows offer stunning views of the lush golf course. The home is spacious, with a formal dining room, a large office, and a well-appointed kitchen that includes a unique prep sink and wet bar area. A hearth room adjacent to the kitchen provides access to a screened-in porch, perfect for relaxing while watching morning golfers. The second level includes three spacious bedrooms, each with access to their own bathrooms and two large unfinished attic spaces for storage. The lower level features a massive family room with a custom wet bar, another fireplace, a theater area, and a 5th bedroom with bath access. The walkout basement is filled with natural light thanks to another wall of windows. Additional features include full irrigation, a three and half car garage, speakers throughout and contemporary design elements throughout, making this home a stunning example of luxury living with one of the best views of the golf course.
Sold for $1,010,000
$1,010,000
15211 Crystal Springs Way, Louisville, KY 40245
5beds
6,649sqft
Single Family Residence
Built in 2003
0.41 Acres Lot
$1,020,500 Zestimate®
$152/sqft
$4,607 Estimated rent
Home value
$1,020,500
$949,000 - $1.09M
$4,607/mo
Zestimate® history
Owner options
List your home for rent
$4,607/mo
Rent Zestimate®
Find your next renter with Zillow Rental Manager. Plus, with online applications, you can quickly screen prospective tenants – for free.
$4,607/mo
Rent Zestimate®
Refinance and save
$7,608/mo
Est. payment
Refinancing to a lower rate could help reduce your monthly payments and save thousands over the life of the loan.
$7,608/mo
Est. payment
Explore your selling options
Work with a Zillow partner agent
Leverage their expertise and Zillow's premium Showcase listings to get your home seen by more buyers.
Get startedList with your own agent
Get your home in front of millions of buyers by listing it on Zillow.
Learn how to do itSell it yourself
Take full control of how buyers see your home on Zillow by listing For Sale by Owner (FSBO).
List your homeWhat's special
Theater areaCustom-built contemporary homeContemporary design elementsWalkout basementWell-appointed kitchenScreened-in porchLarge office
Zillow last checked:
Listing updated:
Listed by:
Karen Kraft 502-727-1070,
EXP Realty LLC
Bought with:
Lourdhureddy Kommareddy, 283519
Real Broker, LLC
Source: Metro Search Inc. LLC DBA Apex MLS,MLS#: 1668299
Facts & features
Interior
Bedrooms & bathrooms
- Bedrooms: 5
- Bathrooms: 5
- Full bathrooms: 5
Primary bedroom
- Level: First
Bedroom
- Level: Second
Bedroom
- Level: Second
Bedroom
- Level: Basement
Bedroom
- Level: Second
Primary bathroom
- Level: First
Half bathroom
- Level: First
Full bathroom
- Level: Second
Full bathroom
- Level: Second
Full bathroom
- Level: Basement
Full bathroom
- Level: Second
Dining room
- Description: Formal
- Level: First
Family room
- Level: First
Family room
- Level: Basement
Great room
- Level: First
Kitchen
- Level: First
Laundry
- Level: First
Office
- Level: First
Other
- Description: Wetbar
- Level: Basement
Other
- Description: Theatre
- Level: Basement
Heating
- Forced Air, Natural Gas
Features
- Basement: Walkout Finished
- Number of fireplaces: 4
Interior area
- Total structure area: 4,300
- Total interior livable area: 6,649 sqft
- Finished area above ground: 4,300
- Finished area below ground: 2,349
Property
Parking
- Total spaces: 3
- Parking features: Attached
- Attached garage spaces: 3
Features
- Stories: 2
- Patio & porch: Screened Porch, Deck
- Exterior features: Tennis Court(s)
- Pool features: Association
- Fencing: None
Lot
- Size: 0.41 Acres
- Features: Cleared
Details
- Parcel number: 321137070000
Construction
Type & style
- Home type: SingleFamily
- Architectural style: Traditional
- Property subtype: Single Family Residence
Materials
- Brick
- Foundation: Concrete Perimeter
- Roof: Shingle
Condition
- Year built: 2003
Utilities & green energy
- Sewer: Public Sewer
- Water: Public
- Utilities for property: Electricity Connected, Natural Gas Connected
Community & HOA
Community
- Subdivision: Lake Forest
HOA
- Has HOA: Yes
- Amenities included: Clubhouse, Playground, Pool
- HOA fee: $1,315 annually
Location
- Region: Louisville
Financial & listing details
- Price per square foot: $152/sqft
- Tax assessed value: $650,000
- Annual tax amount: $6,870
- Date on market: 8/23/2024
- Electric utility on property: Yes
Price history
| Date | Event | Price |
|---|---|---|
| 3/31/2025 | Sold | $1,010,000-6%$152/sqft |
Source:  Metro Search Inc. LLC DBA Apex MLS #1668299 Report a problem Metro Search Inc. LLC DBA Apex MLS #1668299 Report a problem | ||
| 2/15/2025 | Pending sale | $1,075,000$162/sqft |
Source: Metro Search Inc. LLC DBA Apex MLS #1668299 Report a problem | ||
| 1/20/2025 | Price change | $1,075,000-4.4%$162/sqft |
Source: Metro Search Inc. LLC DBA Apex MLS #1668299 Report a problem | ||
| 11/16/2024 | Price change | $1,125,000-4.3%$169/sqft |
Source: Metro Search Inc. LLC DBA Apex MLS #1668299 Report a problem | ||
| 8/23/2024 | Listed for sale | $1,175,000$177/sqft |
Source: Metro Search Inc. LLC DBA Apex MLS #1668299 Report a problem | ||
Public tax history
| Year | Property taxes | Tax assessment |
|---|---|---|
| 2024 | $6,870 -1.7% | $650,000 |
| 2023 | $6,990 -1.3% | $650,000 |
| 2022 | $7,082 -5.3% | $650,000 +2.2% |
| 2021 | $7,477 +8.7% | $636,240 |
| 2020 | $6,877 | $636,240 |
| 2019 | $6,877 +7.3% | $636,240 |
| 2018 | $6,408 | $636,240 |
| 2017 | $6,408 +19.2% | $636,240 +18.3% |
| 2013 | $5,377 | $537,700 |
| 2011 | $5,377 -8.1% | $537,700 -8.1% |
| 2010 | $5,850 | $585,000 |
| 2009 | $5,850 | $585,000 |
| 2007 | -- | $585,000 |
| 2006 | -- | $585,000 |
| 2005 | -- | $585,000 |
| 2004 | -- | $585,000 |
Find assessor info on the county website
Neighborhood: Eastwood
Nearby homes
- $753,3003 bd4 ba3.4k sqft2225 Highland Springs Pl, Louisville, KY 40245Off Market
- $858,6005 bd5 ba4.7k sqft15213 Crystal Springs Way, Louisville, KY 40245Off Market
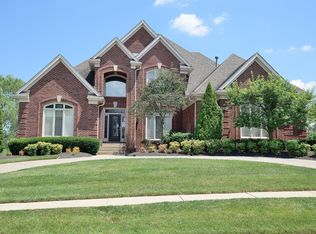
- $811,7003 bd4 ba3.5k sqft2223 Highland Springs Pl, Louisville, KY 40245Off Market
- $810,5005 bd5 ba5.2k sqft15210 Crystal Springs Way, Louisville, KY 40245Off Market

- $843,7004 bd4 ba5.1k sqft15215 Crystal Springs Way, Louisville, KY 40245Off Market
- $835,5004 bd4 ba3.4k sqft15209 Crystal Springs Way, Louisville, KY 40245Off Market
- $705,0004 bd5 ba4.4k sqft2221 Highland Springs Pl, Louisville, KY 40245Sold
- $925,0005 bd5 ba5.6k sqft15217 Crystal Springs Way, Louisville, KY 40245Sold
Nearby schools
GreatSchools rating
- 8/10Stopher Elementary SchoolGrades: PK-5Distance: 0.7 mi
- 8/10Crosby Middle SchoolGrades: 6-8Distance: 4.8 mi
- 5/10Eastern High SchoolGrades: 9-12Distance: 3.3 mi


Get pre-qualified for a loan
At Zillow Home Loans, we can pre-qualify you in as little as 5 minutes with no impact to your credit score.An equal housing lender. NMLS #10287.
Sell for more on Zillow
Get a Zillow Showcase℠ listing at no additional cost and you could sell for .
$1,020,500
2% more
+$20,410
With Zillow Showcase(estimated)
$1,040,910
- Kentucky
- Jefferson County
- Louisville
- 40245
- Eastwood
- 15211 Crystal Springs Way
Nearby cities
Nearby neighborhoods
Nearby zip codes
Other Louisville Topics
