Discover the charm of this 3-bedroom, 2-bathroom bungalow ! This home offers a warm and inviting atmosphere. Some notable updates include Hanson's Roof 2024 and Hanson's Windows (2024), New furnace, Kitchen Countertop (2025), Painted (2024) 2nd floor bedroom Carpeting (2024) and much more! Additional semi-finished room in the basement that could be used for an office/ bedroom space. Half bathroom located in the basement. Basement is also a good size and its ready for you and your ideas. Nice backyard with screened porch. 1.5 car garage. You don't want to miss this one Owner is licensed realtor.
Don’t miss your chance to make it yours!
Pending
$89,900
15211 Eastburn St, Detroit, MI 48205
3beds
1,088sqft
Single Family Residence
Built in 1946
4,356 Square Feet Lot
$86,000 Zestimate®
$83/sqft
$-- HOA
What's special
- 73 days
- 3
- 0
Zillow last checked:
Listing updated:
Listed by:
Robert P Funk 586-215-8177,
RE/MAX First 313-800-7653
Source: Realcomp II,MLS#: 20250026098
Facts & features
Interior
Bedrooms & bathrooms
- Bedrooms: 3
- Bathrooms: 2
- Full bathrooms: 1
- 1/2 bathrooms: 1
Bedroom
- Level: Second
- Area: 220
- Dimensions: 10 x 22
Bedroom
- Level: Entry
- Area: 110
- Dimensions: 10 x 11
Bedroom
- Level: Entry
- Area: 90
- Dimensions: 9 x 10
Other
- Level: Entry
- Area: 32
- Dimensions: 4 x 8
Other
- Level: Basement
Kitchen
- Level: Entry
- Area: 160
- Dimensions: 10 x 16
Living room
- Level: Entry
- Area: 154
- Dimensions: 11 x 14
Heating
- Forced Air, Natural Gas
Features
- Basement: Unfinished
- Has fireplace: Yes
- Fireplace features: Living Room
Interior area
- Total interior livable area: 1,088 sqft
- Finished area above ground: 1,088
Property
Parking
- Total spaces: 1
- Parking features: One Car Garage, Detached
- Garage spaces: 1
Features
- Levels: One And One Half
- Stories: 1.5
- Entry location: GroundLevel
- Pool features: None
Lot
- Size: 4,356 Square Feet
- Dimensions: 36.00 x 123.00
Details
- Parcel number: W21I025803S
- Special conditions: Agent Owned,Short Sale No
Construction
Type & style
- Home type: SingleFamily
- Architectural style: Bungalow
- Property subtype: Single Family Residence
Materials
- Brick
- Foundation: Basement, Block
Condition
- New construction: No
- Year built: 1946
Utilities & green energy
- Sewer: Public Sewer
- Water: Public
Community & HOA
Community
- Subdivision: DRENNAN & SELDONS REGENT PARK NO 1 (PLATS)
HOA
- Has HOA: No
Location
- Region: Detroit
Financial & listing details
- Price per square foot: $83/sqft
- Tax assessed value: $14,884
- Annual tax amount: $1,506
- Date on market: 4/22/2025
- Cumulative days on market: 73 days
- Listing agreement: Exclusive Right To Sell
- Listing terms: Cash,Conventional,FHA,Va Loan
Estimated market value
$86,000
$77,000 - $96,000
$1,337/mo
Price history
| Date | Event | Price |
|---|---|---|
| 6/13/2025 | Pending sale | $89,900$83/sqft |
Source:  Realcomp II #20250026098 Report a problem Realcomp II #20250026098 Report a problem | ||
| 5/15/2025 | Price change | $89,900-6.8%$83/sqft |
Source: Realcomp II #20250026098 Report a problem | ||
| 4/22/2025 | Listed for sale | $96,500+148.1%$89/sqft |
Source: Realcomp II #20250026098 Report a problem | ||
| 4/15/2025 | Listing removed | $38,900+17.9%$36/sqft |
Source: Realcomp II #20230094109 Report a problem | ||
| 3/15/2024 | Sold | $33,000-15.2%$30/sqft |
Source: Public Record Report a problem | ||
| 1/22/2024 | Pending sale | $38,900$36/sqft |
Source: Realcomp II #20230094109 Report a problem | ||
| 1/12/2024 | Price change | $38,900-13.4%$36/sqft |
Source: Realcomp II #20230094109 Report a problem | ||
| 11/27/2023 | Price change | $44,900-14.5%$41/sqft |
Source: Realcomp II #20230094109 Report a problem | ||
| 11/3/2023 | Listed for sale | $52,500-12.2%$48/sqft |
Source: Realcomp II #20230094109 Report a problem | ||
| 10/11/2023 | Listing removed | -- |
Source: Realcomp II #20230055517 Report a problem | ||
| 8/9/2023 | Price change | $59,800-4.3%$55/sqft |
Source: Realcomp II #20230055517 Report a problem | ||
| 7/10/2023 | Listed for sale | $62,500+150%$57/sqft |
Source: Realcomp II #20230055517 Report a problem | ||
| 8/15/2018 | Listing removed | $750$1/sqft |
Source: Team LBR, LLC. Report a problem | ||
| 7/20/2018 | Listed for rent | $750-3.2%$1/sqft |
Source: Team LBR, LLC. Report a problem | ||
| 12/10/2015 | Listing removed | $775$1/sqft |
Source: City Management Group Report a problem | ||
| 11/19/2015 | Listed for rent | $775$1/sqft |
Source: City Management Group Report a problem | ||
| 9/22/2015 | Sold | $25,000-21.9%$23/sqft |
Source: Public Record Report a problem | ||
| 5/8/2015 | Listed for sale | $32,000+166.7%$29/sqft |
Source: Downtown Realty #215040918 Report a problem | ||
| 3/16/2015 | Sold | $12,000-7.7%$11/sqft |
Source: Public Record Report a problem | ||
| 5/9/2008 | Sold | $13,000-84.3%$12/sqft |
Source:  MiRealSource #132946 Report a problem MiRealSource #132946 Report a problem | ||
| 5/7/2007 | Sold | $83,025-13.5%$76/sqft |
Source: Public Record Report a problem | ||
| 2/18/2005 | Sold | $96,000+8.7%$88/sqft |
Source: Public Record Report a problem | ||
| 1/7/2003 | Sold | $88,284+26.3%$81/sqft |
Source: Public Record Report a problem | ||
| 8/7/1998 | Sold | $69,900$64/sqft |
Source: Public Record Report a problem | ||
Public tax history
| Year | Property taxes | Tax assessment |
|---|---|---|
| 2025 | -- | $36,700 +21.9% |
| 2024 | -- | $30,100 +25.4% |
| 2023 | -- | $24,000 +25.7% |
| 2022 | -- | $19,100 +15.8% |
| 2021 | -- | $16,500 |
| 2020 | $751 -42.6% | $16,500 +20.4% |
| 2019 | $1,308 | $13,700 +7% |
| 2018 | $1,308 | $12,800 +5.8% |
| 2017 | -- | $12,100 -20.4% |
| 2016 | $2,572 | $15,200 |
| 2015 | $2,572 +36.7% | $15,200 -19.2% |
| 2013 | $1,881 -26.9% | $18,813 -46.1% |
| 2010 | $2,572 | $34,913 -18% |
| 2009 | -- | $42,577 -14% |
| 2008 | -- | $49,508 -2.5% |
| 2007 | -- | $50,777 +5.5% |
| 2005 | $588 | $48,130 +3% |
| 2004 | -- | $46,728 +40% |
| 2001 | $2,173 +12.2% | $33,388 +3.2% |
| 2000 | $1,936 | $32,353 |
Find assessor info on the county website
Monthly payment
Est. payment
Payment breakdown
Explore the cost of this home by adjusting the details. Changes won't be saved.Climate risks
Neighborhood: Regent Park
Similar homes
- $99,0003 bd1 ba1k sqft19586 Strasburg St, Detroit, MI 48205For Sale

 MLS ID #20261080607, Maricela Meza, Realty of America. Realcomp II
 - $84,9003 bd2 ba1.1k sqft14819 Tacoma St, Detroit, MI 48205For Sale
 MLS ID #20261044479, Katie Wheeler, Match Realty. Realcomp II
 - $79,9003 bd1 ba1k sqft14019 Edmore Dr, Detroit, MI 48205For Sale
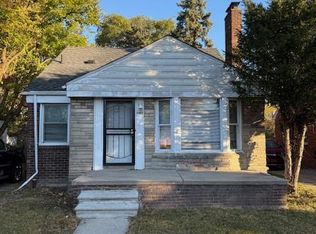 MLS ID #20261061080, Mark Hutter, Detroit Investment Company. Realcomp II
 - $85,0003 bd1 ba1.1k sqft15461 Cedargrove St, Detroit, MI 48205For Sale
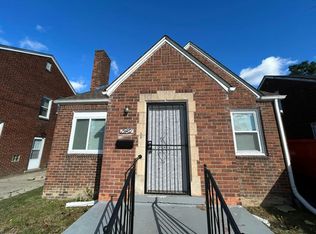
 MLS ID #26039285, Kristian Freiwald, Domus Realty. MichRIC
 - $89,9003 bd1 ba1k sqft17851 Strasburg St, Detroit, MI 48205For SaleMLS ID #20261048310, Erica Walton, Moving Maestros Real Estate Group. Realcomp II
- $70,0002 bd1 ba915 sqft15260 Eastburn St, Detroit, MI 48205For SaleMLS ID #20261073472, Francys Ramirez, Evernest, LLC. Realcomp II
- $75,0003 bd2 ba1.5k sqft16500 Eastburn St, Detroit, MI 48205For SaleMLS ID #20261017443, Sam Berri, U.S. Investor Group. Realcomp II
- $72,0003 bd2 ba1k sqft13801 Fordham St, Detroit, MI 48205For SaleMLS ID #20261053577, Randi Schmidt, Keller Williams Realty-Great Lakes. Realcomp II
- $74,9002 bd2 ba997 sqft11828 College St, Detroit, MI 48205For SaleMLS ID #26051421, Stacey Leid, Grant and Main, LLC. MichRIC
- $75,0003 bd1 ba993 sqft19395 Fairport St, Detroit, MI 48205For SaleMLS ID #20261048312, Randi Schmidt, Keller Williams Realty-Great Lakes. Realcomp II
- $79,9003 bd1 ba1k sqft17690 Hoover St, Detroit, MI 48205For Sale
 MLS ID #50214690, Nadeem A Gebrael, Gebrael Management. MiRealSource
 - $69,5002 bd1 ba880 sqft14435 Rossini Dr, Detroit, MI 48205For SaleMLS ID #20261069840, Gregory White, Imagine Home Realty. Realcomp II
- $95,0003 bd2 ba1.3k sqft5791 Whittier St, Detroit, MI 48224For SaleMLS ID #20261069431, Benjamin Ness, Clyde Realty LLC. Realcomp II
- $59,9003 bd1 ba1k sqft20274 Hickory St, Detroit, MI 48205For SaleMLS ID #20261060758, Erica Coleman, Moving Forward Realty. Realcomp II
- $95,0003 bd1 ba949 sqft20462 Kingsville St, Detroit, MI 48225For SaleMLS ID #20261045630, Jennifer McNairnie, DOBI Real Estate. Realcomp II
- $82,9003 bd1 ba1.1k sqft5575 Oldtown St, Detroit, MI 48224For SaleMLS ID #20261059070, Mark Hutter, Detroit Investment Company. Realcomp II
- $90,0003 bd2 ba1.6k sqft5517 Coplin St, Detroit, MI 48213For SaleMLS ID #20261045399, Raffi Elias, Nowland Real Estate, LLC. Realcomp II
- $89,9003 bd1 ba1.3k sqft15890 Evanston St, Detroit, MI 48224For SaleMLS ID #26022051, Kristian Freiwald, Domus Realty. MichRIC
- $99,0002 bd1 ba1.1k sqft14627 Agnes Ave, Eastpointe, MI 48021For SaleMLS ID #20261049502, Matthew M Blitchok, Trademark Realty & Management Service. Realcomp II
- $69,0003 bd1 ba908 sqft19303 Fairport St, Detroit, MI 48205For SaleMLS ID #26018276, Kristian Freiwald, Domus Realty. MichRIC
