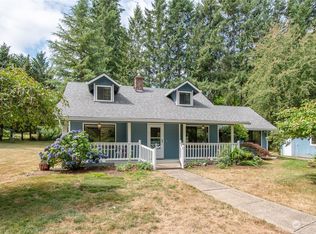
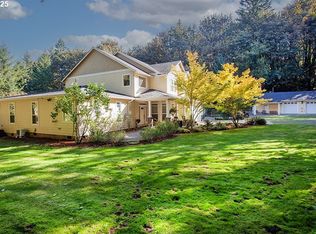
Modern farmhouse style meets country living on a private 1.25-acre setting in Battle Ground. This remodeled four-bedroom home features quartz countertops, a dual-fuel range, updated appliances and windows, plus LVP flooring and trim throughout the main living areas and spacious utility room. The large sunken living room offers high ceilings and a fireplace, while the adjoining open craft room provides flexible space for hobbies, a home office or additional living area. HardiePlank siding with board-and-batten accents and detailed gables completes the modern farmhouse look. Spray-foam insulation in the home’s attic helps provide year-round climate control. Outside, enjoy two patios, established landscaping and a generous parking area. The spray-foam-insulated 24-by-36-foot detached shop features a new metal roof, newly added windows and a 50-amp, 240-volt outlet—ideal for projects, equipment or hobbies. A versatile property offering privacy and plenty of room to live, work and unwind.
Active
Listed by: Redfin • Sean Pennington
$795,000
15211 NE 275th Circle, Battle Ground, WA 98604
4beds
2,043sqft
Single Family Residence
Built in 1979
1.25 Acres Lot
$791,600 Zestimate®
$389/sqft
$-- HOA
What's special
High ceilingsEstablished landscapingUpdated appliancesTwo patiosQuartz countertopsDual-fuel rangeGenerous parking area
- 17 days
- 1,949
- 159
Zillow last checked:
Listing updated:
Listed by:
Sean Pennington,
Redfin
Source: NWMLS as distributed by MLS GRID,MLS#: 2568533
Facts & features
Interior
Bedrooms & bathrooms
- Bedrooms: 4
- Bathrooms: 2
- Full bathrooms: 2
- Main level bathrooms: 2
- Main level bedrooms: 4
Bedroom
- Level: Main
Bedroom
- Level: Main
Bedroom
- Level: Main
Bedroom
- Level: Main
Bathroom full
- Level: Main
Bathroom full
- Level: Main
Heating
- Fireplace, Forced Air, Electric, Propane
Cooling
- Heat Pump
Appliances
- Included: Dishwasher, Stove(s)/Range(s), Dishwasher(s), Water Heater: Electric
Features
- Bath Off Primary
- Flooring: Vinyl Plank
- Windows: Dbl Pane/Storm Window
- Basement: None
- Number of fireplaces: 1
- Fireplace features: Gas, Main Level: 1, Fireplace
Interior area
- Total structure area: 2,043
- Total interior livable area: 2,043 sqft
Property
Parking
- Total spaces: 2
- Parking features: Driveway, Attached Garage, RV Parking
- Has attached garage: Yes
- Covered spaces: 2
Features
- Levels: One
- Stories: 1
- Patio & porch: Bath Off Primary, Dbl Pane/Storm Window, Fireplace, Water Heater
Lot
- Size: 1.25 Acres
- Features: Dead End Street, Cable TV, Outbuildings, Patio, Propane, RV Parking, Shop
- Topography: Level,Partial Slope
- Residential vegetation: Fruit Trees
Details
- Parcel number: 226301000
- Zoning: R-5 : CLK
- Zoning description: Jurisdiction: County
- Special conditions: Standard
Construction
Type & style
- Home type: SingleFamily
- Architectural style: Craftsman,1 Story
- Property subtype: Single Family Residence
Materials
- Cement Planked, Cement Plank
- Foundation: Poured Concrete
- Roof: Composition
Condition
- Updated/Remodeled
- Year built: 1979
- Major remodel year: 2008
Utilities & green energy
- Sewer: Septic Tank
- Water: Individual Well
Community & HOA
Community
- Subdivision: Lewisville Park
Location
- Region: Battle Ground
Financial & listing details
- Price per square foot: $389/sqft
- Tax assessed value: $728,521
- Annual tax amount: $4,992
- Date on market: 8/18/2026
- Cumulative days on market: 19 days
- Listing terms: Conventional,VA Loan
- Inclusions: Dishwasher(s), Stove(s)/Range(s)
Estimated market value
$791,600
$752,000 - $831,000
$3,154/mo
Price history
| Date | Event | Price |
|---|---|---|
| 8/19/2026 | Listed for sale | $795,000+6%$389/sqft |
Source:  NWMLS as distributed by MLS GRID #2568533 Report a problem NWMLS as distributed by MLS GRID #2568533 Report a problem | ||
| 4/30/2024 | Sold | $750,000-3.2%$367/sqft |
Source:  RMLS (OR) #23455761 Report a problem RMLS (OR) #23455761 Report a problem | ||
| 3/27/2024 | Pending sale | $774,900$379/sqft |
Source: RMLS (OR) #23455761 Report a problem | ||
| 2/14/2024 | Price change | $774,900-1.3%$379/sqft |
Source: RMLS (OR) #23455761 Report a problem | ||
| 2/7/2024 | Price change | $785,000-1.3%$384/sqft |
Source: RMLS (OR) #23455761 Report a problem | ||
| 1/3/2024 | Price change | $795,000-0.6%$389/sqft |
Source: RMLS (OR) #23455761 Report a problem | ||
| 11/19/2023 | Listed for sale | $800,000+14.3%$392/sqft |
Source: RMLS (OR) #23455761 Report a problem | ||
| 6/17/2021 | Sold | $700,000+6.2%$343/sqft |
Source: RMLS (OR) #21013967 Report a problem | ||
| 5/21/2021 | Pending sale | $659,000$323/sqft |
Source: RMLS (OR) #21013967 Report a problem | ||
| 5/19/2021 | Listed for sale | $659,000+119.7%$323/sqft |
Source: RMLS (OR) #21013967 Report a problem | ||
| 12/18/2017 | Sold | $300,000+7.1%$147/sqft |
Source: RMLS (OR) #17654965 Report a problem | ||
| 12/6/2017 | Pending sale | $280,000$137/sqft |
Source: Coldwell Banker BAIN #17654965 Report a problem | ||
| 12/3/2017 | Listed for sale | $280,000$137/sqft |
Source: Coldwell Banker BAIN #17654965 Report a problem | ||
Public tax history
| Year | Property taxes | Tax assessment |
|---|---|---|
| 2025 | $4,992 -24.5% | $728,521 +9.6% |
| 2024 | $6,613 +32% | $664,922 +1.6% |
| 2023 | $5,009 -16% | $654,302 -0.7% |
| 2022 | $5,962 +11.8% | $658,660 +17.6% |
| 2021 | $5,334 +1.4% | $560,203 +9.7% |
| 2020 | $5,259 | $510,437 +4.2% |
| 2019 | $5,259 +57.4% | $490,009 +36.9% |
| 2018 | $3,342 -32.8% | $357,884 -3.3% |
| 2017 | $4,972 +28.1% | $370,018 +6.6% |
| 2016 | $3,880 +2.8% | $347,010 +12.3% |
| 2015 | $3,773 -7.4% | $309,059 +8% |
| 2014 | $4,076 | $286,141 +9.7% |
| 2013 | $4,076 +14% | $260,947 +6.1% |
| 2012 | $3,574 -2% | $245,940 +0.7% |
| 2011 | $3,648 +10.1% | $244,320 -12.5% |
| 2010 | $3,312 +235.4% | $279,252 +90.4% |
| 2009 | $988 | $146,700 -32.3% |
| 2008 | -- | $216,700 |
| 2007 | -- | $216,700 +3.1% |
| 2005 | -- | $210,200 |
| 2004 | -- | $210,200 +19.4% |
| 2001 | $1,998 -1.1% | $176,100 |
| 2000 | $2,019 | $176,100 |
Find assessor info on the county website
Monthly payment
Est. payment
Payment breakdown
Explore the cost of this home by adjusting the details. Changes won't be saved.Climate risks
Neighborhood: 98604
Nearby schools
Schools provided by the listing agent
- Elementary: Captain Strong Primary
- Middle: Chief Umtuch Middle
- High: Battle Ground High
Source: NWMLS as distributed by MLS GRID. This data may not be complete. We recommend contacting the local school district to confirm school assignments for this home.
Similar homes
- $765,0004 bd3 ba2k sqft14609 NE 278th St, Battle Ground, WA 98604Active
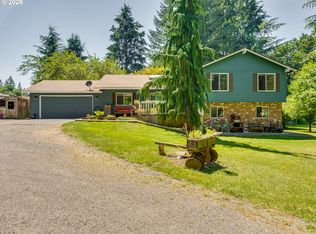
 MLS ID #418243336, Thomas Harvey, Keller Williams Realty. RMLS (OR)
 - $799,9003 bd2 ba1.9k sqft28500 NE 132nd Avenue, Battle Ground, WA 98604Active
 MLS ID #2550807, Steve Marshall. NWMLS as distributed by MLS GRID
 - $725,0003 bd2 ba1.9k sqft15000 NE 223rd Cir, Battle Ground, WA 98604Active
 MLS ID #795022796, Morgan Barlow, Brantley Christianson Real Estate. RMLS (OR)
 - $825,0004 bd3 ba2.2k sqft18111 NE 317th St, Yacolt, WA 98675Active
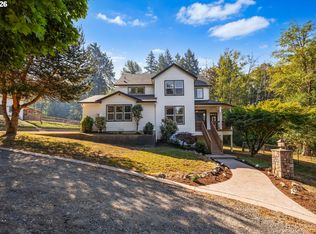 MLS ID #155522458, Jennifer Belmore, Windermere Northwest Living. RMLS (OR)
 - $660,0004 bd3 ba2.5k sqft2316 NW 4th Ave, Battle Ground, WA 98604ActiveMLS ID #323737973, Heather Muscarella, Premiere Property Group, LLC. RMLS (OR)
- $735,0003 bd2 ba2.2k sqft2938 NE 3rd Cir, Battle Ground, WA 98604ActiveMLS ID #206924984, Marian McKone, Windermere Northwest Living. RMLS (OR)
- $549,0004 bd3 ba2.3k sqft605 NE 8th Ave, Battle Ground, WA 98604ActiveMLS ID #203220492, Kathy Dessimoz, Windermere Northwest Living. RMLS (OR)
- $1,120,0005 bd3 ba2.4k sqft28021 NE 176th Pl, Battle Ground, WA 98604ActiveMLS ID #418637618, Brooke Louman, Knipe Realty ERA Powered. RMLS (OR)
- $669,9505 bd3 ba2.5k sqft1104 NW 3rd Ct, Battle Ground, WA 98604ActiveMLS ID #671658452, Jeff Wunder, Keller Williams Realty. RMLS (OR)
- $679,9005 bd3 ba2.4k sqft1941 NE 12th Ave, Battle Ground, WA 98604ActiveMLS ID #157317843, Jared English, Congress Realty, Inc. RMLS (OR)
- $632,9004 bd3 ba2.3k sqft1575 NE 9th Ave, Battle Ground, WA 98604ActiveRMLS (OR)
- $700,0006 bd4 ba2.7k sqft908 NE 1st Ave, Battle Ground, WA 98604ActiveMLS ID #283597269, Stefanie Foster, Windermere Northwest Living. RMLS (OR)
- $538,0004 bd3 ba2k sqft1720 NE 16th Loop, Battle Ground, WA 98604ActiveMLS ID #354644115, Ashley Sagor, Berkshire Hathaway HomeServices NW Real Estate. RMLS (OR)
- $629,0004 bd3 ba2.2k sqft841 NW 28th St, Battle Ground, WA 98604ActiveMLS ID #637847437, Jeannie Timpke, MORE Realty. RMLS (OR)
- $580,0004 bd4 ba2.4k sqft216 NW 24th St, Battle Ground, WA 98604ActiveMLS ID #188804583, Amy Asivido, Keller Williams Realty. RMLS (OR)
- $489,9004 bd3 ba2k sqft1405 NE 20th Ave, Battle Ground, WA 98604ActiveMLS ID #759910145, Jolie Hooper Torres, John L. Scott Real Estate. RMLS (OR)
