** Fantastic three-bedroom, 2 full bath brick ranch with full finished basement & 2.5 car garage**Walk into the cozy living room with coved ceilings, great picture window and neutral carpeting. Updated kitchen with plenty of cabinets has granite counter tops, wood floors and a new dishwasher 1/25. An extra perk is two pantries for all your appliances & pantry items. Spacious family room features a natural stone fireplace to keep you warm on the chilly nights, Harbor Breeze ceiling fan and door wall leading to yard. Primary bath updated in 24" with a new sink, mirror, light fixture & paint. Bedrooms feature carpet, ceiling fans & roomy closets. Hang out in your finished basement with a full bath, laundry area, furnace room & storage closet. Great space for the tv & play or work out room. Garage is a mechanics dream measuring 24 x 25* with a gas wall heater, 60 amp sub panel, raised ceiling, edo .**NEW furnace a/c & gutters in 23* Hwt 22* back privacy fence 24* Windows and roof 14* Blown in insulation*Rec room in bsmt area is 19 x 31* Many features in this BEAUTY***HIGHEST & BEST DUE BY SAT @ 5PM ***
Sold for $257,000
$257,000
15211 Richmond St, Southgate, MI 48195
3beds
2,434sqft
Single Family Residence
Built in 1955
6,969 Square Feet Lot
$272,300 Zestimate®
$106/sqft
$2,077 Estimated rent
Home value
$272,300
$242,000 - $305,000
$2,077/mo
Zestimate® history
Owner options
List your home for rent
$2,077/mo
Rent Zestimate®
Find your next renter with Zillow Rental Manager. Plus, with online applications, you can quickly screen prospective tenants – for free.
$2,077/mo
Rent Zestimate®
Refinance and save
$1,776/mo
Est. payment
Refinancing to a lower rate could help reduce your monthly payments and save thousands over the life of the loan.
$1,776/mo
Est. payment
Explore your selling options
Work with a Zillow partner agent
Leverage their expertise and Zillow's premium Showcase listings to get your home seen by more buyers.
Get startedList with your own agent
Get your home in front of millions of buyers by listing it on Zillow.
Learn how to do itSell it yourself
Take full control of how buyers see your home on Zillow by listing For Sale by Owner (FSBO).
List your homeWhat's special
Zillow last checked:
Listing updated:
Listed by:
Maria Schieltz 734-676-6833,
Premiere Realty Group LLC
Bought with:
Donny T Konja, 6501404786
3Sixty5 Realty
Source: Realcomp II,MLS#: 20250005509
Facts & features
Interior
Bedrooms & bathrooms
- Bedrooms: 3
- Bathrooms: 2
- Full bathrooms: 2
Primary bedroom
- Level: Entry
- Area: 143
- Dimensions: 13 x 11
Bedroom
- Level: Entry
- Area: 121
- Dimensions: 11 x 11
Bedroom
- Level: Entry
- Area: 100
- Dimensions: 10 x 10
Primary bathroom
- Level: Entry
- Area: 45
- Dimensions: 9 x 5
Other
- Level: Second
- Area: 45
- Dimensions: 9 x 5
Family room
- Level: Entry
- Area: 272
- Dimensions: 17 x 16
Kitchen
- Level: Entry
- Area: 238
- Dimensions: 17 x 14
Living room
- Level: Entry
- Area: 192
- Dimensions: 16 x 12
Heating
- Forced Air, Natural Gas
Cooling
- Ceiling Fans, Central Air, ENERGYSTAR Qualified AC Equipment
Appliances
- Included: Dishwasher, Disposal, Dryer, Microwave, Washer
- Laundry: Gas Dryer Hookup, Washer Hookup
Features
- ENERGYSTAR Qualified Doors, High Speed Internet
- Windows: Energy Star Qualified Windows
- Basement: Bath Stubbed,Finished,Full,Interior Entry
- Has fireplace: Yes
- Fireplace features: Family Room
Interior area
- Total interior livable area: 2,434 sqft
- Finished area above ground: 1,408
- Finished area below ground: 1,026
Property
Parking
- Total spaces: 2
- Parking features: Two Car Garage, Detached, Driveway, Heated Garage, Garage Door Opener, Side Entrance
- Garage spaces: 2
Accessibility
- Accessibility features: Accessible Bedroom, Accessible Central Living Area, Accessible Hallways
Features
- Levels: One
- Stories: 1
- Entry location: GroundLevel
- Patio & porch: Patio, Porch
- Exterior features: Awnings, Chimney Caps, Lighting
- Pool features: None
- Fencing: Fenced
Lot
- Size: 6,969 Square Feet
- Dimensions: 50.00 x 136.60
Details
- Parcel number: 53026020004000
- Special conditions: Short Sale No,Standard
Construction
Type & style
- Home type: SingleFamily
- Architectural style: Ranch
- Property subtype: Single Family Residence
Materials
- Brick, Vinyl Siding
- Foundation: Basement, Poured
- Roof: E NE RG YS TA RShingles
Condition
- New construction: No
- Year built: 1955
- Major remodel year: 2020
Utilities & green energy
- Electric: Service 100 Amp, Circuit Breakers
- Sewer: Public Sewer
- Water: Public
- Utilities for property: Cable Available, Underground Utilities
Community & HOA
Community
- Security: Carbon Monoxide Detectors, Security System Owned
- Subdivision: RICHMOND PARK SUB
HOA
- Has HOA: No
Location
- Region: Southgate
Financial & listing details
- Price per square foot: $106/sqft
- Tax assessed value: $58,730
- Annual tax amount: $3,426
- Date on market: 1/30/2025
- Cumulative days on market: 8 days
- Listing agreement: Exclusive Right To Sell
- Listing terms: Cash,Conventional,FHA,Va Loan
- Exclusions: Exclusion(s) Do Not Exist
Price history
| Date | Event | Price |
|---|---|---|
| 2/14/2025 | Sold | $257,000+7.1%$106/sqft |
Source:  Realcomp II #20250005509 Report a problem Realcomp II #20250005509 Report a problem | ||
| 2/2/2025 | Pending sale | $239,900$99/sqft |
Source: Realcomp II #20250005509 Report a problem | ||
| 1/30/2025 | Listed for sale | $239,900+108.6%$99/sqft |
Source: Realcomp II #20250005509 Report a problem | ||
| 12/9/2009 | Sold | $115,000+0.1%$47/sqft |
Source: Public Record Report a problem | ||
| 9/12/2009 | Listed for sale | $114,900+14.9%$47/sqft |
Source: CENTURY 21 ALLSTARS #29119573 Report a problem | ||
| 1/14/1999 | Sold | $100,000$41/sqft |
Source: Public Record Report a problem | ||
Public tax history
| Year | Property taxes | Tax assessment |
|---|---|---|
| 2025 | -- | $107,700 +9.1% |
| 2024 | -- | $98,700 +9.7% |
| 2023 | -- | $90,000 +10.2% |
| 2022 | -- | $81,700 +11.2% |
| 2021 | -- | $73,500 |
| 2020 | $2,903 +4.8% | $73,500 +8.9% |
| 2019 | $2,769 | $67,500 +11.4% |
| 2018 | $2,769 | $60,600 +6.7% |
| 2017 | -- | $56,800 +5% |
| 2016 | $1,876 | $54,100 +6.9% |
| 2015 | $1,876 -59% | $50,600 +8.4% |
| 2013 | $4,570 +143.6% | $46,700 +4.9% |
| 2012 | $1,876 | $44,500 -25.7% |
| 2010 | -- | $59,900 -23.3% |
| 2009 | -- | $78,100 -15% |
| 2008 | -- | $91,900 -5.5% |
| 2007 | -- | $97,200 +3.6% |
| 2005 | $2,337 | $93,800 +3% |
| 2003 | -- | $91,100 +31.6% |
| 2001 | -- | $69,247 +3.2% |
| 2000 | $2,748 | $67,100 |
Find assessor info on the county website
Neighborhood: 48195
Nearby homes
- $219,1003 bd2 ba1k sqft15221 Richmond St, Southgate, MI 48195Off Market
- $200,0003 bd1 ba1k sqft15201 Richmond St, Southgate, MI 48195Sold
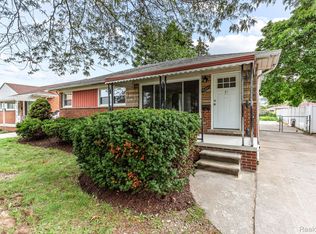
- $204,4003 bd1 ba1k sqft15231 Richmond St, Southgate, MI 48195Off Market

- $207,400-- bd1 ba1.3k sqft15172 Richmond St, Southgate, MI 48195Off Market
- $191,200-- bd1 ba1k sqft15182 Richmond St, Southgate, MI 48195Off Market
- $204,1003 bd1 ba1k sqft15192 Richmond St, Southgate, MI 48195Off Market
- $215,1003 bd2 ba1k sqft15162 Richmond St, Southgate, MI 48195Off Market
- $204,3003 bd1 ba1k sqft15241 Richmond St, Southgate, MI 48195Off Market
Nearby schools
GreatSchools rating
- 7/10Allen Elementary SchoolGrades: PK-5Distance: 0.6 mi
- 5/10Davidson Middle SchoolGrades: 6-8Distance: 0.6 mi
- 7/10Southgate Anderson High SchoolGrades: 9-12Distance: 0.5 mi
Get a cash offer in 3 minutes
Find out how much your home could sell for in as little as 3 minutes with a no-obligation cash offer.
Estimated market value
$272,300
Get a cash offer in 3 minutes
Find out how much your home could sell for in as little as 3 minutes with a no-obligation cash offer.
Estimated market value
$272,300
- Michigan
- Wayne County
- Southgate
- 48195
- 15211 Richmond St
Nearby cities
Nearby zip codes
Other Southgate Topics
